Skip main navigation
Closed
  • $1,130,000

    1530 Ridgeview Dr, Jasper, GA 30143

    4beds
    4,157sqft
    Single Family Residence, Residential
    Built in 2000
    1.05 Acres Lot
    $1,152,900 Zestimate®
    $272/sqft
    $3,450 Estimated rent

    Home value

    $1,152,900

    $1.08M - $1.23M

    $3,450/mo

    Zestimate® history
    Loading
    Loading...

    Owner options

    List your home for rent

    $3,450/mo

    Rent Zestimate®

    Find your next renter with Zillow Rental Manager. Plus, with online applications, you can quickly screen prospective tenants – for free.

    Learn more

    $3,450/mo

    Rent Zestimate®

    Refinance and save

    $7,069/mo

    Est. payment

    Refinancing to a lower rate could help reduce your monthly payments and save thousands over the life of the loan.

    See today's rates

    $7,069/mo

    Est. payment

    Explore your selling options

    Work with a Zillow partner agent

    Leverage their expertise and Zillow's premium Showcase listings to get your home seen by more buyers.

    Get started

    List with your own agent

    Get your home in front of millions of buyers by listing it on Zillow.

    Learn how to do it

    Sell it yourself

    Take full control of how buyers see your home on Zillow by listing For Sale by Owner (FSBO).

    List your home

    What's special

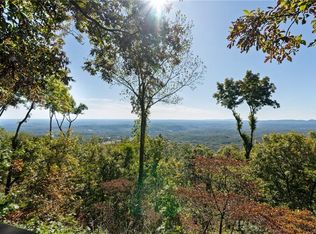
    Incredible panoramic views N. to Sanderlin Mountain; S. down Disharoon Valley, Lake Petit and Disharoon Lake, and distant mountains and horizon visible from every vantage point. Located on the east side of Ridgeview with glorious sunrises, pleasant afternoon sun and twinkling-light nightscape across the Valley. The deck/porch runs nearly the length of the home providing ample outdoor space for viewing and gatherings. This gorgeous home is well appointed and was recently renovated including new flooring, windows, remodeled kitchen and bathrooms. Step through the glass double-door front entry to an open, bright great room with a 2-story vaulted pine ceiling, floor to ceiling stone fireplace with companion shelving/cabinets. The HIGH END GOURMET KITCHEN with open dining area consists of a beautifully shaped pine ceiling, new black leather quartz countertops, Viking gas stove, new refrigerator, Bosch dishwater and an 8+ft island, abundant cabinets, pantry, and black granite sink. The MASTER BEDROOM SUITE has direct access to the deck and offers a tray ceiling, two closets, two separate vanities, stand alone soaking tub, and separate shower. SUN ROOM with heat and air added on the main level connects to the oversize Garage/2. Descend the handsome staircase to the finished terrace level to find an expansive second FAMILY ROOM with 12 ft ceilings, another stone fireplace and cabinets, a wet bar and pantry. Each bedroom is its own suite with walk-in closets, full baths, and array of windows to enjoy the stunning long-range views and natural light in every room. A BONUS FEATURE includes 700+ sf additional universal living area with a full bath and kitchenette located above the oversize 2-car heated and cooled Garage that can be utilized as a private in-law suite or RECREATION ROOM and is included in the finished SF/heated and cooled area.

    Zillow last checked:

    Listing updated:

    Listing Provided by:

    CHARLES VECCHIO,

    Century 21 Results

    Bought with:

    Karen Scarcliff, 408015

    Maximum One Premier Realtors

    Source: FMLS GA,MLS#: 7279913MLS Logo

    Facts & features

    Interior

    Bedrooms & bathrooms
    • Bedrooms: 4
    • Bathrooms: 5
    • Full bathrooms: 4
    • 1/2 bathrooms: 1
    • Main level bathrooms: 1
    • Main level bedrooms: 1
    Primary bedroom
    • Features: Master on Main
    • Level: Master on Main
    Bedroom
    • Features: Master on Main
    Primary bathroom
    • Features: Double Vanity, Separate His/Hers, Separate Tub/Shower, Vaulted Ceiling(s)
    Dining room
    • Features: Open Concept
    Kitchen
    • Features: Breakfast Bar, Cabinets Other, Eat-in Kitchen, Kitchen Island, View to Family Room
    Heating
    • Central, Forced Air, Propane, Zoned
    Cooling
    • Ceiling Fan(s), Central Air, Zoned
    Appliances
    • Included: Dishwasher, Double Oven, Dryer, Gas Range, Gas Water Heater, Microwave, Range Hood, Refrigerator, Washer
    • Laundry: Laundry Room, Main Level
    Features
    • Cathedral Ceiling(s), High Ceilings, High Ceilings 10 ft Main
    • Flooring: Carpet, Ceramic Tile, Hardwood
    • Windows: Insulated Windows
    • Basement: Exterior Entry,Finished,Finished Bath,Full,Interior Entry
    • Number of fireplaces: 2
    • Fireplace features: Gas Log, Great Room, Other Room
    • Common walls with other units/homes: No Common Walls
    Interior area
    • Total structure area: 4,157
    • Total interior livable area: 4,157 sqft

    Property

    Parking
    • Total spaces: 2
    • Parking features: Driveway, Garage, Garage Faces Front
    • Garage spaces: 2
    • Has uncovered spaces: Yes
    Accessibility
    • Accessibility features: None
    Features
    • Levels: Two
    • Stories: 2
    • Patio & porch: Deck, Enclosed, Rear Porch, Screened
    • Exterior features: Other, No Dock
    • Pool features: None
    • Spa features: None
    • Fencing: None
    • Has view: Yes
    • View description: Mountain(s), Trees/Woods
    • Waterfront features: None
    • Body of water: None
    Lot
    • Size: 1.05 Acres
    • Features: Mountain Frontage, Sloped
    Details
    • Additional structures: None
    • Parcel number: 045A   045
    • Other equipment: None
    • Horse amenities: None

    Construction

    Type & style
    • Home type: SingleFamily
    • Architectural style: Craftsman,Traditional
    • Property subtype: Single Family Residence, Residential
    Materials
    • Frame
    • Foundation: Concrete Perimeter
    • Roof: Composition
    Condition
    • Resale
    • New construction: No
    • Year built: 2000

    Utilities & green energy

    • Electric: 110 Volts, 220 Volts
    • Sewer: Septic Tank
    • Water: Private
    • Utilities for property: Cable Available, Electricity Available, Natural Gas Available, Phone Available, Underground Utilities, Water Available
    Green energy
    • Energy efficient items: None
    • Energy generation: None

    Community & neighborhood

    Security
    • Security features: Security Gate, Smoke Detector(s)
    Community
    • Community features: Dog Park, Fishing, Fitness Center, Gated, Golf, Lake, Marina, Near Trails/Greenway, Park, Pool, Restaurant, Tennis Court(s)
    Location
    • Region: Jasper
    • Subdivision: Big Canoe

    HOA & financial

    HOA
    • Has HOA: Yes
    • HOA fee: $381 monthly
    • Association phone: 706-268-1114

    Other

    Other facts
    • Road surface type: None

    Price history

    DateEventPrice
    5/6/2024Sold$1,130,000-5.8%$272/sqft
    Source: FMLS GA #7279913 Report a problem
    4/2/2024Pending sale$1,199,900$289/sqft
    Source: FMLS GA #7279913 Report a problem
    3/18/2024Price change$1,199,900+3.5%$289/sqft
    Source: FMLS GA #7279913 Report a problem
    1/13/2024Price change$1,159,000-3.3%$279/sqft
    Source: FMLS GA #7279913 Report a problem
    10/23/2023Price change$1,199,000-4.1%$288/sqft
    Source: GAMLS #10206880 Report a problem
    9/23/2023Listed for sale$1,250,000+101.7%$301/sqft
    Source: FMLS GA #7279913 Report a problem
    9/4/2023Listing removed--
    Source: FMLS GA #6907966 Report a problem
    9/3/2021Sold$619,700-8.2%$149/sqft
    Source: Public Record Report a problem
    8/17/2021Pending sale$675,000$162/sqft
    Source: FMLS GA #6907966 Report a problem
    8/6/2021Contingent$675,000$162/sqft
    Source: FMLS GA #6907966 Report a problem
    7/16/2021Listed for sale$675,000$162/sqft
    Source: FMLS GA #6907966 Report a problem

    Public tax history

    YearProperty taxesTax assessment
    2025$7,611 -7.1%$420,196
    2024$8,188 +69.4%$420,196 +72%
    2023$4,834 -2.7%$244,259
    2022$4,968 +14%$244,259 +19.2%
    2021$4,357 -5.1%$204,974
    2020$4,591 -0.9%$204,974
    2019$4,635 -1.6%$204,974
    2018$4,710 $204,974
    2017$4,710 +0%$204,974
    2016$4,710 -1.6%$204,974
    2015$4,785 +2.6%$204,974
    2014$4,664 +0%$204,974 +0%
    2013$4,663 $204,973
    2012-- --
    2011-- --
    2010-- --
    2009$4,445 +13.7%$204,974
    2008$3,910 $204,974
    2007-- $204,974 -0.1%
    2006-- $205,180
    2005-- $205,180

    Find assessor info on the county website

    Neighborhood: 30143

    Nearby schools

    GreatSchools rating
    Schools provided by the listing agent
    • Elementary: Tate
    • Middle: Pickens County
    • High: Pickens

    Source: FMLS GA. This data may not be complete. We recommend contacting the local school district to confirm school assignments for this home.

    Get a cash offer in 3 minutes
    Find out how much your home could sell for in as little as 3 minutes with a no-obligation cash offer.
    Estimated market value
    $1,152,900
    Get a cash offer in 3 minutes
    Find out how much your home could sell for in as little as 3 minutes with a no-obligation cash offer.
    Estimated market value
    $1,152,900