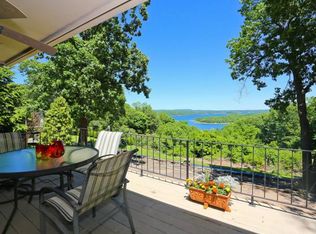
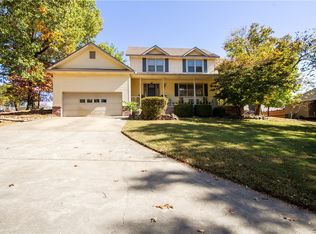
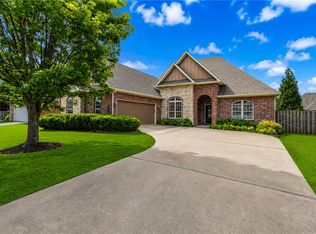
Beautifully situated on a serene hillside with an incredible lake view, this custom-built 3-bedroom home offers quality craftsmanship and the relaxed lake lifestyle you’ve been dreaming of. The expansive screened-in porch is the perfect place to enjoy the view and outdoor living while comfortably protected from sun and rain. A grilling deck on one side and a private, tucked-away fire pit deck on the other create exceptional spaces for entertaining or unwinding. Inside, the flexible floor plan includes a formal dining room, dedicated office, and upstairs bonus/play room, providing plenty of space to work, gather, and relax. The side-load garage complements the home’s beautiful setting and curb appeal. Quality is evident throughout this thoughtfully designed home. Come see for yourself and experience the setting, views, and lifestyle you’ve been waiting for!
For sale
$699,900
15300 Putman Rd, Rogers, AR 72756
3beds
2,829sqft
Single Family Residence
Built in 2007
0.36 Acres Lot
$-- Zestimate®
$247/sqft
$-- HOA
What's special
Side-load garageSerene hillsideIncredible lake viewDedicated officeFlexible floor planFormal dining roomExpansive screened-in porch
- 12 days
- 1,580
- 84
Likely to sell faster than
Zillow last checked:
Listing updated:
Listed by:
Sheryl Carman sheryl@coldwellbankerhmf.com,
Coldwell Banker Harris McHaney & Faucette-Bentonvi 479-273-3838
Source: ArkansasOne MLS,MLS#: 1359513 Originating MLS: Northwest Arkansas Board of REALTORS MLS
Originating MLS: Northwest Arkansas Board of REALTORS MLSFacts & features
Interior
Bedrooms & bathrooms
- Bedrooms: 3
- Bathrooms: 3
- Full bathrooms: 2
- 1/2 bathrooms: 1
Primary bedroom
- Level: Main
Bedroom
- Level: Second
Bedroom
- Level: Second
Primary bathroom
- Level: Main
Bathroom
- Level: Second
Bonus room
- Level: Second
Dining room
- Level: Main
Eat in kitchen
- Level: Main
Exercise room
- Level: Main
Garage
- Level: Main
Half bath
- Level: Main
Kitchen
- Level: Main
Library
- Level: Main
Living room
- Level: Main
Workshop
- Level: Main
Heating
- Central, Heat Pump
Cooling
- Central Air, Heat Pump
Appliances
- Included: Built-In Range, Built-In Oven, Dishwasher, Electric Cooktop, Electric Oven, Electric Water Heater, Disposal, Microwave, Refrigerator, Plumbed For Ice Maker
- Laundry: Washer Hookup, Dryer Hookup
Features
- Built-in Features, Ceiling Fan(s), Eat-in Kitchen, Granite Counters, Pantry, Programmable Thermostat, Split Bedrooms, Walk-In Closet(s), Wood Burning Stove, Window Treatments
- Flooring: Carpet, Laminate, Simulated Wood, Tile
- Windows: Double Pane Windows, Vinyl, Blinds
- Basement: None
- Number of fireplaces: 1
- Fireplace features: Insert, Living Room, Wood Burning
Interior area
- Total structure area: 2,829
- Total interior livable area: 2,829 sqft
Video & virtual tour
Property
Parking
- Total spaces: 2
- Parking features: Attached, Garage, Garage Door Opener, Workshop in Garage
- Has attached garage: Yes
- Covered spaces: 2
Features
- Levels: Two
- Stories: 2
- Patio & porch: Covered, Deck, Enclosed, Patio, Screened
- Exterior features: Concrete Driveway
- Pool features: None
- Fencing: Back Yard,Fenced,Partial
- Has view: Yes
- View description: Lake
- Has water view: Yes
- Water view: Lake
- Body of water: Beaver Lake
Lot
- Size: 0.36 Acres
- Features: Corner Lot, Landscaped, None, Rolling Slope
Details
- Additional structures: None
- Parcel number: 1502507000
- Special conditions: None
Construction
Type & style
- Home type: SingleFamily
- Architectural style: Traditional
- Property subtype: Single Family Residence
Materials
- Brick, Rock
- Foundation: Slab
- Roof: Architectural,Shingle
Condition
- New construction: No
- Year built: 2007
Utilities & green energy
- Sewer: Septic Tank
- Water: Public
- Utilities for property: Cable Available, Electricity Available, Septic Available, Water Available
Community & HOA
Community
- Features: Lake
- Subdivision: Dutchmans 3rd Add Rurban
HOA
- Has HOA: Yes
Location
- Region: Rogers
Financial & listing details
- Price per square foot: $247/sqft
- Tax assessed value: $465,635
- Annual tax amount: $4,065
- Date on market: 8/24/2026
- Cumulative days on market: 14 days
- Listing terms: ARM,Conventional,FHA,VA Loan
- Road surface type: Paved
Estimated market value
Not available
Estimated sales range
Not available
Not available
Price history
| Date | Event | Price |
|---|---|---|
| 8/25/2026 | Listed for sale | $699,900+16.8%$247/sqft |
Source:  ArkansasOne MLS #1359513 Report a problem ArkansasOne MLS #1359513 Report a problem | ||
| 1/5/2022 | Sold | $599,000$212/sqft |
Source: Public Record Report a problem | ||
Public tax history
| Year | Property taxes | Tax assessment |
|---|---|---|
| 2025 | $4,065 +9.2% | $75,340 +9.1% |
| 2024 | $3,722 +8.2% | $69,060 +10% |
| 2023 | $3,439 +46.1% | $62,780 +25.6% |
| 2022 | $2,354 +5.3% | $49,980 +4.8% |
| 2021 | $2,235 +5.4% | $47,710 +5% |
| 2020 | $2,120 +6.3% | $45,440 |
| 2019 | $1,995 -7% | $45,440 |
| 2018 | $2,145 +1.2% | $45,440 |
| 2017 | $2,119 +18.5% | $45,440 |
| 2016 | $1,788 | $45,440 +11.2% |
| 2015 | $1,788 +5.8% | $40,860 |
| 2014 | $1,690 -13.6% | $40,860 |
| 2013 | $1,957 | $40,860 |
| 2012 | -- | $40,860 |
| 2011 | $1,990 | $40,860 -10.9% |
| 2010 | -- | $45,860 -5.6% |
| 2009 | -- | $48,580 |
| 2008 | -- | $48,580 |
Find assessor info on the county website
Monthly payment
Est. payment
Payment breakdown
Explore the cost of this home by adjusting the details. Changes won't be saved.Climate risks
Neighborhood: Prairie Creek
Nearby schools
Schools provided by the listing agent
- District: Rogers
Source: ArkansasOne MLS. This data may not be complete. We recommend contacting the local school district to confirm school assignments for this home.
Similar homes
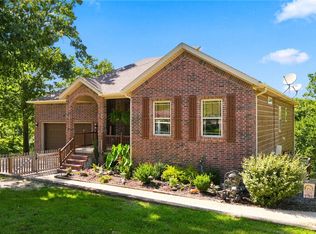
- $800,0003 bd3 ba3.3k sqft16240 Kostner Dr, Rogers, AR 72756For Sale
 MLS ID #1340015, Motus Group, Keller Williams Market Pro Realty. ArkansasOne MLS
 - $660,0004 bd3 ba2.7k sqft5219 Joe Ln, Rogers, AR 72756For Sale
 MLS ID #1345094, Kristine Sherry, Holiday Island Realty. ArkansasOne MLS
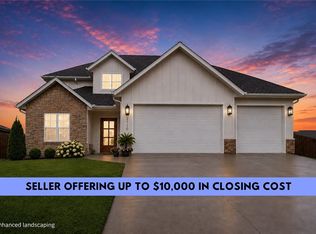
 - $710,0005 bd3 ba3.2k sqft2710 S 20th St, Rogers, AR 72758For Sale
 MLS ID #1352526, Cheyenne Brissey, Lindsey & Assoc Inc Branch. ArkansasOne MLS
 - $695,0004 bd3 ba2.5k sqft6604 W Inverness Dr, Rogers, AR 72758For Sale
 MLS ID #1348908, Nicky Dean, Collier & Associates- Rogers Branch. ArkansasOne MLS
