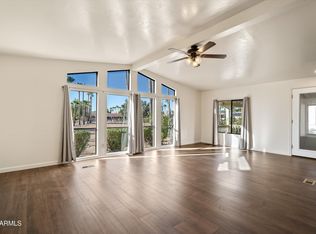
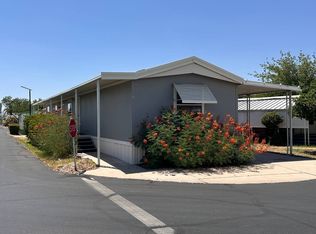
Completely Remodeled Skyline Home with Stunning Catalina Mountain Views! Welcome to this bright, and beautifully remodeled 1984 Skyline home nestled in the picturesque Quail Ridge community. If you love nature, breathtaking scenery, and move-in-ready comfort, this exceptional home is the perfect fit. Enjoy sweeping Catalina Mountain views and the beauty of the surrounding desert landscape from two spacious concrete decks. The east-facing back deck and west-facing front deck provide stunning views from both sides of the home. Inside, the thoughtfully updated 1,344-square-foot home is filled with natural light. Floor-to-ceiling windows in the living room create a dramatic, open feel while bringing the beauty of the outdoors inside. The gourmet kitchen is designed for the cooking enthusiast, featuring premium Samsung appliances, full-size double wall ovens, and a deep well sink. A huge laundry room provides abundant storage and everyday convenience. The spacious primary ensuite bath offers a relaxing soaking tub, while both remodeled bathrooms are bright, stylish, and ready to enjoy. A walk-in shower can easily be added to the primary bath if desired. Additional updates and features include: New HVAC system installed in 2024 with a 5-year warranty (per seller) New roof installed in 2018 (per seller) New furnace installed in 2018 (per seller) New appliances in 2021 (per seller) Concrete block skirting for durability and curb appeal Two full-length wood awnings 8' x 12' storage shed with attic storage in the carport Desirable corner lot location One full year remaining in termite warranty (per seller) Every detail has been thoughtfully updated, making this home truly move-in ready. Don't miss this rare opportunity to own a beautifully renovated home in one of Quail Ridge's most scenic locations. Call today to schedule your private showing!
For sale
Price cut: $3K (9/28)
$149,750
15301 N Oracle Rd Unit 45, Tucson, AZ 85739
2beds
1,344sqft
Manufactured Home
Built in 1984
-- sqft lot
$-- Zestimate®
$111/sqft
$-- HOA
What's special
Deep well sinkWest-facing front deckStunning catalina mountain viewsFull-size double wall ovensTwo full-length wood awningsFilled with natural lightPremium samsung appliances
- 106 days
- 229
- 11
Zillow last checked:
Listing updated:
Listed by:
Marnie Miserendino 520-667-7110,
Graham MH Sales
Source: My State MLS,MLS#: 11877342
Facts & features
Interior
Bedrooms & bathrooms
- Bedrooms: 2
- Bathrooms: 2
- Full bathrooms: 2
Rooms
- Room types: Dining Room, En Suite, First Floor Bathroom, First Floor Master Bedroom, Great Room, Kitchen, Laundry Room, Living Room, Master Bedroom, Private Guest Room
Kitchen
- Features: Open
Basement
- Area: 0
Heating
- Forced Air
Cooling
- Central
Appliances
- Included: Dishwasher, Disposal, Dryer, Refrigerator, Microwave, Oven, Washer, Water Heater, Stainless Steel Appliances
Features
- Laundry
- Flooring: Carpet, Laminate
- Has basement: No
- Has fireplace: No
Interior area
- Total structure area: 1,344
- Total interior livable area: 1,344 sqft
- Finished area above ground: 1,344
Video & virtual tour
Property
Parking
- Parking features: Carport
- Has carport: Yes
Features
- Patio & porch: Covered Porch
- Exterior features: Corner
Details
- Additional structures: Shed(s), Carport
- On leased land: Yes
- Lease amount: $815
Construction
Type & style
- Home type: MobileManufactured
- Property subtype: Manufactured Home
Materials
- Wood Siding
- Roof: Asphalt
Condition
- New construction: No
- Year built: 1984
Utilities & green energy
- Electric: Amps(0)
Community & HOA
Community
- Features: Gym, Pool, 55 and Over, Clubhouse
- Senior community: Yes
HOA
- Has HOA: No
- Amenities included: Gym, Pool, 55 and Over, Clubhouse
Location
- Region: Tucson
Financial & listing details
- Price per square foot: $111/sqft
- Date on market: 7/9/2026
- Date available: 07/03/2026
- Listing agreement: Exclusive
Estimated market value
Not available
Estimated sales range
Not available
Not available
Price history
| Date | Event | Price |
|---|---|---|
| 9/28/2026 | Price change | $149,750-2%$111/sqft |
Source: My State MLS #11877342 Report a problem | ||
| 8/11/2026 | Price change | $152,750-1.5%$114/sqft |
Source: My State MLS #11877342 Report a problem | ||
| 7/9/2026 | Listed for sale | $155,000$115/sqft |
Source: My State MLS #11877342 Report a problem | ||
Public tax history
Tax history is unavailable.
Monthly payment
Climate risks
Neighborhood: 85739
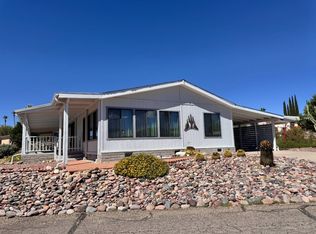
- $145,0002 bd2 ba1.5k sqft15301 N Oracle Rd #41, Tucson, AZ 85739Sold
- $104,9003 bd2 ba1.6k sqft15301 N Oracle Rd UNIT 88, Tucson, AZ 85739For Sale
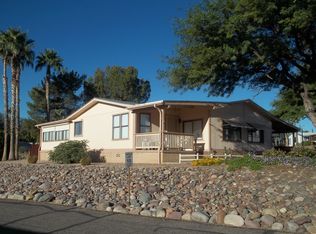
- $151,0002 bd2 ba1.6k sqft15301 N Oracle Rd UNIT 94, Tucson, AZ 85739Off Market
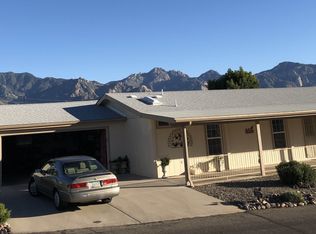
- $176,9002 bd2 ba1.2k sqft15301 N Oracle Rd UNIT 125, Tucson, AZ 85739Off Market
Similar homes
- $99,9003 bd2 ba1.2k sqft15770 N Oracle Rd #C07, Tucson, AZ 85739For Sale
 MLS ID #11861739, Harold Graham, Graham MH Sales. My State MLS
 - $79,9003 bd2 ba1.4k sqft15770 N Oracle Rd Unit B4, Tucson, AZ 85739For Sale

 MLS ID #22608860, Catherine Z Fogo, Fogo Realty. MLS of Southern Arizona
 - $142,9003 bd2 ba1.1k sqft5000 E Grant Rd Unit 155, Tucson, AZ 85712For Sale
 MLS ID #11874910, Justin Dempsey, Harris Mobile Home Sales. My State MLS
 - $139,5002 bd2 ba1.1k sqft7570 E Speedway Blvd Unit 124, Tucson, AZ 85710For Sale
 MLS ID #11974001, Shamaine Garcia, Far Horizons East. My State MLS
 - $187,0002 bd2 ba1.1k sqft7261 N Van Ark Rd, Tucson, AZ 85743For SaleMLS ID #22613279, Amy E Smith, Coldwell Banker Realty. MLS of Southern Arizona
- $150,0002 bd2 ba977 sqft3690 N Country Club Rd APT 1006, Tucson, AZ 85716For SaleMLS ID #22621268, Anthony Sotelo, Real Broker. MLS of Southern Arizona
- $149,0002 bd1 ba868 sqft1341 E Fort Lowell Rd APT J, Tucson, AZ 85719For SaleMLS ID #22620876, Jeyanna Romo, Tierra Antigua Realty. MLS of Southern Arizona
- $115,0003 bd2 ba1.2k sqft1490 N John Adams St, Oracle, AZ 85623For SaleMLS ID #22619763, Joel Addison Rose, Oracle Land & Homes. MLS of Southern Arizona
- $124,9002 bd2 ba1.3k sqft4001 E Blacklidge Dr Unit 6, Tucson, AZ 85712For SaleMLS ID #22620418, Jackson Robert Lee, Coldwell Banker Realty. MLS of Southern Arizona
- $149,5003 bd2 ba1.3k sqft6342 N Barcelona Ln Unit 117, Tucson, AZ 85704For SaleMLS ID #22602470, Michael D Rhodes, Realty Executives Arizona Territory. MLS of Southern Arizona
- $164,9002 bd1 ba934 sqft6680 E Calle La Paz Unit B, Tucson, AZ 85715For SaleMLS ID #22625432, Sue King, Long Realty. MLS of Southern Arizona
- $159,0002 bd1 ba918 sqft4192 N Western Winds Dr, Tucson, AZ 85705For SaleMLS ID #22618746, Frank De La Ossa, Ave Maria Realty, LLC. MLS of Southern Arizona
- $110,0002 bd2 ba1.4k sqft13377 N Sandario Rd #11, Marana, AZ 85653For SaleMLS ID #22617336, Christopher Allen Ried, RE/MAX Fine Properties. MLS of Southern Arizona
- $159,5004 bd2 ba1.4k sqft6342 N Barcelona Ln Unit 122, Tucson, AZ 85704For SaleMLS ID #22608688, Melinda Roth, Tierra Antigua Realty. MLS of Southern Arizona
- $145,0002 bd2 ba907 sqft2525 N Alvernon Way Unit A7, Tucson, AZ 85712For SaleMLS ID #22613393, Evelyn Tovar Garcia, OMNI Homes International. MLS of Southern Arizona
- $220,0003 bd2 ba1.2k sqft11451 W Tortolita St, Marana, AZ 85658For SaleMLS ID #22625568, Maria Angie Pena, Genesis Real Estate & Management. MLS of Southern Arizona
- $160,0003 bd2 ba1.3k sqft6342 N Barcelona Ln Unit 121, Tucson, AZ 85704For SaleMLS ID #22605762, Joseph Michael Vettorel, My Home Group. MLS of Southern Arizona
