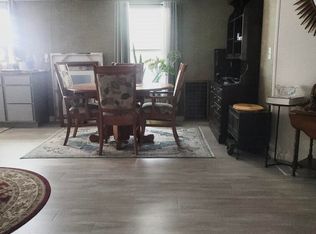
Now's your chance to own a three-bedroom, two-bath home in the highly sought-after community of Quail Ridge Estates! Offering an impressive 1,792 sq. ft., this spacious home combines a fantastic floor plan, abundant storage, beautiful outdoor spaces, and sweeping views of the Catalina Mountains. Step outside onto the concrete deck and take in those incredible mountain views-or enjoy them from inside through the home's well-positioned windows, making the Catalinas a beautiful backdrop to everyday living. Inside, the split floor plan provides added privacy, with an oversized primary suite featuring a spacious walk-in closet and ensuite bath complete with a walk-in shower, separate vanity, and relaxing garden tub. Separate living and family rooms give you plenty of room to spread out, entertain, or create distinct spaces for relaxing and gathering. The spacious kitchen offers tons of cabinet storage, a breakfast counter, and a separate dining area-where, yes, you can enjoy those beautiful mountain views again! Just off the kitchen is a large laundry room with cabinetry, a window for natural light, and plenty of space for an additional refrigerator or freezer. Major improvements include a brand-new roof on the main home in 2024 and a new carport roof in 2026. Luxury vinyl plank throughout most of the home with the exception of one bedroom. Outside, mature landscaping is supported by a working irrigation system, while a private patio offers another peaceful place to enjoy the Arizona lifestyle. Wiring is already installed for a future hot tub, giving you the opportunity to create your own private outdoor retreat. And don't miss the storage and workspace! The extra-large 19' x 14' workshop features an impressive 13' x 2.25' workbench with numerous drawers and cabinets-ideal for projects, hobbies, tools, or simply having exceptional additional storage. With 1,792 sq. ft., three bedrooms, two separate living spaces, Catalina Mountain views, significant roof updates, a private patio, mature landscaping, and an outstanding workshop, this home offers a lot to love. The seller is ready to make a move, creating a great opportunity for the next owner. Schedule your private tour today and come see everything this Quail Ridge Estates home has to offer!
For sale
$104,900
15301 N Oracle Rd Unit 88, Tucson, AZ 85739
3beds
1,792sqft
Manufactured Home
Built in 1989
-- sqft lot
$-- Zestimate®
$59/sqft
$-- HOA
What's special
Fantastic floor planSpacious kitchenWorking irrigation systemPrivate patioOversized primary suiteWindow for natural lightWell-positioned windows
- 15 hours
- 54
- 14
Zillow last checked:
Listing updated:
Listed by:
Marnie Miserendino 520-667-7110,
Graham MH Sales
Source: My State MLS,MLS#: 12004101
Facts & features
Interior
Bedrooms & bathrooms
- Bedrooms: 3
- Bathrooms: 2
- Full bathrooms: 2
Rooms
- Room types: Den, En Suite, Family Room, First Floor Bathroom, First Floor Master Bedroom, Kitchen, Laundry Room, Living Room, Master Bedroom, Private Guest Room, Walk-in Closet
Kitchen
- Features: Open, Laminate Counters
Basement
- Area: 0
Heating
- Gas, Forced Air
Cooling
- Central
Appliances
- Included: Dishwasher, Disposal, Dryer, Refrigerator, Microwave, Oven, Washer, Water Heater
Features
- Doors: Doorman
- Has basement: No
- Has fireplace: No
Interior area
- Total structure area: 1,792
- Total interior livable area: 1,792 sqft
- Finished area above ground: 1,792
Property
Parking
- Parking features: Carport
- Has carport: Yes
Features
- Patio & porch: Patio, Covered Porch
- Exterior features: Sprinkler System, Corner
Details
- Additional structures: Carport, Workshop
- On leased land: Yes
- Lease amount: $815
Construction
Type & style
- Home type: MobileManufactured
- Property subtype: Manufactured Home
Materials
- T-11 Siding
- Roof: Asphalt
Condition
- New construction: No
- Year built: 1989
Utilities & green energy
- Electric: Amps(0)
Community & HOA
Community
- Features: Pool, 55 and Over, Clubhouse
- Senior community: Yes
HOA
- Has HOA: No
- Amenities included: Pool, 55 and Over, Clubhouse
Location
- Region: Tucson
Financial & listing details
- Price per square foot: $59/sqft
- Date on market: 9/28/2026
- Date available: 09/26/2026
- Listing agreement: Exclusive
Estimated market value
Not available
Estimated sales range
Not available
Not available
Price history
| Date | Event | Price |
|---|---|---|
| 9/28/2026 | Listed for sale | $104,900$59/sqft |
Source: My State MLS #12004101 Report a problem | ||
Public tax history
Tax history is unavailable.
Monthly payment
Climate risks
Neighborhood: 85739
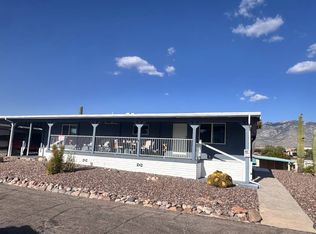
- $149,7502 bd2 ba1.3k sqft15301 N Oracle Rd UNIT 45, Tucson, AZ 85739For Sale
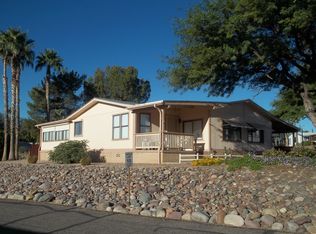
- $163,5002 bd2 ba1.6k sqft15301 N Oracle Rd UNIT 94, Tucson, AZ 85739Off Market
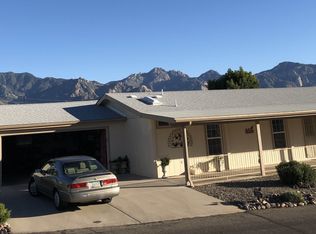
- $182,2002 bd2 ba1.2k sqft15301 N Oracle Rd UNIT 125, Tucson, AZ 85739Off Market
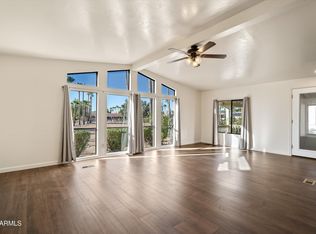
- $145,0002 bd2 ba1.5k sqft15301 N Oracle Rd #41, Tucson, AZ 85739Sold
Similar homes
- $99,9003 bd2 ba1.2k sqft15770 N Oracle Rd #C07, Tucson, AZ 85739For Sale
 MLS ID #11861739, Harold Graham, Graham MH Sales. My State MLS
 - $86,0003 bd2 ba1.4k sqft15770 N Oracle Rd Unit B4, Tucson, AZ 85739For Sale
 MLS ID #22608860, Catherine Z Fogo, Fogo Realty. MLS of Southern Arizona
 - $149,7502 bd2 ba1.3k sqft15301 N Oracle Rd Unit 45, Tucson, AZ 85739For SaleMLS ID #11877342, Marnie Miserendino, Graham MH Sales. My State MLS
- $108,0003 bd2 ba1.3k sqft7570 E Speedway Blvd Unit 156, Tucson, AZ 85710For Sale
 MLS ID #22613153, Manuel Davila, Real Broker. MLS of Southern Arizona
 - $115,0003 bd2 ba1.2k sqft1490 N John Adams St, Oracle, AZ 85623For SaleMLS ID #22619763, Joel Addison Rose, Oracle Land & Homes. MLS of Southern Arizona
- $99,0003 bd2 ba1.3k sqft2305 W Ruthrauff Rd, Tucson, AZ 85705For SaleMLS ID #22527291, Andres Quiroz, Engel & Volkers Tucson. MLS of Southern Arizona
- $115,0002 bd2 ba1.4k sqft783 W Laguna St, Tucson, AZ 85705For SaleMLS ID #22616447, Nancy A Fung, Long Realty. MLS of Southern Arizona
- $119,0002 bd2 ba939 sqft842 E Freeman Pl, Tucson, AZ 85719For SaleMLS ID #22613767, Kerrie Nava, Real Broker. MLS of Southern Arizona
- $120,0002 bd2 ba1.4k sqft13377 N Sandario Rd #11, Marana, AZ 85653For SaleMLS ID #22617336, Christopher Allen Ried, RE/MAX Fine Properties. MLS of Southern Arizona
- $150,0003 bd2 ba1.2k sqft10655 W Anthony Dr, Tucson, AZ 85743For SaleMLS ID #22613823, Catherine Mosij, Cross-Over Realty, LLC. MLS of Southern Arizona
- $125,0002 bd2 ba1k sqft1620 N Wilmot Rd Unit S436, Tucson, AZ 85712For SaleMLS ID #22620241, Daniel J Demers, Sell Your Home Services Inc.. MLS of Southern Arizona
- $124,9002 bd2 ba1.3k sqft4001 E Blacklidge Dr Unit 6, Tucson, AZ 85712For SaleMLS ID #22620418, Jackson Robert Lee, Coldwell Banker Realty. MLS of Southern Arizona
- $100,0002 bd1 ba912 sqft441 W Yucca Ct Unit 209, Tucson, AZ 85704For SaleMLS ID #22620870, Patrick G Chamberlin, Diamondback Real Estate. MLS of Southern Arizona
- $105,0002 bd1 ba912 sqft441 W Yucca Ct Unit 201, Tucson, AZ 85704For SaleMLS ID #22614251, Melinda Roth, Tierra Antigua Realty. MLS of Southern Arizona
