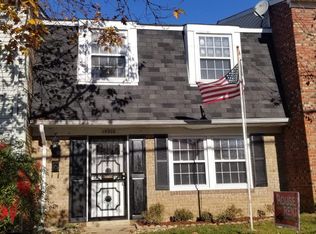
Get down to Bowie! And if you don’t already love this town, we can give you 20 more reasons why you should. Hear you are smack dab between Annapolis and D.C. and ohh..the shopping. And how about the high school and college? They are within walking distance. And how about a full-blown luxury rehab from floor to ceiling in this oversized spacious townhome? Step inside and be blown away by brand new flooring, windows, appliances, trim and hardware. Even the mechanical equipment is brand new! You can flip a switch and get the party started and speaking of the party? there’s a big private patio right out back with a storage room to keep all of your party gear. The photos don’t really do it any justice so get your body on down to 15308 Annapolis Road and see what the talk is all about. Shake Shake Shake, Shake Shake Shake, Shake Your Bowie!! Buyer to determine lot size, inclusions, parking space #, HOA payment and frequency. Data is estimated.
Under contract
$359,900
15308 Annapolis Rd, Bowie, MD 20715
3beds
1,538sqft
Townhouse
Built in 1970
2,178 Square Feet Lot
$359,400 Zestimate®
$234/sqft
$35/mo HOA
What's special
- 20 days |
- 695 |
- 87 |
Likely to sell faster than
Zillow last checked:
Listing updated:
Listed by:
Jack Leary 443-463-9088,
Cummings & Co. Realtors (410) 823-0033,
Co-Listing Agent: Rachel D Kohel 410-491-6111,
Cummings & Co. Realtors
Source: Bright MLS,MLS#: MDPG2200852
Facts & features
Interior
Bedrooms & bathrooms
- Bedrooms: 3
- Bathrooms: 2
- Full bathrooms: 1
- 1/2 bathrooms: 1
- Main level bathrooms: 1
Basement
- Area: 0
Heating
- Central, Forced Air, Natural Gas
Cooling
- Central Air, Programmable Thermostat, Electric
Appliances
- Included: Dishwasher, Disposal, Microwave, Oven, Oven/Range - Gas, Stainless Steel Appliance(s), Cooktop, Water Heater, Gas Water Heater
- Laundry: Main Level, Hookup
Features
- Bathroom - Tub Shower, Breakfast Area, Dining Area, Flat, Open Floorplan, Floor Plan - Traditional, Formal/Separate Dining Room, Kitchen - Gourmet, Kitchen - Table Space, Wine Storage, Dry Wall
- Flooring: Ceramic Tile, Laminate, Luxury Vinyl, Vinyl
- Doors: Insulated, Six Panel, Sliding Glass
- Windows: Double Hung, Double Pane Windows, Insulated Windows, Replacement, Screens, Vinyl Clad
- Has basement: No
- Has fireplace: No
Interior area
- Total structure area: 1,538
- Total interior livable area: 1,538 sqft
- Finished area above ground: 1,538
- Finished area below ground: 0
Property
Parking
- Parking features: Assigned, Lighted, Paved, Private, Public, Surface, On Street
- Has uncovered spaces: Yes
- Details: Assigned Parking
Accessibility
- Accessibility features: None
Features
- Levels: Two
- Stories: 2
- Patio & porch: Patio
- Exterior features: Lighting, Flood Lights, Play Area, Sidewalks, Storage, Street Lights
- Pool features: None
- Fencing: Board,Panel,Privacy,Back Yard,Wood
- Has view: Yes
- View description: Street
- Frontage type: Road Frontage
Lot
- Size: 2,178 Square Feet
- Features: Backs - Open Common Area, Front Yard, Level, Private, Rear Yard, Suburban
Details
- Additional structures: Above Grade, Below Grade
- Parcel number: 17141641943
- Zoning: RSFA
- Zoning description: Residential.
- Special conditions: Real Estate Owned
Construction
Type & style
- Home type: Townhouse
- Architectural style: Colonial
- Property subtype: Townhouse
Materials
- Asphalt, Brick, Brick Front, Cast Iron Plumbing, Combination, Composition, Concrete, Copper Plumbing, CPVC/PVC, Glass, Masonite, Masonry, Mixed, Mixed Plumbing, Stick Built, Vinyl Siding
- Foundation: Permanent, Concrete Perimeter, Slab
- Roof: Asphalt,Unknown,Shingle
Condition
- Excellent
- New construction: No
- Year built: 1970
- Major remodel year: 2026
Utilities & green energy
- Electric: 220 Volts, Circuit Breakers
- Sewer: Public Sewer
- Water: Public
- Utilities for property: Above Ground, Underground Utilities
Community & HOA
Community
- Security: Main Entrance Lock
- Subdivision: Belair Town
HOA
- Has HOA: Yes
- Services included: Common Area Maintenance, Maintenance Grounds, Road Maintenance, Snow Removal
- HOA fee: $210 semi-annually
- HOA name: PATUXENT PROPERTY MANAGEMENT
Location
- Region: Bowie
- Municipality: Bowie
Financial & listing details
- Price per square foot: $234/sqft
- Tax assessed value: $294,633
- Annual tax amount: $4,796
- Date on market: 5/8/2026
- Listing agreement: Exclusive Right To Sell
- Listing terms: Cash,Conventional,FHA,FHA 203(k),Negotiable,Private Financing Available,VA Loan
- Ownership: Fee Simple
- Road surface type: Approved, Black Top, Paved
Foreclosure details
Estimated market value
$359,400
$341,000 - $377,000
$2,615/mo
Price history
| Date | Event | Price |
|---|---|---|
| 12/19/2025 | Sold | $356,698$232/sqft |
Source: Public Record Report a problem | ||
Public tax history
| Year | Property taxes | Tax assessment |
|---|---|---|
| 2025 | $4,832 +33.7% | $280,800 +7.4% |
| 2024 | $3,613 +8.5% | $261,467 +8% |
| 2023 | $3,332 +9.5% | $242,133 +8.7% |
| 2022 | $3,043 +3.1% | $222,800 +2.6% |
| 2021 | $2,953 +3% | $217,100 +2.7% |
| 2020 | $2,867 +2.9% | $211,400 +8.7% |
| 2019 | $2,785 | $194,500 |
| 2018 | -- | $194,500 +6.1% |
| 2017 | $2,724 +554.3% | $183,300 +6.5% |
| 2016 | $416 | $172,100 +0.1% |
| 2015 | $416 | $172,000 +0.1% |
| 2014 | $416 | $171,900 +0.1% |
| 2013 | -- | $171,800 |
| 2012 | -- | $171,800 |
| 2011 | -- | $171,800 -37.2% |
| 2010 | -- | $273,750 +14.9% |
| 2009 | -- | $238,240 +17.5% |
| 2008 | -- | $202,730 +21.2% |
| 2007 | -- | $167,220 +13.8% |
| 2006 | -- | $146,902 +16% |
| 2005 | -- | $126,586 +19.1% |
| 2004 | -- | $106,270 |
| 2003 | -- | $106,270 +2.2% |
| 2002 | -- | $103,996 +4.6% |
| 2001 | -- | $99,450 |
Find assessor info on the county website
Monthly payment
Estimated monthly payment$1,822
All calculations are estimates and provided by Zillow, Inc. for informational purposes only. Actual amounts may vary.
HOA fees may include property taxes on listings classified as Co-Ops. Contact the listing agent and/or owner for fee details.
Mortgage interest rates are dependent on a number of factors, including credit score, down payment, and repayment length. Interest rate data provided by Zillow Group Marketplace, Inc. as of 1/1/1970 from various mortgage lenders with which we have lead or other similar arrangements; the Estimated Payment is an average of those rates.
See how much you could borrow to make a competitive offer.
Climate risks
Neighborhood: 20715
Nearby schools
GreatSchools rating
- 4/10Whitehall Elementary SchoolGrades: K-5Distance: 1 mi
- 6/10Samuel Ogle Middle SchoolGrades: 6-8Distance: 1 mi
- 4/10Bowie High SchoolGrades: 9-12Distance: 0.3 mi
Schools provided by the listing agent
- District: Prince George's County Public Schools
Source: Bright MLS. This data may not be complete. We recommend contacting the local school district to confirm school assignments for this home.
A local agent can set up tours, give advice and negotiate with sellers.
A local lender can help you make sure your offer is ready when you are.

- Maryland
- Prince Georges County
- Bowie
- 20715
- 15308 Annapolis Rd
Nearby cities
Nearby neighborhoods
Nearby zip codes
Other Bowie Topics
