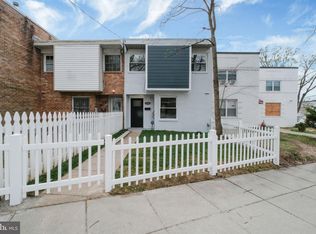
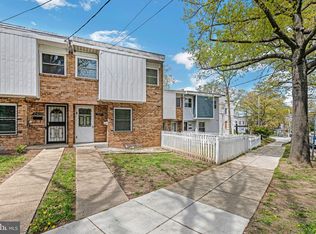
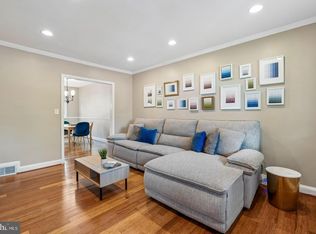
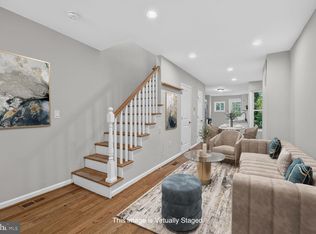
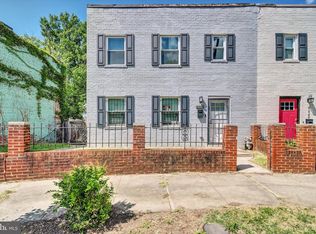
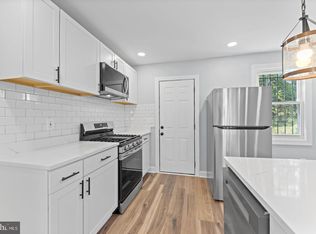
Discover a beautifully updated home offering the perfect blend of style, comfort, and location ready to create lasting memories. This light-filled residence features 3 bedrooms, 3 fully renovated bathrooms, and a spacious backyard for outdoor living. Every level of this home has been thoughtfully refreshed. The main level welcomes you with newly re-sanded hardwood floors and an inviting living area that flows into a defined dining space, all bathed in natural light. The completely renovated gourmet kitchen features brand-new flooring, all-new cabinetry, Quartz countertops, stainless steel appliances, and gas cooking perfect for both entertaining and everyday living. Upstairs, the expansive primary suite includes an all-new modern bathroom with floor-to-ceiling tile, a frameless glass shower, and contemporary finishes. Two additional bedrooms and another fully renovated full bath complete the upper level. The lower level offers flexible living space with a bright recreation area and direct access to the backyard through new sliding glass doors. A third newly renovated full bathroom, new tile flooring, and a brand-new washer and dryer complete this level, making it ideal as a guest suite, additional bedroom, or entertainment space. Additional upgrades include a brand-new HVAC system for year-round comfort. The home’s generous and flexible layout easily adapts to your lifestyle needs. Ideally located just 3 blocks from the new Skyland Development, you’ll enjoy an exciting mix of shopping, dining, and community spaces. With easy access to Capitol Hill, Metro, I-295, Anacostia and Navy Yard waterfronts, Joint Base Anacostia, and the U.S. Coast Guard Headquarters, the convenience is unbeatable. Also nearby are neighborhood highlights like the 11th Street Bridge Park, Anacostia Waterfront Park, Eastern Market, and the Navy Yard. A new community center, renovated elementary school, and plentiful public transportation options add to the appeal. Don’t miss the opportunity to make this fully updated home your own. Schedule your tour today!
For sale
$435,000
2505 Naylor Rd SE, Washington, DC 20020
3beds
1,729sqft
Townhouse
Built in 1970
1,879 Square Feet Lot
$-- Zestimate®
$252/sqft
$-- HOA
What's special
Contemporary finishesAll-new modern bathroomBrand-new flooringGenerous and flexible layoutExpansive primary suiteNew tile flooringFloor-to-ceiling tile
- 138 days
- 75
- 3
Zillow last checked:
Listing updated:
Listed by:
REESE SHOPTAW 202-779-2603,
Real Broker, LLC,
Co-Listing Agent: Omer Muktar Reshid 443-955-8400,
Real Broker, LLC - Gaithersburg
Source: Bright MLS,MLS#: DCDC2263932
Facts & features
Interior
Bedrooms & bathrooms
- Bedrooms: 3
- Bathrooms: 3
- Full bathrooms: 3
Rooms
- Room types: Living Room, Bedroom 2, Bedroom 3, Kitchen, Basement, Bedroom 1, Bathroom 1, Bathroom 2, Bathroom 3
Bedroom 1
- Level: Upper
Bedroom 2
- Level: Upper
Bedroom 3
- Level: Upper
Bathroom 1
- Level: Upper
Bathroom 2
- Level: Upper
Bathroom 3
- Level: Main
Basement
- Level: Lower
Kitchen
- Level: Main
Living room
- Level: Main
Heating
- Forced Air, Natural Gas
Cooling
- None, Electric
Appliances
- Included: Cooktop, Microwave, Refrigerator, Ice Maker, Dishwasher, Disposal, Washer, Dryer, Gas Water Heater
- Laundry: Hookup
Features
- Dining Area
- Flooring: Hardwood, Ceramic Tile
- Doors: Six Panel
- Windows: Double Hung
- Basement: Exterior Entry
- Has fireplace: No
Interior area
- Total structure area: 1,878
- Total interior livable area: 1,729 sqft
- Finished area above ground: 1,262
- Finished area below ground: 467
Property
Parking
- Parking features: Concrete, On Street, Driveway
- Has uncovered spaces: Yes
Accessibility
- Accessibility features: None
Features
- Levels: Three
- Stories: 3
- Pool features: None
- Has view: Yes
- View description: City
Lot
- Size: 1,879 Square Feet
- Features: Backs - Open Common Area, Chillum-Urban Land Complex
Details
- Additional structures: Above Grade, Below Grade
- Parcel number: 5627//0101
- Zoning: SEE ZONING MAP
- Special conditions: Standard
Construction
Type & style
- Home type: Townhouse
- Architectural style: Other
- Property subtype: Townhouse
Materials
- Brick
- Foundation: Block
- Roof: Asphalt
Condition
- New construction: No
- Year built: 1970
Utilities & green energy
- Electric: 120/240V
- Sewer: Public Sewer
- Water: Public
- Utilities for property: Above Ground
Community & HOA
Community
- Subdivision: Randle Heights
HOA
- Has HOA: No
Location
- Region: Washington
Financial & listing details
- Price per square foot: $252/sqft
- Tax assessed value: $308,990
- Annual tax amount: $1,826
- Date on market: 5/25/2026
- Listing agreement: Exclusive Right To Sell
- Ownership: Fee Simple
Estimated market value
Not available
Estimated sales range
Not available
Not available
Price history
| Date | Event | Price |
|---|---|---|
| 6/5/2026 | Price change | $435,000+2.4%$252/sqft |
Source:  Bright MLS #DCDC2263932 Report a problem Bright MLS #DCDC2263932 Report a problem | ||
| 5/25/2026 | Listed for sale | $425,000-3.4%$246/sqft |
Source: Bright MLS #DCDC2263932 Report a problem | ||
| 10/1/2025 | Listing removed | $440,000$254/sqft |
Source: Bright MLS #DCDC2205096 Report a problem | ||
| 7/16/2025 | Price change | $440,000-4.3%$254/sqft |
Source: Bright MLS #DCDC2205096 Report a problem | ||
| 7/2/2025 | Price change | $460,000-3.2%$266/sqft |
Source: Bright MLS #DCDC2205096 Report a problem | ||
| 6/10/2025 | Listed for sale | $475,000-5%$275/sqft |
Source: Bright MLS #DCDC2205096 Report a problem | ||
| 12/6/2024 | Listing removed | $499,900$289/sqft |
Source: Bright MLS #DCDC2160012 Report a problem | ||
| 10/8/2024 | Price change | $499,900-5.5%$289/sqft |
Source: Bright MLS #DCDC2160012 Report a problem | ||
| 9/20/2024 | Listed for sale | $529,000-0.4%$306/sqft |
Source: Bright MLS #DCDC2160012 Report a problem | ||
| 6/15/2024 | Listing removed | -- |
Source: Bright MLS #DCDC2127986 Report a problem | ||
| 3/7/2024 | Price change | $531,000-1.6%$307/sqft |
Source: Bright MLS #DCDC2127986 Report a problem | ||
| 2/16/2024 | Listed for sale | $539,900+80%$312/sqft |
Source: Bright MLS #DCDC2127986 Report a problem | ||
| 10/31/2023 | Sold | $300,000-16.6%$174/sqft |
Source: Bright MLS #DCDC2102392 Report a problem | ||
| 7/20/2023 | Pending sale | $359,900$208/sqft |
Source: Bright MLS #DCDC2102392 Report a problem | ||
| 6/30/2023 | Listed for sale | $359,900$208/sqft |
Source: Bright MLS #DCDC2102392 Report a problem | ||
Public tax history
| Year | Property taxes | Tax assessment |
|---|---|---|
| 2026 | $1,845 +1% | $308,990 +1.4% |
| 2025 | $1,826 -23.2% | $304,710 -22.5% |
| 2024 | $2,378 +8.8% | $393,100 +5.1% |
| 2023 | $2,186 +7.8% | $374,090 +11.5% |
| 2022 | $2,028 +8.9% | $335,510 +5.6% |
| 2021 | $1,862 +9.7% | $317,600 +2.6% |
| 2020 | $1,698 +19.5% | $309,430 +15.8% |
| 2018 | $1,421 +9.4% | $267,280 +11.2% |
| 2017 | $1,298 +9.5% | $240,440 +10.1% |
| 2016 | $1,186 +9.8% | $218,340 +9.5% |
| 2015 | $1,081 +8.9% | $199,420 +6.7% |
| 2014 | $993 -7.8% | $186,970 -4.5% |
| 2013 | $1,076 +2% | $195,720 -4.8% |
| 2012 | $1,055 | $205,630 |
| 2011 | $1,055 +21% | $205,630 -19.8% |
| 2010 | $872 +17.2% | $256,540 -7.7% |
| 2009 | $744 +7.2% | $277,910 +40.3% |
| 2007 | $694 +5.2% | $198,130 +27.3% |
| 2006 | $660 -19.3% | $155,600 +12.7% |
| 2005 | $818 +12% | $138,070 +21% |
| 2004 | $730 -18.1% | $114,080 -7.2% |
| 2003 | $892 -17.6% | $122,940 +9% |
| 2002 | $1,083 | $112,790 +12% |
| 2001 | -- | $100,705 |
Find assessor info on the county website
Monthly payment
Est. payment
Payment breakdown
Explore the cost of this home by adjusting the details. Changes won't be saved.Climate risks
Neighborhood: Randle Highlands
Nearby schools
Schools provided by the listing agent
- Middle: Kramer
- High: Anacostia Senior
- District: District Of Columbia Public Schools
Source: Bright MLS. This data may not be complete. We recommend contacting the local school district to confirm school assignments for this home.
Similar homes
- $435,0003 bd2 ba1.5k sqft3922 Q St SE, Washington, DC 20020For Sale
 MLS ID #DCDC2286144, Lundu Green, Coldwell Banker Realty - Washington. Bright MLS
 - $385,0002 bd2 ba1.1k sqft1816 Minnesota Ave SE, Washington, DC 20020For Sale
 MLS ID #DCDC2282358, Yalonda Harvin, CENTURY 21 New Millennium. Bright MLS
 - $430,0003 bd2 ba1.4k sqft2336 Payne Ter SE, Washington, DC 20020For Sale
 MLS ID #DCDC2259890, RUSS BROWN, Realty One Group Performance, LLC. Bright MLS
 - $345,0003 bd3 ba1.2k sqft1447 Bangor St SE, Washington, DC 20020For Sale
 MLS ID #DCDC2283030, Cornelius Henderson, RE/MAX Allegiance. Bright MLS
 - $475,0003 bd4 ba1.9k sqft2210 Bryan Pl SE, Washington, DC 20020For SaleMLS ID #DCDC2282398, Gregory Hangemanole, Long & Foster Real Estate, Inc.. Bright MLS
- $419,0003 bd2 ba1.3k sqft404 Burbank St SE, Washington, DC 20019For SaleMLS ID #DCDC2280674, Bertha Jaramillo, Home-Pro Realty, Inc.. Bright MLS
- $375,0003 bd2 ba1.7k sqft1808 Morris Rd SE, Washington, DC 20020For SaleMLS ID #DCDC2275928, Mary Moore, Keller Williams Flagship. Bright MLS
- $525,0003 bd3 ba1k sqft1712 U St SE, Washington, DC 20020For SaleMLS ID #DCDC2279102, Shane Brownell, RE/MAX Executives. Bright MLS
- $475,0004 bd2 ba1.5k sqft2000 Jasper St SE, Washington, DC 20020For SaleMLS ID #DCDC2208142, Malinda Pugh, KW Metro Center. Bright MLS
- $449,9003 bd2 ba1.4k sqft1361 Downing St NE, Washington, DC 20018For SaleMLS ID #DCDC2268548, Jennifer Gregory, RE/MAX Realty Group. Bright MLS
- $370,0003 bd3 ba1.1k sqft5037 Just St NE, Washington, DC 20019For SaleMLS ID #DCDC2286742, Shaquia Peace, Samson Properties. Bright MLS
- $449,5003 bd3 ba1k sqft1621 Lyman Pl NE, Washington, DC 20002For SaleMLS ID #DCDC2246266, Christine Gray, Fathom Realty MD, LLC. Bright MLS
- $375,0004 bd4 ba1.8k sqft907 Barnaby St SE, Washington, DC 20032For SaleMLS ID #DCDC2267040, Chris Chambers, Samson Properties. Bright MLS
- $389,9003 bd2 ba1.1k sqft1848 Capitol Ave NE, Washington, DC 20002For SaleMLS ID #DCDC2279760, Nick Dunstan, Coldwell Banker Realty - Washington. Bright MLS
- $450,0002 bd2 ba940 sqft633 18th St NE, Washington, DC 20002For SaleMLS ID #DCDC2280608, James Nellis, EXP Realty, LLC. Bright MLS
- $374,0003 bd2 ba1.1k sqft844 50th Pl NE, Washington, DC 20019For SaleMLS ID #DCDC2286754, Jonathan Eng, Century 21 Redwood Realty. Bright MLS
- $599,9002 bd2 ba900 sqft1527 K St SE, Washington, DC 20003For SaleMLS ID #DCDC2284836, ivory frimpong, Samson Properties. Bright MLS
- $380,0002 bd2 ba1k sqft1648 Kramer St NE, Washington, DC 20002For SaleMLS ID #DCDC2281386, Emily Jackson, Northrop Realty. Bright MLS
- $534,9003 bd2 ba1.1k sqft1658 F St NE, Washington, DC 20002For SaleMLS ID #DCDC2273290, Aaron Nichols, Real Broker, LLC. Bright MLS
- $470,0005 bd4 ba2.2k sqft4203 Shell St, Capitol Heights, MD 20743For SaleMLS ID #MDPG2220200, John K Ihe-Jurobi, Fairfax Realty Premier. Bright MLS
