Welcome home to this well-maintained ranch offering comfort, space, and a functional layout in a desirable neighborhood. This move-in-ready home features spacious living areas filled with natural light, a well-appointed kitchen with ample cabinetry and workspace, and generously sized bedrooms designed for everyday living. Step outside to enjoy the backyard—perfect for entertaining, relaxing, or creating your own outdoor retreat. The attached two-car garage provides plenty of room for parking and additional storage. Conveniently located near shopping, dining, schools, parks, and major roadways, this home offers the perfect combination of comfort and convenience. Don't miss your opportunity to make 1531 Cherry Lane your next home!
Pending
Price cut: $2.5K (8/18)
$167,500
1531 Cherry Ln, Decatur, IN 46733
3beds
1,228sqft
Single Family Residence
Built in 1988
9,583 Square Feet Lot
$163,400 Zestimate®
$--/sqft
$-- HOA
What's special
Generously sized bedrooms
- 61 days
- 1,154
- 51
Likely to sell faster than
Zillow last checked:
Listing updated:
Listed by:
Jerry Starks Cell:260-479-8161,
JM Realty Associates, Inc.
Source: IRMLS,MLS#: 202628205
Facts & features
Interior
Bedrooms & bathrooms
- Bedrooms: 3
- Bathrooms: 2
- Full bathrooms: 1
- 1/2 bathrooms: 1
- Main level bedrooms: 3
Bedroom 1
- Level: Main
Bedroom 2
- Level: Main
Family room
- Level: Main
- Area: 216
- Dimensions: 18 x 12
Kitchen
- Level: Main
- Area: 144
- Dimensions: 12 x 12
Living room
- Level: Main
- Area: 192
- Dimensions: 12 x 16
Heating
- Forced Air
Cooling
- Central Air
Appliances
- Included: Microwave, Refrigerator, Gas Range
- Laundry: Electric Dryer Hookup, Washer Hookup
Features
- Has basement: No
- Has fireplace: No
Interior area
- Total structure area: 1,228
- Total interior livable area: 1,228 sqft
- Finished area above ground: 1,228
- Finished area below ground: 0
Video & virtual tour
Property
Parking
- Total spaces: 2
- Parking features: Attached
- Attached garage spaces: 2
Features
- Levels: One
- Stories: 1
Lot
- Size: 9,583 Square Feet
- Dimensions: 75x129
- Features: Level
Details
- Parcel number: 010504206014.000022
Construction
Type & style
- Home type: SingleFamily
- Property subtype: Single Family Residence
Materials
- Brick, Vinyl Siding
- Foundation: Slab
Condition
- New construction: No
- Year built: 1988
Utilities & green energy
- Sewer: Public Sewer
- Water: Public
Community & HOA
Community
- Subdivision: Arnold(s)
Location
- Region: Decatur
Financial & listing details
- Tax assessed value: $143,400
- Annual tax amount: $486
- Date on market: 7/14/2026
- Listing terms: Cash,Conventional,FHA,VA Loan
Estimated market value
$163,400
$155,000 - $172,000
$1,406/mo
Price history
| Date | Event | Price |
|---|---|---|
| 8/28/2026 | Pending sale | $167,500 |
Source:  IRMLS #202628205 Report a problem IRMLS #202628205 Report a problem | ||
| 8/18/2026 | Price change | $167,500-1.5% |
Source: IRMLS #202628205 Report a problem | ||
| 8/14/2026 | Price change | $170,000-9.1% |
Source: IRMLS #202628205 Report a problem | ||
| 8/12/2026 | Price change | $187,000-4.1% |
Source: IRMLS #202628205 Report a problem | ||
| 8/6/2026 | Price change | $195,000-2.5% |
Source: IRMLS #202628205 Report a problem | ||
| 7/31/2026 | Price change | $200,000-9.1% |
Source: IRMLS #202628205 Report a problem | ||
| 7/25/2026 | Price change | $220,000-4.3% |
Source: IRMLS #202628205 Report a problem | ||
| 7/15/2026 | Listed for sale | $230,000 |
Source: IRMLS #202628205 Report a problem | ||
Public tax history
| Year | Property taxes | Tax assessment |
|---|---|---|
| 2025 | $465 +2% | $143,400 +9.5% |
| 2024 | $456 +2% | $130,900 +4.2% |
| 2023 | $447 +2% | $125,600 +8.7% |
| 2022 | $438 +2% | $115,500 +7.8% |
| 2021 | $429 +2% | $107,100 +6% |
| 2020 | $421 -0.2% | $101,000 -1.6% |
| 2019 | $422 -1% | $102,600 -0.7% |
| 2018 | $426 +1.9% | $103,300 +2.2% |
| 2017 | $418 | $101,100 +3.3% |
| 2016 | $418 +7.3% | $97,900 +6.8% |
| 2014 | $390 -16.7% | $91,700 -3.1% |
| 2013 | $468 +2% | $94,600 +3.7% |
| 2012 | $459 -50.1% | $91,200 -9.2% |
| 2011 | $919 -0.2% | $100,400 |
| 2010 | $920 +9.8% | $100,400 +1.5% |
| 2009 | $839 +27.7% | $98,900 +5% |
| 2007 | $656 | $94,200 +2.5% |
| 2006 | -- | $91,900 +2.7% |
| 2005 | -- | $89,500 |
Find assessor info on the county website
Monthly payment
Est. payment
Payment breakdown
Explore the cost of this home by adjusting the details. Changes won't be saved.Climate risks
Neighborhood: 46733
Nearby schools
Schools provided by the listing agent
- Elementary: Bellmont
- Middle: Bellmont
- High: Bellmont
- District: North Adams Community
Source: IRMLS. This data may not be complete. We recommend contacting the local school district to confirm school assignments for this home.

Similar homes
- $150,0003 bd2 ba1k sqft122 Selkirk Ln, Decatur, IN 46733Auction
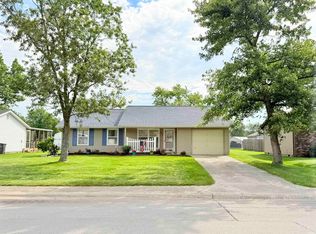 MLS ID #202637441, Timothy S McCulloch, Scheerer McCulloch Real Estate. IRMLS
 - $--3 bd1 ba1k sqft133 Selkirk Ln, Decatur, IN 46733Auction
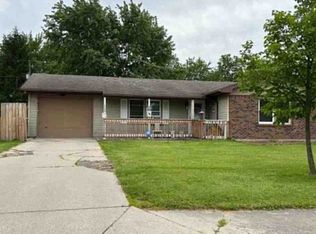 Xome
Xome - $149,9003 bd2 ba1k sqft121 Riverside Ct, Decatur, IN 46733For Sale
 MLS ID #202635488, Jonah Hartsburg, Hoosier Hub Realty LLC. IRMLS
 - $150,0003 bd1 ba1.5k sqft327 N 12th St, Decatur, IN 46733For Sale
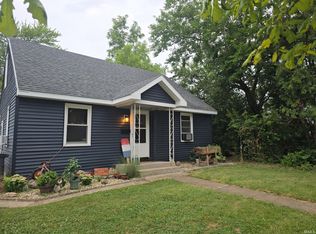 MLS ID #202634865, Keri Hir, Keri Hir. IRMLS
 - $164,9002 bd2 ba1.2k sqft4253 Us Highway 224, Convoy, OH 45832For Sale
 MLS ID #311535, Warren Straley, Straley Realty & Auctioneers- Van Wert. WCAR OH
