Welcome to this inviting 2-bedroom, 1-bath home in Decatur, offering a wonderful blend of original character and thoughtful updates. Beautiful original hardwood floors add warmth and charm throughout the home, while the updated kitchen and refreshed bathroom provide modern touches for comfortable everyday living. The functional layout makes excellent use of the available space, and the unfinished basement offers valuable additional storage. Several major updates have been completed within the past six years, including the windows, furnace, and central air, providing added peace of mind for the next owner. Outside, you'll find a spacious backyard with plenty of room for entertaining, gardening, outdoor activities, or simply enjoying a quiet evening. Conveniently located near shopping, parks, and schools, this home offers both comfort and convenience in a desirable Decatur location. With its classic character, important updates, flexible outdoor space, and additional basement storage, this home is ready for its next chapter. Come see everything it has to offer!
Active
$139,900
382 Stevenson St, Decatur, IN 46733
2beds
720sqft
Single Family Residence
Built in 1932
6,969 Square Feet Lot
$114,600 Zestimate®
$--/sqft
$-- HOA
What's special
Flexible outdoor spaceUpdated kitchenRefreshed bathroomClassic characterFunctional layoutBeautiful original hardwood floors
- 4 days
- 352
- 22
Zillow last checked:
Listing updated:
Listed by:
Dalton Hall daltonhall95@gmail.com,
Keller Williams Realty Group
Source: IRMLS,MLS#: 202640584
Facts & features
Interior
Bedrooms & bathrooms
- Bedrooms: 2
- Bathrooms: 1
- Full bathrooms: 1
- Main level bedrooms: 2
Bedroom 1
- Level: Main
Bedroom 2
- Level: Main
Kitchen
- Level: Main
- Area: 110
- Dimensions: 11 x 10
Living room
- Level: Main
- Area: 187
- Dimensions: 17 x 11
Heating
- Natural Gas, Forced Air
Cooling
- Central Air
Appliances
- Included: Microwave, Refrigerator, Washer, Dehumidifier, Dryer-Electric, Freezer, Electric Range
- Laundry: Electric Dryer Hookup
Features
- Basement: Full,Unfinished,Concrete
- Has fireplace: No
Interior area
- Total structure area: 1,440
- Total interior livable area: 720 sqft
- Finished area above ground: 720
- Finished area below ground: 0
Video & virtual tour
Property
Features
- Levels: One
- Stories: 1
Lot
- Size: 6,969 Square Feet
- Dimensions: 45X150
- Features: Level
Details
- Parcel number: 010503407022.000022
- Zoning: R1
- Other equipment: Sump Pump
Construction
Type & style
- Home type: SingleFamily
- Property subtype: Single Family Residence
Materials
- Vinyl Siding
Condition
- New construction: No
- Year built: 1932
Utilities & green energy
- Sewer: City
- Water: City
Community & HOA
Community
- Subdivision: None
Location
- Region: Decatur
Financial & listing details
- Tax assessed value: $66,800
- Annual tax amount: $300
- Date on market: 10/1/2026
Estimated market value
$114,600
$101,000 - $127,000
$997/mo
Price history
| Date | Event | Price |
|---|---|---|
| 10/1/2026 | Listed for sale | $139,900+180.4% |
Source:  IRMLS #202640584 Report a problem IRMLS #202640584 Report a problem | ||
| 10/28/2016 | Sold | $49,900-8.4%$69/sqft |
Source: Agent Provided Report a problem | ||
| 8/17/2016 | Listed for sale | $54,500$76/sqft |
Source: Harvey & Associates Realty LLC #201638508 Report a problem | ||
Public tax history
| Year | Property taxes | Tax assessment |
|---|---|---|
| 2025 | $419 -0.1% | $66,800 +9.5% |
| 2024 | $419 +9.4% | $61,000 -1% |
| 2023 | $383 +4% | $61,600 +4.4% |
| 2022 | $369 +11.1% | $59,000 +8.3% |
| 2021 | $332 +9.2% | $54,500 +4.4% |
| 2020 | $304 -2.2% | $52,200 +4.6% |
| 2019 | $311 +5% | $49,900 +2.9% |
| 2018 | $296 -0.3% | $48,500 +3.9% |
| 2017 | $297 | $46,700 -4.5% |
| 2016 | $297 -69.8% | $48,900 -0.4% |
| 2014 | $982 -0.8% | $49,100 -0.8% |
| 2013 | $990 +2.7% | $49,500 +2.7% |
| 2012 | $964 +11.1% | $48,200 +11.1% |
| 2011 | $868 | $43,400 |
| 2010 | $868 | $43,400 |
| 2009 | $868 -21.8% | $43,400 +4.1% |
| 2007 | $1,109 | $41,700 +3% |
| 2006 | -- | $40,500 +4.4% |
| 2005 | -- | $38,800 |
Find assessor info on the county website
Monthly payment
Est. payment
Payment breakdown
Explore the cost of this home by adjusting the details. Changes won't be saved.Climate risks
Neighborhood: 46733
Nearby schools
Schools provided by the listing agent
- Elementary: Bellmont
- Middle: Bellmont
- High: Bellmont
- District: North Adams Community
Source: IRMLS. This data may not be complete. We recommend contacting the local school district to confirm school assignments for this home.
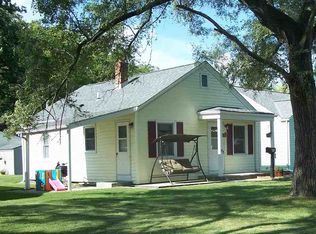
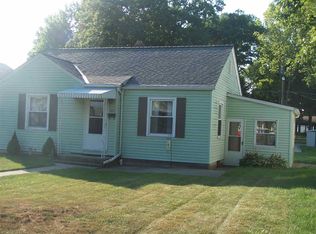
Similar homes
- $--3 bd1 ba864 sqft804 Line St, Decatur, IN 46733Auction
 MLS ID #202638402, Brevin Slusher, Krueckeberg Auction And Realty. IRMLS
 - $175,9002 bd1 ba892 sqft216 N 9th St, Decatur, IN 46733For Sale
 MLS ID #202639336, Corbin Bultemeier, Shaw Real Estate & Auction. IRMLS
 - $167,9002 bd1 ba954 sqft901 Dorwin St, Decatur, IN 46733For Sale
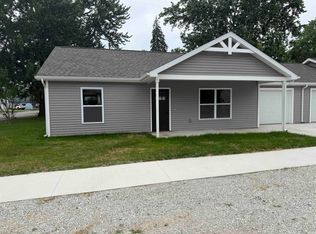 MLS ID #202626812, Trevor Gray, Krueckeberg Auction And Realty. IRMLS
 - $--2 bd1 ba689 sqft2708 Westward Dr, Fort Wayne, IN 46809Auction
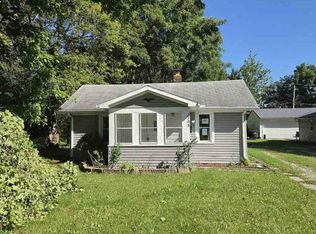 ServiceLink Auction
 - $139,9002 bd1 ba1k sqft218 E Raymond St, Van Wert, OH 45891For Sale
 MLS ID #310522, Jane Germann, Straley Realty & Auctioneers- Van Wert. WCAR OH
 - $109,0002 bd1 ba967 sqft729 S Tyler St, Van Wert, OH 45891For SaleMLS ID #311374, Richard Clark, Dick Clark Real Estate, LLC. WCAR OH
