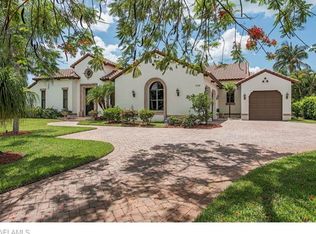
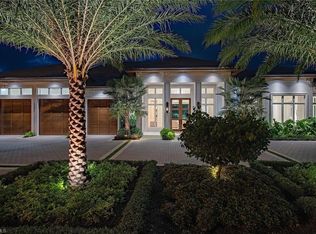
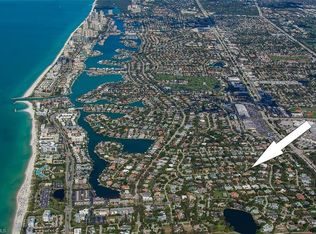
Perfectly positioned to embrace the best of Naples, this extraordinary residence is within walking distance of Naples Beach, shopping and the Four Seasons Resort. Envisioned by MHK Architecture, the home is a sophisticated expression of contemporary luxury, pairing striking architectural design with refined European finishes and an exceptional connection to the outdoors. Spanning approximately 4,500 square feet, the residence offers four bedrooms plus a den, six bathrooms and multiple living areas designed for both intimate gatherings and grand-scale entertaining. A tranquil neutral palette and rich hardwood flooring bring warmth and timeless elegance to the interiors, while dramatic floor-to-ceiling impact-resistant windows and doors invite abundant natural light throughout the home. At the center of the residence, a beautifully appointed kitchen combines sleek quartz countertops with premium Miele appliances. Its open design creates an effortless transition into the surrounding living spaces and continues to the rear patio, where an outdoor kitchen overlooks the sparkling gas-heated pool and integrated spa. This seamless indoor-outdoor setting provides an ideal backdrop for alfresco dining, relaxed afternoons and elegant evening entertaining. Wine enthusiasts will appreciate the impressive dedicated wine room, thoughtfully designed to accommodate approximately 1,200 bottles in addition to Imperial-size bottles. The home’s exceptional craftsmanship is introduced by a distinctive mahogany and stainless-steel front door and continues through every carefully selected feature, including automatic Hunter Douglas shades, Lutron lighting, a Sonos surround-sound system, central vacuum and a comprehensive security system. Laundry rooms on both levels add everyday convenience to a residence created without compromise. From its coveted location and architectural pedigree to its resort-inspired outdoor living and thoughtfully integrated technology, this remarkable home offers a rare opportunity to experience modern Naples luxury at its finest.
For sale
$6,995,000
1531 NAUTILUS RD, NAPLES, FL 34102
4beds
4,585sqft
Single Family Residence
Built in 2016
0.42 Acres Lot
$-- Zestimate®
$1,526/sqft
$-- HOA
What's special
Outdoor kitchenSix bathroomsSparkling gas-heated poolSleek quartz countertopsComprehensive security systemTranquil neutral paletteResort-inspired outdoor living
- 14 days
- 665
- 41
Likely to sell faster than
Zillow last checked:
Listing updated:
Listed by:
Dante DiSabato, LLC 239-537-5351,
William Raveis Real Estate
Source: SWFLMLS,MLS#: 226032955 Originating MLS: Naples
Originating MLS: NaplesFacts & features
Interior
Bedrooms & bathrooms
- Bedrooms: 4
- Bathrooms: 6
- Full bathrooms: 4
- 1/2 bathrooms: 2
Rooms
- Room types: Den - Study, Great Room, Office, Open Porch/Lanai, 4 Bedrooms Plus Den
Bedroom
- Features: Split Bedrooms
Dining room
- Features: Breakfast Bar, Formal
Kitchen
- Features: Gas Available, Island, Walk-In Pantry
Heating
- Central
Cooling
- Ceiling Fan(s), Central Air, Humidity Control, Whole House Fan, Zoned
Appliances
- Included: Gas Cooktop, Dishwasher, Disposal, Dryer, Microwave, Range, Refrigerator/Freezer, Self Cleaning Oven, Oven, Washer, Wine Cooler
- Laundry: Inside, Laundry Tub
Features
- Built-In Cabinets, Closet Cabinets, Custom Mirrors, Fireplace, Foyer, Laundry Tub, Pantry, Pull Down Stairs, Smoke Detectors, Wired for Sound, Volume Ceiling, Walk-In Closet(s), Window Coverings, Den - Study, Great Room, Home Office, Laundry in Residence, Open Porch/Lanai
- Flooring: Tile, Wood
- Doors: Impact Resistant Doors
- Windows: Window Coverings, Impact Resistant Windows
- Has fireplace: Yes
Interior area
- Total structure area: 6,060
- Total interior livable area: 4,585 sqft
Property
Parking
- Total spaces: 3
- Parking features: Attached
- Attached garage spaces: 3
Features
- Levels: Two
- Stories: 2
- Patio & porch: Open Porch/Lanai
- Exterior features: Outdoor Grill, Outdoor Kitchen
- Has private pool: Yes
- Pool features: Pool/Spa Combo, In Ground, Custom Upgrades, Equipment Stays, Gas Heat, Salt Water
- Has spa: Yes
- Spa features: Concrete, Equipment Stays, Heated, Pool Integrated
- Fencing: Fenced
- Has view: Yes
- View description: Landscaped Area, Pool/Club
- Waterfront features: None
Lot
- Size: 0.42 Acres
- Features: Oversize
Details
- Additional structures: Outdoor Kitchen
- Parcel number: 06282240006
Construction
Type & style
- Home type: SingleFamily
- Property subtype: Single Family Residence
Materials
- Block, Stucco
- Foundation: Concrete Block
- Roof: Metal
Condition
- New construction: No
- Year built: 2016
Utilities & green energy
- Gas: Propane
- Water: Central
Community & HOA
Community
- Features: Non-Gated
- Security: Security System, Smoke Detector(s)
- Subdivision: COQUINA SANDS
HOA
- Has HOA: No
- Amenities included: None
Location
- Region: Naples
Financial & listing details
- Price per square foot: $1,526/sqft
- Tax assessed value: $4,969,041
- Annual tax amount: $44,626
- Date on market: 10/1/2026
- Lease term: Buyer Finance/Cash
Estimated market value
Not available
Estimated sales range
Not available
Not available
Price history
| Date | Event | Price |
|---|---|---|
| 10/1/2026 | Listed for sale | $6,995,000+11%$1,526/sqft |
Source:  SWFLMLS #226032955 Report a problem SWFLMLS #226032955 Report a problem | ||
| 3/2/2022 | Sold | $6,300,000-8.7%$1,374/sqft |
Source:  Florida Gulf Coast MLS #221075030 Report a problem Florida Gulf Coast MLS #221075030 Report a problem | ||
| 1/14/2022 | Pending sale | $6,900,000$1,505/sqft |
Source:  Florida Gulf Coast MLS #221075030 Report a problem Florida Gulf Coast MLS #221075030 Report a problem | ||
| 10/26/2021 | Listed for sale | $6,900,000+146.4%$1,505/sqft |
Source: Florida Gulf Coast MLS #221075030 Report a problem | ||
| 11/2/2018 | Sold | $2,800,000-15.2%$611/sqft |
Source:  NABOR FL #218054969 Report a problem NABOR FL #218054969 Report a problem | ||
| 7/27/2018 | Pending sale | $3,300,000$720/sqft |
Source: Premiere Plus Realty Co. #218008627 Report a problem | ||
| 6/26/2018 | Price change | $3,300,000-2.9%$720/sqft |
Source: Premiere Plus Realty Co. #218008627 Report a problem | ||
| 4/19/2018 | Price change | $3,400,000-2.7%$742/sqft |
Source: Premiere Plus Realty Co. #218008627 Report a problem | ||
| 2/23/2018 | Price change | $3,495,000-2.9%$762/sqft |
Source: Premiere Plus Realty Co. #218008627 Report a problem | ||
| 1/30/2018 | Listed for sale | $3,599,000+336.2%$785/sqft |
Source: Premiere Plus Realty Co. #218008627 Report a problem | ||
| 9/9/2013 | Listing removed | $825,000$180/sqft |
Source: Owner Report a problem | ||
| 6/11/2013 | Price change | $825,000-4.6%$180/sqft |
Source: Owner Report a problem | ||
| 5/24/2013 | Listed for sale | $865,000+53.1%$189/sqft |
Source: Owner Report a problem | ||
| 5/29/2012 | Sold | $565,000-5%$123/sqft |
Source: Public Record Report a problem | ||
| 4/27/2012 | Listed for sale | $595,000$130/sqft |
Source: Downing-Frye Realty Inc. #212014179 Report a problem | ||
Public tax history
| Year | Property taxes | Tax assessment |
|---|---|---|
| 2025 | $44,627 -6.3% | $4,969,041 -5.6% |
| 2024 | $47,613 -16.3% | $5,261,378 -14.9% |
| 2023 | $56,863 +49.3% | $6,183,330 +86% |
| 2022 | $38,080 +22.8% | $3,324,771 +10% |
| 2021 | $31,015 -7.3% | $3,022,519 -8.3% |
| 2020 | $33,467 +5.8% | $3,296,753 +6.9% |
| 2019 | $31,641 +5.5% | $3,082,993 +5.4% |
| 2018 | $30,004 | $2,925,256 +10% |
| 2017 | $30,004 +5.4% | $2,659,324 +271.1% |
| 2016 | $28,470 +219.9% | $716,571 +10% |
| 2015 | $8,900 +14.9% | $651,428 +0.3% |
| 2014 | $7,746 +44.7% | $649,279 +32.1% |
| 2013 | $5,355 +121.3% | $491,450 +139% |
| 2012 | $2,420 +3.9% | $205,645 +3.5% |
| 2011 | $2,329 +7% | $198,684 +1.9% |
| 2010 | $2,178 +6.8% | $195,009 +3.4% |
| 2009 | $2,040 | $188,568 -20.9% |
| 2008 | $2,040 -10.8% | $238,330 +3.2% |
| 2007 | $2,287 -2.3% | $231,040 +2.5% |
| 2006 | $2,341 | $225,405 +3% |
| 2005 | $2,341 +2.2% | $218,840 +3% |
| 2004 | $2,290 -0.2% | $212,466 +1.9% |
| 2003 | $2,295 +1.4% | $208,504 +2.4% |
| 2002 | $2,262 -50.3% | $203,617 +1.6% |
| 2001 | $4,554 +101.7% | $200,410 |
| 2000 | $2,257 | -- |
Find assessor info on the county website
Monthly payment
Est. payment
Payment breakdown
Explore the cost of this home by adjusting the details. Changes won't be saved.Climate risks
Neighborhood: Coquina Sands
Similar homes
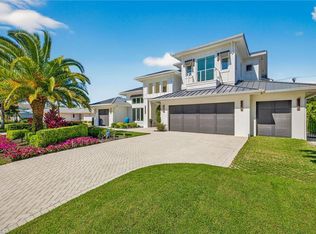
- $6,750,0004 bd5 ba4k sqft405 7TH AVE N, NAPLES, FL 34102For Sale
 MLS ID #226037076, Kimberly Alvord, John R Wood Properties. SWFLMLS
 - $6,995,0005 bd6 ba3.2k sqft473 1st AVE S, NAPLES, FL 34102For Sale
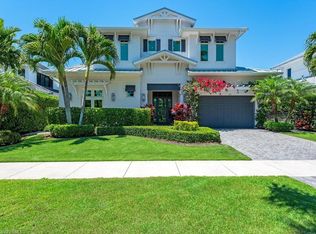 MLS ID #226019494, Taylor Canada, Gulf Coast International Prop. SWFLMLS
 - $7,499,0004 bd6 ba4k sqft185 North Lake DR, NAPLES, FL 34102For Sale
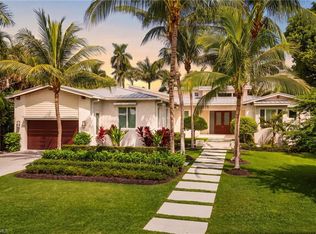 MLS ID #226033005, Lori Fowler, PA, Coldwell Banker Realty. SWFLMLS
 - $8,395,0005 bd6 ba4.8k sqft1300 Nautilus RD, NAPLES, FL 34102For Sale
 MLS ID #226033770, Walter Patrick, Premier Sotheby's Int'l Realty. SWFLMLS
 - $5,398,0003 bd2 ba2.8k sqft1823 Hurricane Harbor LN, NAPLES, FL 34102For SaleMLS ID #226037380, Rob Mauceli, Compass Florida LLC. SWFLMLS
- $6,995,0003 bd5 ba4.6k sqft180 7th AVE S, NAPLES, FL 34102For SaleMLS ID #226031758, Tim Savage, PA, Gulf Coast International Prop. SWFLMLS
- $6,950,0004 bd3 ba3k sqft1795 Hurricane Harbor LN, NAPLES, FL 34102For SaleMLS ID #226003400, Michael Lawler, PA, Harbour Point Real Estate Inc.. SWFLMLS
- $5,850,0004 bd5 ba3.7k sqft1438 Murex DR, NAPLES, FL 34102For SaleMLS ID #226010996, Debra McDermott, Premier Sotheby's Int'l Realty. SWFLMLS
- $6,995,0005 bd7 ba6.1k sqft1432 Nighthawk PT, NAPLES, FL 34105For SaleMLS ID #226035273, Daniel Guenther, PA, Premier Sotheby's Int'l Realty. SWFLMLS
- $6,950,0004 bd5 ba6.8k sqft200 S Golf DR, NAPLES, FL 34102For SaleMLS ID #226011149, Michael Sopka, Compass Florida LLC. SWFLMLS
- $7,000,0004 bd5 ba4.2k sqft3003 Crayton RD, NAPLES, FL 34103For SaleMLS ID #226014388, John Paul Prebish, PA, William Raveis Real Estate. SWFLMLS
- $7,995,0004 bd4 ba4.6k sqft216 Spring Line DR, NAPLES, FL 34102For SaleMLS ID #225080881, Bernardo Dorfman, William Raveis Real Estate. SWFLMLS
- $7,250,0004 bd6 ba4.6k sqft2485 Crayton RD, NAPLES, FL 34103New ConstructionMLS ID #226036613, Abbie Valentine, III, Alfred Robbins Realty Group. SWFLMLS
- $7,295,0004 bd4 ba3.7k sqft299 Mermaids Bight, NAPLES, FL 34103For SaleMLS ID #226035037, Laura Georgelos, Coldwell Banker Realty. SWFLMLS
- $6,750,0004 bd6 ba4.2k sqft595 Regatta RD, NAPLES, FL 34103For SaleMLS ID #226027958, Lauren Libby Taranto, Coldwell Banker Realty. SWFLMLS
- $8,995,0004 bd5 ba5k sqft501 2nd AVE N, NAPLES, FL 34102For SaleMLS ID #226034117, Taylor Canada, Gulf Coast International Prop. SWFLMLS
- $4,250,0004 bd4 ba3.9k sqft675 Murex DR, NAPLES, FL 34102For SaleMLS ID #226026976, Ulrich Korff, William Raveis Real Estate. SWFLMLS
- $6,100,0004 bd4 ba3.7k sqft570 2nd AVE N, NAPLES, FL 34102For SaleMLS ID #226031446, Celine Wells, Gulf Coast International Prop. SWFLMLS
- $6,450,0004 bd6 ba3.9k sqft788 7TH AVE N, NAPLES, FL 34102For SaleMLS ID #226028669, Kimberly Alvord, John R Wood Properties. SWFLMLS
- $8,250,0004 bd5 ba3.7k sqft376 1ST AVE N, NAPLES, FL 34102For SaleMLS ID #226028668, Joseph Caveney, William Raveis Real Estate. SWFLMLS
