Beautifully maintained 1950 solid-brick single-family home offering approximately 1,980 square feet of living space on a 2,600-square-foot lot. The home features 3 spacious bedrooms, 1.5 bathrooms, a bright living room, formal dining room, kitchen, and a fully finished basement. The first floor includes a convenient half bath , enjoy seamless indoor-outdoor living with direct terrace access from the dining room. While the second floor offers three generously sized bedrooms and a full bath. Split-system heating and air conditioning in every room provide year-round comfort. Elegant marble and brick fencing .
Ideally located just two blocks from Main Street and near Parsons Boulevard, with easy access to shopping, dining, public transportation, and everyday conveniences. Close to the highly regarded Townsend Harris High School and St. John's University.
For sale
$1,180,000
15314 76th Road, Flushing, NY 11367
3beds
1,980sqft
Single Family Residence, Residential
Built in 1950
2,600 Square Feet Lot
$-- Zestimate®
$596/sqft
$-- HOA
What's special
Fully finished basementThree generously sized bedroomsFormal dining room
- 45 days
- 584
- 18
Zillow last checked:
Listing updated:
Listed by:
EXP Realty 888-276-0630,
Xingye Fu 516-336-9417,
Chong G. You 646-330-0286,
EXP Realty
Source: OneKey® MLS as distributed by MLS GRID,MLS#: 1026817
Facts & features
Interior
Bedrooms & bathrooms
- Bedrooms: 3
- Bathrooms: 2
- Full bathrooms: 1
- 1/2 bathrooms: 1
Bedroom 3
- Description: 3 bedrooms 1bath
- Level: Second
Laundry
- Description: Ground level , boiler room, laundry room, separate entrance
- Level: Basement
Living room
- Description: living room, dining room, kitchen, half bath,terrace
- Level: First
Heating
- Baseboard
Cooling
- ENERGY STAR Qualified Equipment
Appliances
- Included: Dryer, Oven, Refrigerator, Stainless Steel Appliance(s), Washer, Gas Water Heater
- Laundry: In Basement, Laundry Room
Features
- Built-in Features, Eat-in Kitchen, Formal Dining, High Ceilings, Walk-In Closet(s)
- Flooring: Hardwood
- Basement: Finished,Full
- Attic: See Remarks
Interior area
- Total structure area: 1,980
- Total interior livable area: 1,980 sqft
Property
Parking
- Total spaces: 2
- Parking features: Driveway, Private
- Garage spaces: 1
- Has uncovered spaces: Yes
Features
- Fencing: Brick,Fenced
Lot
- Size: 2,600 Square Feet
Details
- Parcel number: 068110012
- Special conditions: None
Construction
Type & style
- Home type: SingleFamily
- Architectural style: Other
- Property subtype: Single Family Residence, Residential
- Attached to another structure: Yes
Materials
- Brick
Condition
- Year built: 1950
Utilities & green energy
- Sewer: Public Sewer
- Water: Public
- Utilities for property: Electricity Connected, Natural Gas Connected, Sewer Connected
Community & HOA
HOA
- Has HOA: No
Location
- Region: Flushing
Financial & listing details
- Price per square foot: $596/sqft
- Tax assessed value: $62,880
- Annual tax amount: $2,959
- Date on market: 7/21/2026
- Cumulative days on market: 45 days
- Listing agreement: Exclusive Right To Sell
- Electric utility on property: Yes
Estimated market value
Not available
Estimated sales range
Not available
Not available
Price history
| Date | Event | Price |
|---|---|---|
| 7/21/2026 | Listed for sale | $1,180,000+2.6%$596/sqft |
Source:  OneKey® MLS as distributed by MLS GRID #1026817 Report a problem OneKey® MLS as distributed by MLS GRID #1026817 Report a problem | ||
| 7/15/2026 | Listing removed | -- |
Source: Owner Report a problem | ||
| 6/10/2026 | Listed for sale | $1,150,000$581/sqft |
Source: Owner Report a problem | ||
Public tax history
| Year | Property taxes | Tax assessment |
|---|---|---|
| 2025 | -- | $61,500 +17.8% |
| 2024 | -- | $52,200 +4.1% |
| 2023 | -- | $50,160 -1.5% |
| 2022 | -- | $50,940 -3.9% |
| 2021 | -- | $52,980 +3.5% |
| 2020 | $2,961 +6.6% | $51,180 +1.8% |
| 2019 | $2,776 -54.3% | $50,280 +73.2% |
| 2018 | $6,073 +3.4% | $29,030 +0.8% |
| 2017 | $5,873 +17.2% | $28,809 +6% |
| 2016 | $5,012 | $27,180 +6% |
| 2015 | $5,012 +63.9% | $25,642 +6% |
| 2014 | $3,058 | $24,192 |
| 2013 | -- | $24,192 +0.8% |
| 2012 | -- | $24,008 +6% |
| 2011 | -- | $22,651 +6% |
| 2010 | -- | $21,369 +6% |
| 2009 | -- | $20,160 |
| 2008 | -- | $20,160 +0.8% |
| 2007 | -- | $20,007 +6% |
| 2006 | -- | $18,876 +6% |
| 2005 | -- | $17,808 +6% |
| 2004 | -- | $16,800 |
| 2003 | -- | $16,800 +0.8% |
| 2002 | -- | $16,673 +6% |
| 2001 | -- | $15,730 +6% |
| 2000 | -- | $14,840 |
Find assessor info on the county website
Monthly payment
Climate risks
Neighborhood: Kew Gardens Hills
Nearby schools
Schools provided by the listing agent
- Elementary: Ps 154
- Middle: Is 250 Robert F Kennedy Comm Ms (The
- High: Robert F Kennedy Community Hs
Source: OneKey® MLS as distributed by MLS GRID. This data may not be complete. We recommend contacting the local school district to confirm school assignments for this home.
Similar homes
- $1,178,0003 bd3 ba1.4k sqft79-19 149th Street, Kew Garden Hills, NY 11367For Sale
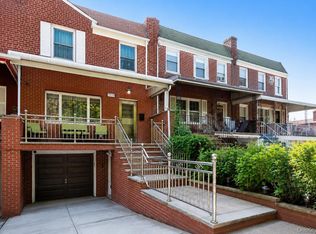
 MLS ID #1005786, Marianna Niyazova, Listing by: Exit Realty First Choice. OneKey® MLS as distributed by MLS GRID
 - $1,188,0004 bd3 ba1.6k sqft75-19 171st Street, Fresh Meadows, NY 11366For Sale
 MLS ID #1045591, Berta Yadgarova, Listing by: Exit Realty First Choice. OneKey® MLS as distributed by MLS GRID
 - $869,0003 bd2 ba1.2k sqft144-43 77th Avenue, Kew Garden Hills, NY 11367For Sale
 MLS ID #1044975, Yehudis Weiss, Listing by: Astor Brokerage Ltd. OneKey® MLS as distributed by MLS GRID
 - $1,250,0004 bd2 ba1.5k sqft141-66 73rd Terrace, Kew Garden Hills, NY 11367For Sale
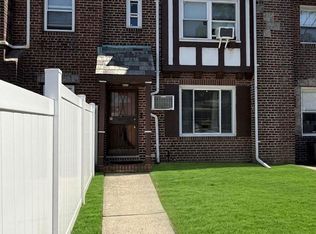 MLS ID #1010633, Irina Gilkarov, Listing by: Astor Brokerage Ltd. OneKey® MLS as distributed by MLS GRID
 - $1,300,0003 bd3 ba1.5k sqft138-08 76th Avenue, Kew Garden Hills, NY 11367For SaleMLS ID #1019955, Mordechai Striks, Listing by: Astor Brokerage Ltd. OneKey® MLS as distributed by MLS GRID
- $1,300,0005 bd4 ba1.2k sqft144-37 73rd Avenue, Flushing, NY 11367For SaleMLS ID #1036011, Yehudis Weiss, Listing by: Astor Brokerage Ltd. OneKey® MLS as distributed by MLS GRID
- $1,375,0003 bd3 ba1.5k sqft141-09 72nd Avenue, Kew Garden Hills, NY 11367For SaleMLS ID #1010759, Irina Gilkarov, Listing by: Astor Brokerage Ltd. OneKey® MLS as distributed by MLS GRID
- $1,199,9993 bd3 ba1.2k sqft150-07 Reeves Avenue, Flushing, NY 11367For SaleMLS ID #1002572, Syed Shah, Listing by: LAFFEY REAL ESTATE. OneKey® MLS as distributed by MLS GRID
- $1,200,0003 bd3 ba1.5k sqft164-38 76th Road, Fresh Meadows, NY 11366For SaleMLS ID #998900, Benjamin Y. Zanjirian, Listing by: Astor Brokerage Ltd. OneKey® MLS as distributed by MLS GRID
- $1,099,0004 bd3 ba1.6k sqft170-45 83rd Avenue, Jamaica, NY 11432For SaleMLS ID #1046040, Md Kabir H. Munshi, Listing by: Exit Realty Prime. OneKey® MLS as distributed by MLS GRID
- $1,060,0003 bd2 ba1.1k sqft16029 76th Avenue, Fresh Meadows, NY 11366For SaleMLS ID #1014057, Tong Jiang CBR, Listing by: Prospes Real Estate Corp. OneKey® MLS as distributed by MLS GRID
- $1,159,0003 bd3 ba1.3k sqft8244 167th Street, Jamaica, NY 11432For SaleMLS ID #1027189, Alla Yakubov, Listing by: NY Empire Real Estate. OneKey® MLS as distributed by MLS GRID
- $1,138,0004 bd3 ba1.5k sqft7618 172nd Street, Fresh Meadows, NY 11366For SaleMLS ID #1012354, Berta Yadgarova, Listing by: Exit Realty First Choice. OneKey® MLS as distributed by MLS GRID
- $1,195,0004 bd3 ba1.6k sqft6134 Parsons Boulevard, Fresh Meadows, NY 11365For SaleMLS ID #1032211, Samia Farhat, Listing by: Prestige Premier Prop LLC. OneKey® MLS as distributed by MLS GRID
