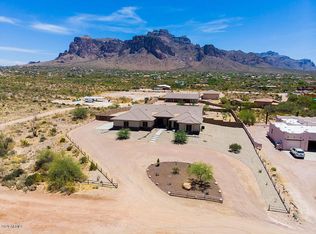
RARE 1.25 ACRE PROPERTY WITH AN INCREDIBLE 2,400 SQ FT CUSTOM BLOCK GARAGE/SHOP! Designed for serious car collectors, RV owners, hobbyists and anyone needing exceptional vehicle and toy storage, IMPRESSIVE 40' x 60' Building features 16 ft ceilings, (1)-14 ft Overhead Door,(2)-10 ft Overhead Doors, SPRAY FOAM INSULATION & Air Conditioning. Room for MULTIPLE vehicles fitting 45 ft Motor Coach,Car Lift,Air Compressor, Bathroom, Storage & Potentially add a shower.Move in ready 3,042 sq ft CUSTOM INTEGRA BLOCK home offers 4 bedrooms, 3 bathrooms with additional 3 car garage. Energy efficient construction includes R30 wall and R38 attic insulation. Soaring 10' Ceilings, 20'' Tile and Spacious Kitchen, Granite Countertops & large Center Island.Enjoy beautiful SUPERSTITION MOUNTAIN VIEWS, Arizona sunrises and sunsets, and the space and freedom that come with 1.25 acres. A full length covered back patio overlooks the spacious desert landscaped backyard with plenty of room to create your own outdoor retreat or add a pool. Block fencing encloses three sides of the property for added privacy.
Opportunities like this are extremely difficult to find, and duplicating a property with this much specialized garage space today would be a significant undertaking. Don't miss your chance to see everything this one of a kind property has to offer! Car Lift and Air Compressor are not included in the purchase price but can be purchase on a separate bill of sale with Seller.
For sale
$1,240,000
1532 N ROADRUNNER Road, Apache Junction, AZ 85119
4beds
3,042sqft
Single Family Residence
Built in 2017
1.25 Acres Lot
$-- Zestimate®
$408/sqft
$-- HOA
What's special
Beautiful superstition mountain viewsSpacious desert landscaped backyard
- 17 days
- 804
- 57
Likely to sell faster than
Zillow last checked:
Listing updated:
Listed by:
Jody Sayler 480-983-3606,
Just Selling AZ,
Robert Nye 480-518-3857,
Just Selling AZ
Source: ARMLS,MLS#: 7088983
Facts & features
Interior
Bedrooms & bathrooms
- Bedrooms: 4
- Bathrooms: 3
- Full bathrooms: 3
Heating
- Heat Pump, Electric
Cooling
- HVAC SEER Rating, Heat Pump, Central Air, Ceiling Fan(s), Programmable Thmstat
Appliances
- Included: Dryer, Washer, Water Softener Owned, Reverse Osmosis, Refrigerator, Built-in Microwave, Dishwasher, Disposal, Electric Cooktop, Built-In Electric Oven
- Laundry: Inside
Features
- Pantry, High Speed Internet, Granite Counters, Double Vanity, Breakfast Bar, No Interior Steps, Kitchen Island, Full Bth Master Bdrm, Separate Shwr & Tub
- Flooring: Carpet, Tile
- Windows: Screens, Low Emissivity Windows, Double Pane Windows, Vinyl Frame
- Has basement: No
- Has fireplace: No
Interior area
- Total structure area: 3,042
- Total interior livable area: 3,042 sqft
Property
Parking
- Total spaces: 17
- Parking features: Attached, Detached Garage, RV Access/Parking, Garage Door Opener, Extended Length Garage, Direct Access, Circular Driveway, Attch'd Gar Cabinets, Over Height Garage, Rear Vehicle Entry, Storage, Side Vehicle Entry, Temp Controlled, RV Garage
- Attached garage spaces: 9
- Uncovered spaces: 8
Accessibility
- Accessibility features: Zero-Grade Entry
Features
- Stories: 1
- Patio & porch: Covered, Patio
- Exterior features: Rain Gutters, Storage, RV Hookup
- Spa features: None
- Fencing: Front Yard,Back Yard,Block,Partial,Wood
- Has view: Yes
- View description: Panoramic, Mountain(s)
Lot
- Size: 1.25 Acres
- Features: East/West Exposure, Sprinklers In Rear, Sprinklers In Front, Desert Back, Desert Front, Gravel/Stone Front, Gravel/Stone Back, Auto Timer H2O Front, Auto Timer H2O Back
Details
- Additional structures: Workshop
- Parcel number: 10023005D
- Horses can be raised: Yes
Construction
Type & style
- Home type: SingleFamily
- Architectural style: Ranch,Santa Barbara/Tuscan
- Property subtype: Single Family Residence
Materials
- Brick Veneer, Stucco, Painted, Block, ICFs (Insulated Concrete Forms)
- Foundation: Permanent, Concrete Perimeter
- Roof: Tile
Condition
- Year built: 2017
Details
- Builder name: ENR Homes LLC
Utilities & green energy
- Electric: 220 Volts in Kitchen
- Sewer: Septic Tank
- Water: Shared Well
Green energy
- Energy efficient items: Multi-Zones
Community & HOA
Community
- Subdivision: Metes and Bounds
HOA
- Has HOA: No
- Services included: No Fees
Location
- Region: Apache Junction
Financial & listing details
- Price per square foot: $408/sqft
- Tax assessed value: $1,066,024
- Annual tax amount: $6,589
- Date on market: 10/3/2026
- Cumulative days on market: 18 days
- Listing terms: VA Loan,Cash,Conventional
- Ownership: Fee Simple
- Electric utility on property: Yes
- Road surface type: Paved, Dirt, Asphalt, Unimproved
Estimated market value
Not available
Estimated sales range
Not available
Not available
Price history
| Date | Event | Price |
|---|---|---|
| 10/3/2026 | Listed for sale | $1,240,000-2.2%$408/sqft |
Source:  ARMLS #7088983 Report a problem ARMLS #7088983 Report a problem | ||
| 7/13/2026 | Listing removed | $1,267,500$417/sqft |
Source: ARMLS #6937281 Report a problem | ||
| 6/5/2026 | Price change | $1,267,500-0.6%$417/sqft |
Source: ARMLS #6937281 Report a problem | ||
| 4/7/2026 | Price change | $1,275,000-1.8%$419/sqft |
Source: ARMLS #6937281 Report a problem | ||
| 3/31/2026 | Price change | $1,299,000-2.7%$427/sqft |
Source: ARMLS #6937281 Report a problem | ||
| 3/13/2026 | Price change | $1,335,000-1.1%$439/sqft |
Source: ARMLS #6937281 Report a problem | ||
| 2/20/2026 | Price change | $1,350,000-1.8%$444/sqft |
Source: ARMLS #6937281 Report a problem | ||
| 1/10/2026 | Price change | $1,375,000-1.7%$452/sqft |
Source: ARMLS #6937281 Report a problem | ||
| 10/30/2025 | Listed for sale | $1,399,000+205.5%$460/sqft |
Source: ARMLS #6937281 Report a problem | ||
| 10/23/2018 | Sold | $458,000-1%$151/sqft |
Source: ARMLS #5782965 Report a problem | ||
| 9/14/2018 | Price change | $462,500-0.4%$152/sqft |
Source: Arizona Preferred Realty #5782965 Report a problem | ||
| 8/10/2018 | Price change | $464,500-1.1%$153/sqft |
Source: Arizona Preferred Realty #5782965 Report a problem | ||
| 7/13/2018 | Price change | $469,500-0.1%$154/sqft |
Source: Arizona Preferred Realty #5782965 Report a problem | ||
| 6/1/2018 | Listed for sale | $469,900$154/sqft |
Source: Arizona Preferred Realty #5782965 Report a problem | ||
Public tax history
| Year | Property taxes | Tax assessment |
|---|---|---|
| 2026 | $6,589 +2.6% | $106,602 +4.1% |
| 2025 | $6,421 +1.7% | $102,373 -0.1% |
| 2024 | $6,312 +4.7% | $102,523 +22.2% |
| 2023 | $6,027 -2% | $83,913 -18.3% |
| 2022 | $6,151 +34.4% | $102,733 +12% |
| 2021 | $4,578 +4.5% | $91,718 +40.5% |
| 2020 | $4,380 +330.2% | $65,283 +468.1% |
| 2019 | $1,018 | $11,492 |
Find assessor info on the county website
Monthly payment
Est. payment
Payment breakdown
Explore the cost of this home by adjusting the details. Changes won't be saved.Climate risks
Neighborhood: 85119
Nearby schools
Schools provided by the listing agent
- Elementary: Desert Vista Elementary School
- Middle: Cactus Canyon Junior High
- High: Apache Junction High School
- District: Apache Junction Unified District
Source: ARMLS. This data may not be complete. We recommend contacting the local school district to confirm school assignments for this home.
- $773,4004 bd3 ba2.2k sqft1486 N Roadrunner Rd, Apache Junction, AZ 85119Off Market
- $491,800-- bd-- ba600 sqft1576 N Roadrunner Rd, Apache Junction, AZ 85119Off Market
- $1,016,9004 bd3 ba3k sqft1527 N Boyd Rd, Apache Junction, AZ 85119Off Market
- $135,0001.25 acresN Roadrunner Rd, Apache junction, AZ 85119Sold
Similar homes
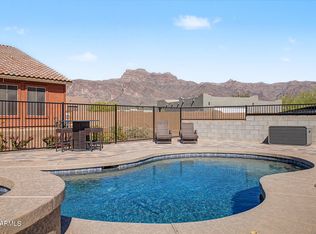
- $1,199,0004 bd3 ba3.5k sqft5107 E 14TH Avenue, Apache Junction, AZ 85119For Sale
 MLS ID #6989841, Cinthia A Quijas, Copper Summit Real Estate LLC. ARMLS
 - $1,250,0004 bd4 ba4.1k sqft2554 N TAMBOR --, Mesa, AZ 85207For Sale
 MLS ID #7088315, Marty Logan, Citiea. ARMLS
 - $1,275,0004 bd3 ba3.6k sqft8920 E QUAIL COVE Lane, Gold Canyon, AZ 85118For Sale
 MLS ID #7026734, Paul B Fictum, CPA Advantage Realty, LLC. ARMLS
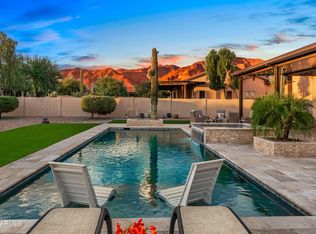
 - $1,150,0003 bd3 ba2.9k sqft4144 S WILLOW SPRINGS Trail, Gold Canyon, AZ 85118For Sale
 MLS ID #7082785, Robin R. Rotella, Real Broker. ARMLS
