Enjoy four-season lake living at Birch Point Condominiums, set on a beautiful peninsula on Nelson Lake just a few miles from Hayward, WI. This walkout lower-level condo offers approximately 1,032 wonderfully finished square feet, three bedrooms, and one full bath. It has been completely remodeled down to the studs, with all updated electrical, plumbing, and heating/cooling. The owner has also invested in a new septic system that this building shares. Step outside to a three-season room and concrete patio, with the lake close at hand. The association shares approximately 1,650 feet of Nelson Lake frontage. This unit includes one of the three dedicated dock placements and two parking spaces. Fish, boat, swim, or enjoy other lake activities, then head to a nearby lakeside restaurant or into Hayward for more dining, shopping, and local attractions. Short- and long-term rentals are allowed by the association, offering flexibility for personal use or rental income. The unit is still under construction and is scheduled to be completed around the end of October. Take a look at the virtual tour that provides a visualization of the exterior and interior of the property as well as the source plans.
For sale
$425,000
15326 W Birch Point Road #9, Hayward, WI 54843
3beds
1,032sqft
Condominium, Single Family Residence
Built in 1972
-- sqft lot
$-- Zestimate®
$412/sqft
$63/mo HOA
What's special
Three-season roomThree bedroomsWalkout lower-level condoLake close at hand
- 1 day
- 193
- 5
Zillow last checked:
Listing updated:
Listed by:
Jeremy Mavis 715-634-2110,
Woodland Developments & Realty
Source: NWWMLS,MLS#: 1606088 Originating MLS: Realtors of Northwestern Wisconsin
Originating MLS: Realtors of Northwestern WisconsinFacts & features
Interior
Bedrooms & bathrooms
- Bedrooms: 3
- Bathrooms: 1
- Full bathrooms: 1
Bedroom
- Description: Bedroom,Flooring: Simulated Wood,Plank
- Level: Lower
- Dimensions: 10.75 x 11.75
Bedroom
- Description: Bedroom,Flooring: Simulated Wood,Plank
- Level: Lower
- Dimensions: 10.75 x 11.75
Bedroom
- Description: Bedroom,Flooring: Simulated Wood,Plank
- Level: Lower
- Dimensions: 8.00 x 12.75
Bathroom
- Description: Bathroom,Flooring: Simulated Wood,Plank
- Level: Lower
- Dimensions: 10.00 x 11.00
Kitchen
- Description: Kitchen,Flooring: Simulated Wood,Plank
- Level: Lower
- Dimensions: 12.00 x 20.00
Living room
- Description: Living Room,Flooring: Simulated Wood,Plank
- Level: Lower
- Dimensions: 12.00 x 18.00
Heating
- Hot Water, Radiant
Cooling
- Ductless
Appliances
- Included: Dishwasher, Microwave, Oven, Range, Refrigerator
Features
- Basement: Full,Finished,Walk-Out Access
- Has fireplace: No
- Fireplace features: None
Interior area
- Total structure area: 1,032
- Total interior livable area: 1,032 sqft
- Finished area above ground: 1,032
- Finished area below ground: 0
Video & virtual tour
Property
Parking
- Parking features: Driveway, Gravel, No Garage
- Has uncovered spaces: Yes
Features
- Levels: One
- Stories: 1
- Patio & porch: Concrete, Enclosed, Patio, Three Season
- Fencing: None
- Has view: Yes
- View description: Lake
- Has water view: Yes
- Water view: Lake
- Waterfront features: Lake
- Body of water: Nelson
- Frontage length: 1650,1650
Details
- Additional structures: None
- Parcel number: 16008
- Zoning description: Recreational,Residential,Shoreline
Construction
Type & style
- Home type: Condo
- Architectural style: One Story
- Property subtype: Condominium, Single Family Residence
Materials
- Foundation: Block
Condition
- New construction: No
- Year built: 1972
Utilities & green energy
- Electric: Circuit Breakers
- Sewer: Other, Septic Tank, See Remarks
- Water: Shared Well
Community & HOA
HOA
- Has HOA: Yes
- HOA fee: $190 quarterly
Location
- Region: Hayward
Financial & listing details
- Price per square foot: $412/sqft
- Annual tax amount: $492
- Date on market: 10/19/2026
- Listing agreement: Exclusive Right To Sell
- Exclusions: Lp Tank
Estimated market value
Not available
Estimated sales range
Not available
Not available
Price history
| Date | Event | Price |
|---|---|---|
| 10/19/2026 | Listed for sale | $425,000+286.4%$412/sqft |
Source:  NWWMLS #1606088 Report a problem NWWMLS #1606088 Report a problem | ||
| 8/1/2026 | Listing removed | $110,000$107/sqft |
Source:  WIREX MLS #1603020 Report a problem WIREX MLS #1603020 Report a problem | ||
| 7/29/2026 | Listed for sale | $110,000$107/sqft |
Source: WIREX MLS #1603020 Report a problem | ||
Public tax history
Tax history is unavailable.
Monthly payment
Est. payment
Payment breakdown
Explore the cost of this home by adjusting the details. Changes won't be saved.Climate risks
Neighborhood: 54843
Nearby schools
Schools provided by the listing agent
- District: Hayward Community
Source: NWWMLS. This data may not be complete. We recommend contacting the local school district to confirm school assignments for this home.
- $450,0006 bd5 ba2.3k sqft15326 W Birch Point Road 11 12 #9-10-14, Hayward, WI 54843Sold
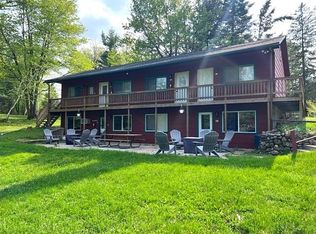
- $425,0002 bd1 ba696 sqft15326 W Birch Point Rd #10/11, Hayward, WI 54843For Sale
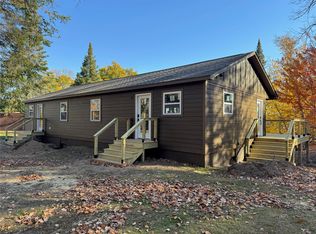
- $425,0002 bd1 ba696 sqft15326 W Birch Point Rd #12/14, Hayward, WI 54843For Sale

- $792,9003 bd2 ba2.3k sqft15312 W Birch Point Rd, Hayward, WI 54843Off Market
Similar homes
- $486,0003 bd1 ba1.3k sqft12757 N County Road T, Hayward, WI 54843For Sale
 MLS ID #1600040, Joseph Donnellan. NWWMLS
 - $375,0003 bd1 ba858 sqft12547 Hwy B #4, Hayward, WI 54843For Sale
 MLS ID #1605472, Mary Reinemann. NWWMLS
 - $350,0003 bd2 ba1.1k sqft15022 W County Highway K, Hayward, WI 54843For Sale
 MLS ID #1604919, Brooke Damaske. NWWMLS
 - $225,0002 bd1 ba590 sqft12890N County Highway T #7, Hayward, WI 54843For Sale
 MLS ID #1604185, Cathy LaReau. NWWMLS
 - $240,0002 bd1 ba587 sqft12890N County Highway T #6, Hayward, WI 54843For SaleMLS ID #1604184, Cathy LaReau. NWWMLS
- $279,0003 bd2 ba1.3k sqft10117 Olker Road, Hayward, WI 54843For SaleMLS ID #1604932, Jennifer Schaidler. NWWMLS
- $320,0002 bd2 ba1.4k sqft10507 N Hamblin Street, Hayward, WI 54843For SaleMLS ID #1601151, Gary Nathan. NWWMLS
- $264,9003 bd2 ba1.2k sqft12115W Twin Lake Road, Hayward, WI 54843For SaleMLS ID #1604103, James Gajewski. NWWMLS
- $215,0003 bd1 ba1k sqft14482 W County Highway K, Hayward, WI 54843For SaleMLS ID #1606034, Dawn Stone. NWWMLS
- $449,3002 bd1 ba947 sqft12931W Preserve Road, Hayward, WI 54843New ConstructionMLS ID #1598607, Sam Werner. NWWMLS
- $450,0003 bd2 ba1.3k sqft14380 S Riverside Road, Cable, WI 54821For SaleMLS ID #1604254, Cyndi Kastrosky. NWWMLS
- $525,0002 bd1 ba672 sqft14255 W Court Oreilles Lake Drive, Hayward, WI 54843For SaleMLS ID #1604251, Kara Watts. NWWMLS
- $329,0002 bd1 ba912 sqft10718 Beal Avenue, Hayward, WI 54843New ConstructionMLS ID #1603557, Tom Hansen. NWWMLS
- $440,0002 bd2 ba1.2k sqft15506 W Holly Lake Lane, Stone Lake, WI 54876For SaleMLS ID #1605161, Joe Hermanson. NWWMLS
- $275,0003 bd1 ba896 sqft7444 N Pats Landing Road #9, Hayward, WI 54843For SaleMLS ID #1602111, Brian Pejka. NWWMLS
- $249,9002 bd2 ba1.1k sqft11165 W Elaine Drive #5, Hayward, WI 54843For SaleMLS ID #1600979, Gary Nathan. NWWMLS
- $259,9002 bd1 ba522 sqft11495 W Tiger Cat Road, Hayward, WI 54843For SaleMLS ID #1597868, Ty Wiley. NWWMLS
- $449,9002 bd1 ba1k sqft12997 E Mail Road, Gordon, WI 54838For SaleMLS ID #1602637, Scott Nelson. NWWMLS
