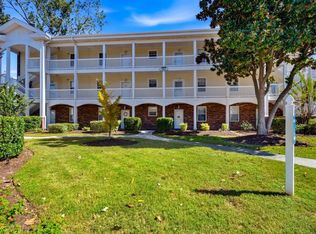
**YOUR VIEW HAS RANGE.** Golf course. Intracoastal Waterway. Open sky. And a screened porch with a front-row seat to all of it. Welcome to **1533 Lanterns Rest Road #204 in Riverwalk**, a spacious 3-bedroom, 2-bath end-unit condo where the scenery isn't an afterthought. **It's part of the floor plan.** Step inside and approximately **1,510 square feet** gives you something you don't always expect from condo living: room to actually spread out. The bright, open-concept layout connects the kitchen, dining and great room, creating one comfortable central space for everyday living and entertaining. In the kitchen, **granite countertops, a breakfast bar, pantry and generous workspace** keep things functional without closing you off from the rest of the room. Wood-laminate flooring carries through the living room, dining area and two bedrooms, while ceramic tile adds durability through the foyer, hallway, kitchen and baths. But sooner or later, you're going to open the door to the **screened porch**. And that's where #204 really makes its case. From its position along the golf course, enjoy peaceful green views with the **Intracoastal Waterway beyond**—a backdrop that changes with the light, the weather and the time of day. Morning coffee gets quieter. Dinner outside gets better. And doing absolutely nothing suddenly feels like a perfectly reasonable plan. The end-unit location adds another layer of appeal, while the primary suite includes a walk-in closet and private bath with both a tub and separate shower. Outside the condo, Riverwalk adds a **community pool**, while the Arrowhead-area location keeps golf, shopping, dining, major routes and Myrtle Beach attractions within convenient reach. **1533 LANTERNS REST ROAD #204 | RIVERWALK** 3 Bedrooms • 2 Baths • Approx. 1,510 Sq. Ft. • End Unit • Golf-Course Setting • Intracoastal Waterway Views • Screened Porch • Open-Concept Living • Granite Countertops • Breakfast Bar • Pantry • Walk-In Primary Closet • Tub + Separate Shower • Community Pool • Long-Term Rentals Allowed Some condos give you something nice to look at. **This one gives your eyes somewhere to wander.** Golf. Water. Sky. **THE VIEW DOESN'T STOP AT THE FAIRWAY.**
For sale
Price cut: $15K (9/10)
$235,000
1533 Lanterns Rest Rd. #204, Myrtle Beach, SC 29579
3beds
1,510sqft
Condominium
Built in 2004
-- sqft lot
$227,400 Zestimate®
$156/sqft
$499/mo HOA
What's special
Intracoastal waterway viewsCommunity poolBreakfast barGranite countertops
- 96 days
- 161
- 2
Zillow last checked:
Listing updated:
Listed by:
Blake Sloan Office:843-213-1346,
Sloan Realty Group,
Scott Ritter 443-340-0298,
Sloan Realty Group
Source: CCAR,MLS#: 2617895 Originating MLS: Coastal Carolinas Association of Realtors
Originating MLS: Coastal Carolinas Association of RealtorsFacts & features
Interior
Bedrooms & bathrooms
- Bedrooms: 3
- Bathrooms: 2
- Full bathrooms: 2
Rooms
- Room types: Screened Porch
Primary bathroom
- Features: Bathtub, Separate Shower, Vanity
Kitchen
- Features: Breakfast Bar, Dishwasher, Pantry, Solid Surface Counters
Heating
- Central, Electric
Cooling
- Central Air
Appliances
- Included: Dishwasher, Disposal, Microwave, Range, Refrigerator
- Laundry: Washer Hookup
Features
- Bathtub, Ceiling Fan(s), Separate Shower, Vanity, Walk-In Closet(s), Breakfast Bar, Solid Surface Counters
- Flooring: Carpet, Laminate
- Common walls with other units/homes: End Unit
Interior area
- Total structure area: 1,510
- Total interior livable area: 1,510 sqft
Property
Parking
- Total spaces: 1
- Parking features: One and One Half Spaces
Features
- Patio & porch: Balcony, Porch, Screened
- Exterior features: Balcony
- Pool features: Community, Outdoor Pool
- Has view: Yes
- View description: Golf Course, Water
- Has water view: Yes
- Water view: Water
Lot
- Features: On Golf Course
Details
- Additional parcels included: ,
- Parcel number: 44104010095
- Zoning: MF
- Special conditions: None
Construction
Type & style
- Home type: Condo
- Architectural style: Low Rise
- Property subtype: Condominium
- Attached to another structure: Yes
Materials
- Vinyl Siding
Condition
- Resale
- Year built: 2004
Utilities & green energy
- Water: Public
- Utilities for property: Cable Available, Electricity Available, Other, Sewer Available, Water Available
Community & HOA
Community
- Features: Long Term Rental Allowed, Pool
- Subdivision: RIVERWALK
HOA
- Has HOA: Yes
- Amenities included: Pet Restrictions
- Services included: Association Management, Common Areas, Insurance, Maintenance Grounds, Pool(s), Trash
- HOA fee: $499 monthly
Location
- Region: Myrtle Beach
Financial & listing details
- Price per square foot: $156/sqft
- Date on market: 7/16/2026
- Electric utility on property: Yes
Estimated market value
$227,400
$216,000 - $239,000
$2,065/mo
Price history
| Date | Event | Price |
|---|---|---|
| 9/10/2026 | Price change | $235,000-6%$156/sqft |
Source:  CCAR #2617895 Report a problem CCAR #2617895 Report a problem | ||
| 7/17/2026 | Listed for sale | $250,000$166/sqft |
Source: CCAR #2617895 Report a problem | ||
Public tax history
Tax history is unavailable.
Monthly payment
Est. payment
Payment breakdown
Explore the cost of this home by adjusting the details. Changes won't be saved.Climate risks
Neighborhood: 29579
Nearby schools
Schools provided by the listing agent
- Elementary: River Oaks Elementary
- Middle: Ocean Bay Middle School
- High: Carolina Forest High School
Source: CCAR. This data may not be complete. We recommend contacting the local school district to confirm school assignments for this home.
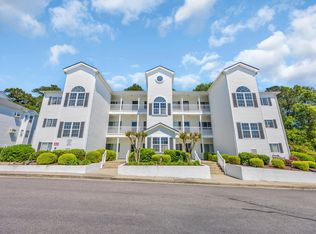
- $170,0003 bd2 ba1.4k sqft1533 Lanterns Rest Rd #A-102, Myrtle Beach, SC 29579Sold
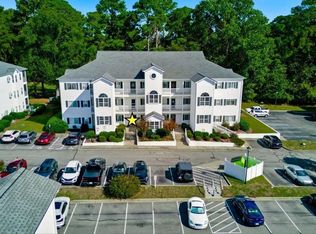
- $278,0003 bd2 ba1.5k sqft1533 Lanterns Rest Rd #14-102, Myrtle Beach, SC 29579Sold
- $230,8003 bd2 ba1.5k sqft1533 Lanterns Rest Rd #14, Myrtle Beach, SC 29579Off Market
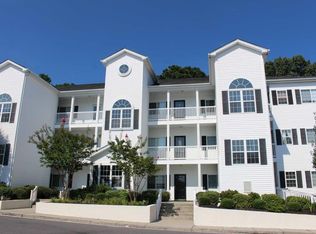
- $225,7003 bd2 ba1.6k sqft1533 Lanterns Rest Rd #14, Myrtle Beach, SC 29579Off Market
Similar homes
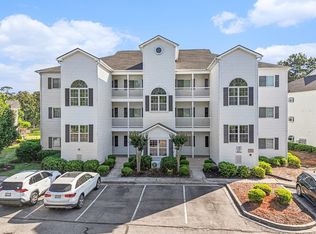
- $229,9003 bd2 ba1.5k sqft1505 Lanterns Rest Rd. #201, Myrtle Beach, SC 29579For Sale
 MLS ID #2610466, Adam Levy, Century 21 The Harrelson Group. CCAR
 - $195,0002 bd2 ba1.1k sqft695 Riverwalk Dr. #5-303, Myrtle Beach, SC 29579For Sale
 MLS ID #2625622, The Anna Marie Brock Team, RE/MAX Southern Shores. CCAR
 - $223,5002 bd2 ba1.1k sqft687 Riverwalk Dr. #201, Myrtle Beach, SC 29579For Sale
 MLS ID #2623448, Jamie Broadhurst, CENTURY 21 Broadhurst. CCAR
 - $--3 bd3 ba1.9k sqft316 C Golan Cir, Myrtle Beach, SC 29579Auction
 Auction.com 2
 - $219,9002 bd2 ba992 sqft690, Myrtle Beach, SC 29579For SaleMLS ID #2617122, Sollecito Advantage Group, CB Sea Coast Advantage MI. CCAR
- $259,0003 bd3 ba1.6k sqft1456 Lanterns Rest Rd. #n/a, Myrtle Beach, SC 29579For SaleMLS ID #2625311, Ashton Hildebrand, Sweet Home Carolina Realty. CCAR
- $238,5003 bd3 ba1.4k sqft262 Christiana Ln. #A, Myrtle Beach, SC 29579For SaleMLS ID #2625364, Karin Kinkaide, Century 21 The Harrelson Group. CCAR
- $185,0003 bd2 ba1.2k sqft111 Fountain Pointe Ln. #201, Myrtle Beach, SC 29579For SaleMLS ID #2625476, Dana Ghit, Award SC Homes. CCAR
- $298,0003 bd2 ba1.5k sqftRIVERWALK II, Myrtle Beach, SC 29579For SaleMLS ID #2624184, Keith Baker, CENTURY 21 Broadhurst. CCAR
- $233,0003 bd2 ba1.3k sqft3638 Eagle Trace Dr., Myrtle Beach, SC 29579For SaleMLS ID #2618999, Matt Harris, Real Broker, LLC. CCAR
- $214,9002 bd3 ba1.2k sqft1991 Mossy Point Cove #1991, Myrtle Beach, SC 29579For SaleMLS ID #2621581, Vincent Avino, Duncan Group Properties, LLC. CCAR
- $194,9002 bd2 ba992 sqft690 Riverwalk Dr. #304, Myrtle Beach, SC 29579For SaleMLS ID #2622131, The Anna Marie Brock Team, RE/MAX Southern Shores. CCAR
- $260,0003 bd3 ba1.6k sqftRiverwalk, Myrtle Beach, SC 29579For SaleMLS ID #2624085, Dana N Wilson, BH & G Elliott Coastal Living. CCAR
- $259,9003 bd2 ba1.7k sqft507 Forestbrook Dr., Myrtle Beach, SC 29579For SaleMLS ID #2621862, Joseph Levy, Beach & Forest Realty. CCAR
- $239,9993 bd3 ba1.4k sqft150, Myrtle Beach, SC 29579For SaleMLS ID #2618751, Sollecito Advantage Group, CB Sea Coast Advantage MI. CCAR
- $249,0003 bd2 ba1.6k sqft1370 SE Harbour Towne Dr., Myrtle Beach, SC 29577For SaleMLS ID #2611086, William E Wiegand III, Wiegand Real Estate, Inc.. CCAR
- $179,0003 bd2 ba1.2k sqft1121 Peace Pipe Pl. #204, Myrtle Beach, SC 29579For SaleMLS ID #2620201, Seth June Team, S.H. June & Associates, LLC. CCAR
- $259,5003 bd3 ba1.4k sqft664 Heron Creek Way #116 Blakel, Myrtle Beach, SC 29579New ConstructionMLS ID #2625708, Ronni Burgunder, Lennar Carolinas LLC. CCAR
