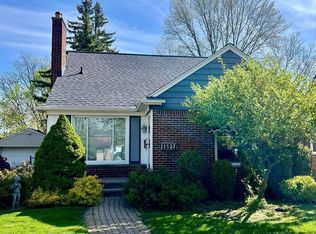
SIMPLY STUNNING & SOPHISTICATED 3 Bedroom / 2 Bath Brick Bungalow on quiet street in Birmingham + UPGRADED AND UPDATED FROM TOP TO BOTTOM mechanically and cosmetically + HIGH-END STYLISH FIXTURES & DECOR + New Flooring throughout + WHITE & BRIGHT KITCHEN w/quart countertop, custom backsplash & stainless steel appliances + RENOVATED MAIN FLOOR BATH with brushed brass hardware, custom full-length door mirror, luxury shower & vanity with storage + NATURAL FIREPLACE in living room w/custom millwork on plaster walls + Dining Area has FRENCH DOOR leading to DECK and BACKYARD + LARGE UPSTAIRS BEDROOM w/WALK-IN-CLOSET has exposed beams in vaulted ceiling + FINISHED BASEMENT with 2nd FULL BATH provides additional living space, laundry room & ample storage space + NEW ROOF in 2020 + NEW FURNACE in 2025 + Newer Driveway + 1.5 CAR GARAGE + ENJOY THE BIRMINGHAM LIFESTYLE at this MOVE-IN-READY HOME + Check-out the FLOOR PLAN TOUR
For sale
$475,000
1533 Mansfield Rd, Birmingham, MI 48009
3beds
2,200sqft
Single Family Residence
Built in 1951
6,098 Square Feet Lot
$-- Zestimate®
$216/sqft
$-- HOA
What's special
- 11 days
- 1,373
- 162
Zillow last checked:
Listing updated:
Listed by:
Andrea B Carollo 248-644-6700,
Max Broock, REALTORS®-Birmingham 248-644-6700
Source: Realcomp II,MLS#: 20261071584
Facts & features
Interior
Bedrooms & bathrooms
- Bedrooms: 3
- Bathrooms: 2
- Full bathrooms: 2
Primary bedroom
- Level: Entry
- Area: 120
- Dimensions: 12 X 10
Bedroom
- Level: Entry
- Area: 110
- Dimensions: 11 X 10
Bedroom
- Level: Second
- Area: 390
- Dimensions: 30 X 13
Other
- Level: Entry
- Area: 49
- Dimensions: 7 X 7
Other
- Level: Basement
- Area: 36
- Dimensions: 6 X 6
Bonus room
- Level: Basement
- Area: 96
- Dimensions: 12 X 8
Dining room
- Level: Entry
- Area: 126
- Dimensions: 14 X 9
Family room
- Level: Basement
- Area: 442
- Dimensions: 26 X 17
Kitchen
- Level: Entry
- Area: 100
- Dimensions: 10 X 10
Laundry
- Level: Basement
- Area: 60
- Dimensions: 10 X 6
Living room
- Level: Entry
- Area: 208
- Dimensions: 16 X 13
Heating
- Forced Air, Natural Gas
Cooling
- Ceiling Fans, Central Air
Appliances
- Included: Dishwasher, Disposal, Free Standing Gas Range, Free Standing Refrigerator, Microwave, Stainless Steel Appliances
- Laundry: Laundry Room
Features
- Entrance Foyer, Programmable Thermostat
- Basement: Finished
- Has fireplace: Yes
- Fireplace features: Gas, Living Room, Wood Burning
Interior area
- Total interior livable area: 2,200 sqft
- Finished area above ground: 1,400
- Finished area below ground: 800
Video & virtual tour
Property
Parking
- Total spaces: 1.5
- Parking features: Oneand Half Car Garage, Detached, Driveway, Electricityin Garage, Garage Faces Front, Garage Door Opener
- Garage spaces: 1.5
Features
- Levels: One And One Half
- Stories: 1.5
- Entry location: GroundLevelwSteps
- Patio & porch: Deck, Porch
- Exterior features: Lighting
- Pool features: None
- Fencing: Fenced
Lot
- Size: 6,098 Square Feet
- Dimensions: 46.2 x 135
Details
- Parcel number: 2031453004
- Special conditions: Short Sale No,Standard
Construction
Type & style
- Home type: SingleFamily
- Architectural style: Bungalow
- Property subtype: Single Family Residence
Materials
- Brick
- Foundation: Basement, Block
- Roof: Asphalt
Condition
- New construction: No
- Year built: 1951
Utilities & green energy
- Electric: Circuit Breakers
- Sewer: Public Sewer
- Water: Public
Community & HOA
Community
- Subdivision: SHEFFIELD ESTATES 1
HOA
- Has HOA: No
Location
- Region: Birmingham
Financial & listing details
- Price per square foot: $216/sqft
- Tax assessed value: $155,550
- Annual tax amount: $5,933
- Date on market: 9/8/2026
- Cumulative days on market: 11 days
- Listing agreement: Exclusive Right To Sell
- Listing terms: Cash,Conventional,FHA,Va Loan
- Exclusions: Exclusion(s) Exist
Estimated market value
Not available
Estimated sales range
Not available
Not available
Price history
| Date | Event | Price |
|---|---|---|
| 9/8/2026 | Listed for sale | $475,000+90.1%$216/sqft |
Source:  Realcomp II #20261071584 Report a problem Realcomp II #20261071584 Report a problem | ||
| 7/8/2015 | Sold | $249,900$114/sqft |
Source: Public Record Report a problem | ||
| 6/5/2015 | Listed for sale | $249,900-3.9%$114/sqft |
Source: Max Broock, REALTORS-Birmingham #215055062 Report a problem | ||
| 9/17/2014 | Listing removed | $260,000$118/sqft |
Source: Real Estate One-Troy #214073279 Report a problem | ||
| 8/26/2014 | Price change | $260,000-3.7%$118/sqft |
Source: Real Estate One-Troy #214073279 Report a problem | ||
| 7/19/2014 | Listed for sale | $270,000+5.9%$123/sqft |
Source: Real Estate One-Troy #214073279 Report a problem | ||
| 8/25/2012 | Listing removed | $1,750$1/sqft |
Source: REAL ESTATE ONE-TROY #212082661 Report a problem | ||
| 8/10/2012 | Listed for rent | $1,750$1/sqft |
Source: REAL ESTATE ONE-TROY #212082661 Report a problem | ||
| 7/31/2002 | Sold | $255,000+10.9%$116/sqft |
Source:  MiRealSource #745463 Report a problem MiRealSource #745463 Report a problem | ||
| 4/17/2001 | Sold | $230,000+35.3%$105/sqft |
Source: Public Record Report a problem | ||
| 8/22/1997 | Sold | $170,000$77/sqft |
Source: Public Record Report a problem | ||
Public tax history
| Year | Property taxes | Tax assessment |
|---|---|---|
| 2025 | $5,821 +4.8% | $190,830 +6.8% |
| 2024 | $5,555 +5.2% | $178,720 +11.3% |
| 2023 | $5,280 -0.9% | $160,600 +4.4% |
| 2022 | $5,327 -1.9% | $153,870 +3.4% |
| 2021 | $5,429 | $148,800 +5.7% |
| 2020 | -- | $140,750 +6.6% |
| 2019 | $4,691 -11.8% | $132,040 +3.1% |
| 2018 | $5,321 -0.2% | $128,020 +2.4% |
| 2017 | $5,331 | $125,000 +2.8% |
| 2016 | $5,331 | $121,580 +3% |
| 2015 | -- | $118,040 +19.8% |
| 2014 | -- | $98,570 +18.2% |
| 2011 | -- | $83,360 -0.2% |
| 2010 | $3,623 +14% | $83,540 -4% |
| 2009 | $3,177 -24.2% | $86,990 -63.8% |
| 2005 | $4,192 | $240,590 +105% |
| 2003 | -- | $117,350 +7.5% |
| 2002 | -- | $109,190 +36.6% |
| 2001 | $3,516 +5.7% | $79,920 +3.2% |
| 2000 | $3,327 | $77,450 |
Find assessor info on the county website
Monthly payment
Est. payment
Payment breakdown
Explore the cost of this home by adjusting the details. Changes won't be saved.Climate risks
Neighborhood: 48009
Similar homes
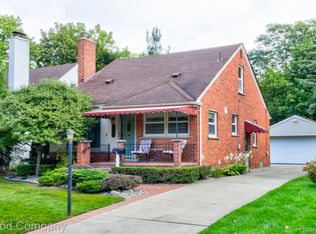
- $464,9993 bd2 ba1.5k sqft1526 E Melton Rd, Birmingham, MI 48009For Sale
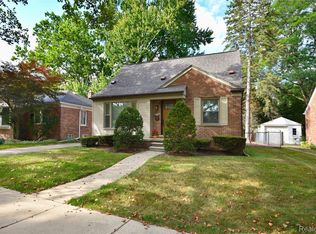
 MLS ID #20261068852, Gillian E Lazar, The Agency Hall & Hunter. Realcomp II
 - $497,0003 bd2 ba2.4k sqft1545 Penistone Rd, Birmingham, MI 48009For Sale
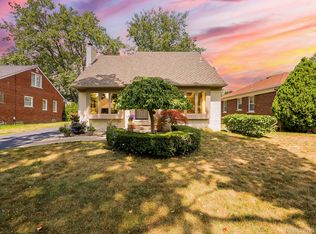 MLS ID #20261066624, Renee Jadan, EXP Z Real Estate. Realcomp II
 - $399,0003 bd1 ba1.3k sqft1823 Bradford Rd, Birmingham, MI 48009For Sale
 MLS ID #20261072651, Anaam Kaji, RE/MAX New Trend. Realcomp II
 - $529,0002 bd2 ba2.1k sqft1635 Torry St, Birmingham, MI 48009For Sale
 MLS ID #20261069548, Katherine E Broock, Max Broock, REALTORS®-Birmingham. Realcomp II
 - $515,0003 bd1 ba1.6k sqft1364 Humphrey Ave, Birmingham, MI 48009For SaleMLS ID #20261072299, John A Apap, @properties Christie's Int'l R.E. Birmingham. Realcomp II
- $435,0002 bd1 ba1.2k sqft1427 Humphrey Ave, Birmingham, MI 48009For SaleMLS ID #20261066804, Aida Omidvar, KW Metro. Realcomp II
- $485,0002 bd1 ba1.2k sqft1810 Holland St, Birmingham, MI 48009For Sale
 MLS ID #26035786, Barry Kenyon, Real Estate One Inc. MichRIC
 - $529,0003 bd3 ba2.1k sqft2124 Pembroke Rd, Birmingham, MI 48009For SaleMLS ID #20261065550, Robert Haber, KW Domain. Realcomp II
- $499,0003 bd1 ba1.7k sqft1051 Henrietta St, Birmingham, MI 48009For SaleMLS ID #20261067268, Aaron Siepierski, @properties Christie's Int'l R.E. Birmingham. Realcomp II
- $469,9004 bd2 ba2.1k sqft3103 Ferncliff Ave, Royal Oak, MI 48073For SaleMLS ID #20261072863, Sulay Krushikar, New Era Real Estate LLC. Realcomp II
- $480,0003 bd2 ba1.4k sqft4302 Arlington Dr, Royal Oak, MI 48073For SaleMLS ID #26045870, Karen Greenwood, Coldwell Banker Professionals. MichRIC
- $499,9003 bd2 ba1.3k sqft4346 Mandalay Ave, Royal Oak, MI 48073For Sale
 MLS ID #50220851, Joseph A. Iacona, Keller Williams Realty Lakeside. MiRealSource
 - $425,9004 bd4 ba1.5k sqft1160 Ruffner Ave, Birmingham, MI 48009For SaleMLS ID #26024253, Daniel Jacob, Jake Group Real Estate Inc.. MichRIC
- $625,0003 bd3 ba2.5k sqft1790 Humphrey Ave, Birmingham, MI 48009For SaleMLS ID #20261036895, Edinam Moten, Bridge Cross Realty. Realcomp II
- $399,0003 bd2 ba1.6k sqft1458 Chapin Ave, Birmingham, MI 48009For SaleMLS ID #20261030395, Dominic Dipiazza, General Home Realty Corp. Realcomp II
- $525,0003 bd3 ba1.8k sqft16051 Amherst Ave, Beverly Hills, MI 48025For SaleMLS ID #20261073037, Angela Nagle, @properties Christie's Int'l R.E. Birmingham. Realcomp II
- $384,9003 bd2 ba1.4k sqft16031 Buckingham Ave, Beverly Hills, MI 48025For SaleMLS ID #20261074119, Chris G Pero, Max Broock, REALTORS®-Birmingham. Realcomp II
- $425,9004 bd3 ba1.4k sqft1172 Ruffner Ave, Birmingham, MI 48009For SaleMLS ID #26024240, Daniel Jacob, Jake Group Real Estate Inc.. MichRIC
- $529,0003 bd2 ba2k sqft4444 Samoset Rd, Royal Oak, MI 48073For SaleMLS ID #20261067942, Christine Lynn, The Agency Hall & Hunter. Realcomp II
- $425,0003 bd2 ba1.8k sqft4160 Cummings Ave, Berkley, MI 48072For SaleMLS ID #20261072728, Lucine Tarman, Home HeadQuarters. Realcomp II
