Welcome to this sprawling ranch home located in Sherwood Village!
This home features a unique blend of indoor and outdoor living! Including a chef's kitchen with granite counter tops and a pantry!
The home offers 3 bedrooms, including a primary suite with a private ensuite, 2 full bathrooms, and 2 half bathrooms. A striking atrium entrance and live indoor garden create an unforgettable first impression and bring natural beauty into the heart of the home.
Multiple sliding patio doors provide convenient access and abundant natural light from the living room, family room, and primary suite, there is also one behind the indoor garden, giving the garden an abundance of sunshine. Additional architectural details include a beautiful fieldstone accent wall that adds warmth and character.
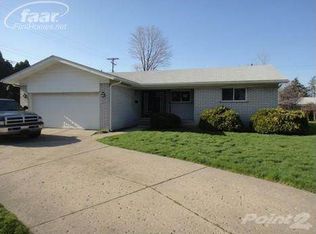
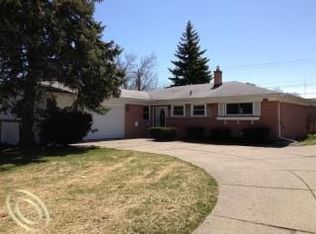
The finished basement offers additional living and entertaining space, while the attached 2-car garage and circular driveway provide plenty of parking and convenience. Enjoy the outdoors on the paved patio overlooking the fenced yard, complete with a sprinkler system.
Recent mechanical updates include two furnaces installed in 2024 and 2025, along with two central air units, including one installed in 2025, a whole house Generc generator, and a sump pump with a back up sump pump. Vinyl plank flooring and carpeting are featured throughout the home. All appliances stay, making this home move-in ready.
With its distinctive indoor garden, impressive atrium entrance, flexible living spaces, and numerous updates, this property is truly one of a kind. Schedule your private showing today!
For sale
$450,000
17700 Adrian Rd, Southfield, MI 48075
3beds
3,162sqft
Single Family Residence
Built in 1963
0.27 Acres Lot
$440,200 Zestimate®
$142/sqft
$-- HOA
What's special
- 26 days
- 1,223
- 83
Zillow last checked:
Listing updated:
Listed by:
Ruby Pooler 248-288-3500,
KW Metro 248-288-3500
Source: Realcomp II,MLS#: 20261068119
Facts & features
Interior
Bedrooms & bathrooms
- Bedrooms: 3
- Bathrooms: 4
- Full bathrooms: 2
- 1/2 bathrooms: 2
Primary bedroom
- Level: Entry
- Area: 208
- Dimensions: 16 X 13
Bedroom
- Level: Entry
- Area: 169
- Dimensions: 13 X 13
Bedroom
- Level: Entry
- Area: 176
- Dimensions: 16 X 11
Primary bathroom
- Level: Entry
- Area: 64
- Dimensions: 8 X 8
Other
- Level: Entry
- Area: 32
- Dimensions: 4 X 8
Other
- Level: Entry
- Area: 24
- Dimensions: 4 X 6
Other
- Level: Entry
- Area: 16
- Dimensions: 4 X 4
Other
- Level: Entry
- Area: 90
- Dimensions: 9 X 10
Dining room
- Level: Entry
- Area: 126
- Dimensions: 7 X 18
Family room
- Level: Entry
- Area: 234
- Dimensions: 13 X 18
Kitchen
- Level: Entry
- Area: 156
- Dimensions: 13 X 12
Living room
- Level: Entry
- Area: 420
- Dimensions: 21 X 20
Heating
- Forced Air, Natural Gas
Features
- Basement: Finished
- Has fireplace: No
Interior area
- Total interior livable area: 3,162 sqft
- Finished area above ground: 2,162
- Finished area below ground: 1,000
Video & virtual tour
Property
Parking
- Total spaces: 2.5
- Parking features: Twoand Half Car Garage, Attached, Circular Driveway
- Attached garage spaces: 2.5
Features
- Levels: One
- Stories: 1
- Entry location: GroundLevelwSteps
- Pool features: None
Lot
- Size: 0.27 Acres
- Dimensions: 89 x 130
Details
- Parcel number: 2424301014
- Special conditions: Short Sale No,Standard
Construction
Type & style
- Home type: SingleFamily
- Architectural style: Ranch
- Property subtype: Single Family Residence
Materials
- Brick
- Foundation: Basement, Brick Mortar, Sump Pump
Condition
- New construction: No
- Year built: 1963
Utilities & green energy
- Sewer: Public Sewer
- Water: Public
Community & HOA
Community
- Subdivision: SHERWOOD VILLAGE
HOA
- Has HOA: No
Location
- Region: Southfield
Financial & listing details
- Price per square foot: $142/sqft
- Tax assessed value: $307,380
- Annual tax amount: $4,161
- Date on market: 8/28/2026
- Cumulative days on market: 26 days
- Listing agreement: Exclusive Right To Sell
- Listing terms: Cash,Conventional,FHA,Va Loan,Warranty Deed
Estimated market value
$440,200
$418,000 - $462,000
$3,340/mo
Price history
| Date | Event | Price |
|---|---|---|
| 8/28/2026 | Listed for sale | $450,000$142/sqft |
Source:  Realcomp II #20261068119 Report a problem Realcomp II #20261068119 Report a problem | ||
Public tax history
| Year | Property taxes | Tax assessment |
|---|---|---|
| 2025 | -- | $153,690 +1% |
| 2024 | -- | $152,170 +11% |
| 2023 | -- | $137,120 +12.2% |
| 2022 | -- | $122,210 +0.6% |
| 2021 | -- | $121,540 +7.6% |
| 2020 | -- | $112,950 +6% |
| 2019 | -- | $106,580 +4% |
| 2018 | -- | $102,490 +62.5% |
| 2015 | -- | $63,070 +21.5% |
| 2014 | -- | $51,920 -12.5% |
| 2011 | -- | $59,350 -43% |
| 2010 | -- | $104,110 |
| 2009 | -- | $104,110 -8.7% |
| 2003 | -- | $114,000 +4.5% |
| 2002 | -- | $109,070 +17.4% |
| 2001 | $5,334 +5.6% | $92,900 +3.2% |
| 2000 | $5,052 | $90,020 |
Find assessor info on the county website
Monthly payment
Est. payment
Payment breakdown
Explore the cost of this home by adjusting the details. Changes won't be saved.Climate risks
Neighborhood: 48075
Similar homes
- $470,0003 bd2 ba2k sqft3749 Cumberland Rd, Berkley, MI 48072For Sale

 MLS ID #20261067166, Elizabeth Belanger, KW Metro. Realcomp II
 - $450,0003 bd3 ba2.9k sqft5214 Daniels Dr, Troy, MI 48098For Sale
 MLS ID #20261068027, Casey A Matteson, Real Broker, LLC. Realcomp II
 - $449,9004 bd3 ba3.5k sqft31034 Berryhill St, Farmington Hills, MI 48331For Sale
 MLS ID #20261071051, Nadia F Dalou, Max Broock Realtors. Realcomp II
 - $475,0004 bd4 ba4k sqft4855 Thorntree Dr, West Bloomfield, MI 48322For Sale
 MLS ID #20261074391, Meredith R Colburn, The Agency Hall & Hunter. Realcomp II
 - $475,0003 bd2 ba2.2k sqft1533 Mansfield Rd, Birmingham, MI 48009For SaleMLS ID #20261071584, Andrea B Carollo, Max Broock, REALTORS®-Birmingham. Realcomp II
- $449,9005 bd4 ba4.3k sqft6611 Cottonwood Knoll Ct, West Bloomfield, MI 48322For SaleMLS ID #20261066506, Kelly L Pine, The Agency Hall & Hunter. Realcomp II
- $475,0003 bd3 ba2.8k sqft4769 Hardwoods Dr, West Bloomfield, MI 48323For SaleMLS ID #20261066813, Aida Omidvar, KW Metro. Realcomp II
- $529,0003 bd2 ba2k sqft4444 Samoset Rd, Royal Oak, MI 48073For SaleMLS ID #20261067942, Christine Lynn, The Agency Hall & Hunter. Realcomp II
- $339,0003 bd2 ba1.6k sqft28513 W Kalong Cir, Southfield, MI 48034For SaleMLS ID #20261073207, Rita Khayat, Max Broock Realtors. Realcomp II
- $539,0003 bd2 ba2.6k sqft4151 Arlington Dr, Royal Oak, MI 48073For SaleMLS ID #20261067524, Jan Hays, Max Broock, REALTORS®-Bloomfield Hills. Realcomp II
- $409,9003 bd2 ba1.7k sqft118 Rhode Island Ave, Royal Oak, MI 48067For SaleMLS ID #20261068725, Grant W Berakovich, Max Broock, REALTORS®-Birmingham. Realcomp II
- $385,0003 bd2 ba2.4k sqft1526 W Houstonia Ave, Royal Oak, MI 48073For SaleMLS ID #20261067453, Tracey Stinebaugh, KW Metro. Realcomp II
- $475,0004 bd3 ba2.5k sqft6890 Alderley Way, West Bloomfield, MI 48322For SaleMLS ID #20261044363, Dawn M Mueller, Coldwell Banker Professionals-Northville. Realcomp II
- $479,9004 bd3 ba2.7k sqft35565 Tall Pine Rd, Farmington, MI 48335For SaleMLS ID #20261062533, Adam Lane, MG Realty Co LLC. Realcomp II
- $498,0004 bd3 ba2.3k sqft101 Wimberly Dr, Rochester Hills, MI 48306For SaleMLS ID #20261061788, Sharon A Spahar, Real Estate One-Troy. Realcomp II
- $439,9004 bd3 ba2.8k sqft2986 Groves Dr, Sterling Heights, MI 48310For SaleMLS ID #20261061594, Selma Yonan, Realty Executives Home Towne. Realcomp II
- $282,5003 bd3 ba2.7k sqft24601 Ridgedale St, Oak Park, MI 48237For SaleMLS ID #20261065766, Lisa J Goldberg, Max Broock, REALTORS®-Bloomfield Hills. Realcomp II
- $469,9004 bd3 ba3.2k sqft7710 Richardson Rd, West Bloomfield, MI 48323For SaleMLS ID #20261068104, Sarah Sanchez, KW Domain. Realcomp II
- $499,0004 bd3 ba3.2k sqft416 Lawson Ct, Troy, MI 48084For SaleMLS ID #20261060779, Michael Perna, EXP Realty The Perna Team. Realcomp II
- $439,9004 bd3 ba2.1k sqft6579 Balmoral Ter, Clarkston, MI 48346For SaleMLS ID #20261072014, Anthony Djon, Anthony Djon Luxury Real Estate. Realcomp II
