Welcome to Elevate JC! Introducing this newly constructed residence with modern design, luxury finishes, and exceptional functionality, ideally positioned within walking distance to Science Hill High School and just minutes to ETSU, VA Mountain Home Health Care, Johnson City Medical Center, and Downtown Johnson City. **Ask about potential mortgage rate buy-down options!**
Step inside to discover an open-concept main level, designed for both everyday living and effortless entertaining. Soaring 10-foot ceilings and oversized tilt-and-turn windows create a light-filled space that feels both expansive and inviting. The main-level entry doors offer enhanced security with three-point locking systems, and all glass tempered for added safety. The kitchen serves as the centerpiece of the home, featuring polished Quartzite countertops and matching backsplash, stainless steel appliances, custom cabinetry, and a large island perfect for gathering with friends and family. A convenient half bath, dedicated laundry room with additional storage, and pantry are all thoughtfully positioned on the main level. Just off the kitchen, enjoy a covered patio with pergola, ideal for morning coffee or evening unwinding.
Upstairs on the second level, you'll find two spacious bedrooms, each with its own ensuite bath, offering comfort and privacy for residents and guests alike. With engineered hardwood floors throughout, the primary bathroom is complete with marble tile floors and shower walls, modern fixtures, and luxury finishes.
The third floor offers a third bedroom with a private ensuite bathroom, plus a versatile bonus space, ideal for a home office or game room. From here, accordion doors open to your covered rooftop terrace with sweeping views of Buffalo Mountain.
Built with performance and efficiency in mind, the home features TPO commercial-grade roofing and spray foam insulation along the front and rear walls as well as the roof deck, providing superior energy efficiency and year-round comfort. Shared walls are constructed as 12-inch thick demising walls, delivering both fire safety and impressive soundproofing for added privacy.
Additional highlights include dedicated parking, low-maintenance living, and an HOA that covers exterior maintenance, exterior insurance, and does not limit renting.
This is more than just a home--it's a lifestyle defined by modern design, thoughtful construction, scenic views, and effortless living.
Buyers/Buyers Agent to verify all information.
New construction
Price cut: $9K (8/28)
$465,000
1533 Pactolas Rd #103, Johnson City, TN 37604
3beds
1,858sqft
Condominium, Residential
Built in 2025
-- sqft lot
$459,600 Zestimate®
$250/sqft
$150/mo HOA
What's special
Tpo commercial-grade roofingConvenient half bathScenic viewsStainless steel appliancesLuxury finishesLight-filled spaceEngineered hardwood floors throughout
- 171 days
- 110
- 4
Zillow last checked:
Listing updated:
Listed by:
Emily Colvin 865-771-9149,
Greater Impact Realty Jonesborough 423-973-8634,
Corey Blaske 615-485-0609,
Greater Impact Realty Jonesborough
Source: TVRMLS,MLS#: 9993383
Facts & features
Interior
Bedrooms & bathrooms
- Bedrooms: 3
- Bathrooms: 4
- Full bathrooms: 3
- 1/2 bathrooms: 1
Heating
- Central, Electric
Cooling
- Ceiling Fan(s), Central Air
Appliances
- Included: Dishwasher, Disposal, Electric Range, Microwave, Refrigerator
- Laundry: Electric Dryer Hookup, Washer Hookup
Features
- Eat-in Kitchen, Kitchen Island, Open Floorplan, Pantry, Walk-In Closet(s)
- Flooring: Hardwood, Marble, Tile
- Doors: Levered or Graspable Door Handles, Sliding Doors
- Windows: Double Pane Windows
- Has fireplace: No
Interior area
- Total structure area: 1,858
- Total interior livable area: 1,858 sqft
Property
Parking
- Parking features: Asphalt
Features
- Levels: Three Or More
- Stories: 3
- Patio & porch: Back, Covered, Rear Patio
- Exterior features: Balcony
- Has view: Yes
- View description: Mountain(s)
Lot
- Topography: Level
Details
- Additional structures: Pergola
- Parcel number: 046i E 012.00
- Zoning: R 5
Construction
Type & style
- Home type: Condo
- Property subtype: Condominium, Residential
Materials
- HardiPlank Type
- Foundation: Slab
- Roof: Other
Condition
- Above Average,New Construction
- New construction: Yes
- Year built: 2025
Utilities & green energy
- Sewer: Public Sewer
- Water: Public
- Utilities for property: Electricity Connected, Sewer Connected, Water Connected
Community & HOA
Community
- Security: Firewall(s), Smoke Detector(s)
- Subdivision: Elevate JC
HOA
- Has HOA: Yes
- Amenities included: Landscaping
- HOA fee: $150 monthly
Location
- Region: Johnson City
Financial & listing details
- Price per square foot: $250/sqft
- Date on market: 4/4/2026
- Listing terms: Cash,Conventional,VA Loan
- Electric utility on property: Yes
Estimated market value
$459,600
$437,000 - $483,000
$3,006/mo
Price history
| Date | Event | Price |
|---|---|---|
| 8/28/2026 | Price change | $465,000-1.9%$250/sqft |
Source: TVRMLS #9993383 Report a problem | ||
| 5/27/2026 | Price change | $474,000-5%$255/sqft |
Source: TVRMLS #9993383 Report a problem | ||
| 4/4/2026 | Listed for sale | $499,000$269/sqft |
Source: TVRMLS #9993383 Report a problem | ||
| 4/1/2026 | Listing removed | $499,000$269/sqft |
Source: TVRMLS #9981997 Report a problem | ||
| 1/21/2026 | Price change | $499,000-5%$269/sqft |
Source: TVRMLS #9981997 Report a problem | ||
| 11/26/2025 | Price change | $525,000-3.7%$283/sqft |
Source: TVRMLS #9981997 Report a problem | ||
| 7/25/2025 | Price change | $545,000-5.2%$293/sqft |
Source: TVRMLS #9981997 Report a problem | ||
| 6/20/2025 | Listed for sale | $575,000$309/sqft |
Source: TVRMLS #9981997 Report a problem | ||
Public tax history
Tax history is unavailable.
Monthly payment
Est. payment
Payment breakdown
Explore the cost of this home by adjusting the details. Changes won't be saved.Climate risks
Neighborhood: 37604
Nearby schools
Schools provided by the listing agent
- Elementary: Woodland Elementary
- Middle: Liberty Bell
- High: Science Hill
Source: TVRMLS. This data may not be complete. We recommend contacting the local school district to confirm school assignments for this home.
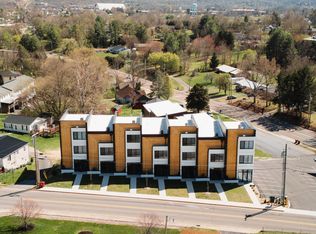
- $415,0002 bd3 ba1.6k sqft1533 Pactolas Rd #106, Johnson City, TN 37604Pending
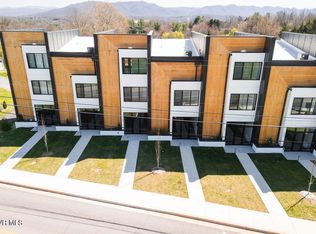
- $465,0003 bd4 ba1.8k sqft1533 Pactolas Rd #105, Johnson City, TN 37604New Construction
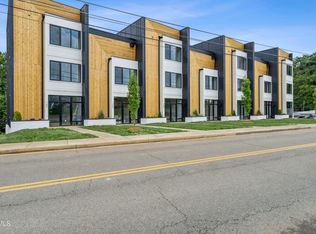
- $535,0003 bd4 ba1.8k sqft1533 Pactolas Rd #107, Johnson City, TN 37604Sold
- $415,0002 bd3 ba1.6k sqft1533 Pactolas Rd #104, Johnson City, TN 37604New Construction
Similar homes
- $465,0003 bd4 ba1.8k sqft1533 Pactolas Rd #105, Johnson City, TN 37604New ConstructionMLS ID #9993207, Tyler Ramey. TVRMLS
- $415,0002 bd3 ba1.6k sqft1533 Pactolas Rd #104, Johnson City, TN 37604New ConstructionMLS ID #9993201, Emily Jones. TVRMLS
- $384,0003 bd2 ba1.5k sqft1201 High St, Johnson City, TN 37604For Sale
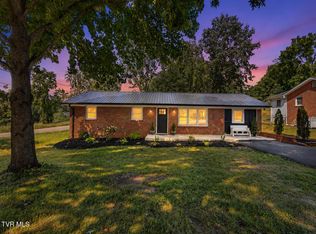 MLS ID #9999261, Kip Michael Hagy. TVRMLS
 - $445,0002 bd2 ba1.7k sqft116 Tipton St APT 200, Johnson City, TN 37604For Sale
 MLS ID #9994995, Billy Miller. TVRMLS
