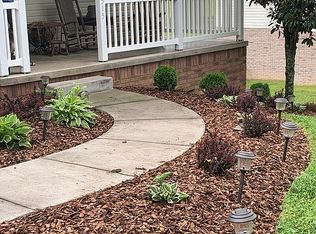
MOTIVATED SELLERS! Ranch Living with Room to Grow! This beautifully updated 3-bedroom, 2-bath ranch offers the perfect blend of modern updates, spacious living, and incredible future potential. The main level features an open-concept living, dining, and kitchen area designed for easy everyday living and entertaining, with a renovated kitchen showcasing quartz countertops and plenty of space to gather. The large primary suite is a true retreat, complete with a renovated ensuite bathroom and his-and-hers walk-in closets.
Step outside from the kitchen onto the large covered deck overlooking the oversized backyard--perfect for morning coffee, entertaining, or enjoying the peaceful outdoor space. Half of the yard is fenced, making it ideal for pets, children, or creating a designated outdoor area.
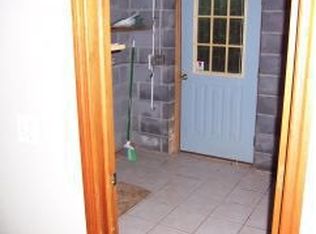
The home offers 1,590 square feet of finished living space plus an additional 1,590 square feet of unfinished basement space, giving the next homeowner an incredible opportunity to create a dream basement tailored to their needs. Imagine adding a home theater, recreation room, gym, office, guest space, or additional living area. The basement also includes a convenient service garage, while the main level provides a 2-car attached garage.
Additional features include a durable metal roof and beautifully renovated kitchen and bathrooms. Located conveniently near the Johnson City/Jonesborough line, you'll enjoy easy access to shopping, dining, and everyday amenities without city taxes. With its move-in-ready main level, spacious yard, and abundant unfinished space waiting for your vision, this home offers a rare combination of comfort, convenience, and potential!
Seller is offering a $1000 appliance credit for new dishwasher snd Stove.
For sale
Price cut: $10K (8/21)
$415,000
511 Headtown Rd, Jonesborough, TN 37659
3beds
1,590sqft
Single Family Residence, Residential
Built in 2003
0.57 Acres Lot
$406,700 Zestimate®
$261/sqft
$-- HOA
What's special
Oversized backyardDurable metal roofSpacious yardRenovated ensuite bathroomMove-in-ready main levelHis-and-hers walk-in closets
- 46 days
- 647
- 56
Likely to sell faster than
Zillow last checked:
Listing updated:
Listed by:
Aubrey Talarico 423-741-2564,
KW Johnson City 423-433-6500
Source: TVRMLS,MLS#: 9999239
Facts & features
Interior
Bedrooms & bathrooms
- Bedrooms: 3
- Bathrooms: 2
- Full bathrooms: 2
Heating
- Fireplace(s), Heat Pump, Natural Gas
Cooling
- Heat Pump
Appliances
- Included: Disposal, Dryer, Microwave, Refrigerator, Washer
- Laundry: Electric Dryer Hookup, Washer Hookup
Features
- Eat-in Kitchen, Kitchen Island, Open Floorplan, Remodeled, Walk-In Closet(s)
- Flooring: Ceramic Tile, Hardwood
- Windows: Insulated Windows
- Basement: Garage Door,Unfinished
- Has fireplace: Yes
- Fireplace features: Gas Log, Living Room
Interior area
- Total structure area: 3,180
- Total interior livable area: 1,590 sqft
Property
Parking
- Total spaces: 3
- Parking features: Driveway, Attached
- Attached garage spaces: 3
- Has uncovered spaces: Yes
Features
- Levels: One
- Stories: 1
- Patio & porch: Rear Patio, Rear Porch
- Fencing: Back Yard
Lot
- Size: 0.57 Acres
- Dimensions: 100 x 263 x 100 x 255
- Topography: Rolling Slope
Details
- Parcel number: 044 083.09
- Zoning: R
Construction
Type & style
- Home type: SingleFamily
- Architectural style: Ranch
- Property subtype: Single Family Residence, Residential
Materials
- Brick, Vinyl Siding
- Roof: Metal
Condition
- Updated/Remodeled,Above Average
- New construction: No
- Year built: 2003
Utilities & green energy
- Sewer: Septic Tank
- Water: Public
- Utilities for property: Electricity Connected, Natural Gas Connected, Sewer Connected, Water Connected
Community & HOA
Community
- Subdivision: Not In Subdivision
HOA
- Has HOA: No
Location
- Region: Jonesborough
Financial & listing details
- Price per square foot: $261/sqft
- Tax assessed value: $297,400
- Annual tax amount: $1,271
- Date on market: 8/7/2026
- Listing terms: Cash,Conventional,FHA,THDA,USDA Loan,VA Loan
- Electric utility on property: Yes
Estimated market value
$406,700
$386,000 - $427,000
$2,143/mo
Price history
| Date | Event | Price |
|---|---|---|
| 8/21/2026 | Price change | $415,000-2.4%$261/sqft |
Source: TVRMLS #9999239 Report a problem | ||
| 8/7/2026 | Listed for sale | $425,000+176.9%$267/sqft |
Source: TVRMLS #9999239 Report a problem | ||
| 3/8/2005 | Sold | $153,500$97/sqft |
Source: Public Record Report a problem | ||
Public tax history
| Year | Property taxes | Tax assessment |
|---|---|---|
| 2025 | $1,271 | $74,350 |
| 2024 | $1,271 +32.6% | $74,350 +66.7% |
| 2023 | $959 | $44,600 |
| 2022 | $959 | $44,600 |
| 2021 | $959 | $44,600 |
| 2020 | $959 | $44,600 |
| 2019 | $959 | $44,600 +0.7% |
| 2018 | -- | $44,300 |
| 2017 | $1,054 | $44,300 |
| 2016 | $1,054 +20.2% | $44,300 |
| 2015 | $877 | $44,300 |
| 2014 | $877 | $44,300 |
| 2013 | -- | $44,300 -12.5% |
| 2011 | $968 | $50,600 |
| 2010 | $968 | $50,600 |
| 2009 | $968 | $50,600 |
| 2008 | -- | $50,600 +31.9% |
| 2007 | $902 +17.5% | $38,375 |
| 2006 | $768 +7% | $38,375 |
| 2005 | $718 | $38,375 |
| 2004 | $718 +111.3% | $38,375 +118% |
| 2003 | $340 | $17,600 |
Find assessor info on the county website
Monthly payment
Est. payment
Payment breakdown
Explore the cost of this home by adjusting the details. Changes won't be saved.Climate risks
Neighborhood: 37659
Nearby schools
Schools provided by the listing agent
- Elementary: Jonesborough
- Middle: Jonesborough
- High: David Crockett
Source: TVRMLS. This data may not be complete. We recommend contacting the local school district to confirm school assignments for this home.

Similar homes
- $399,9004 bd3 ba2.2k sqft183 Royal Oaks Dr, Jonesborough, TN 37659For Sale
 MLS ID #9996443, Jil Piercy. TVRMLS
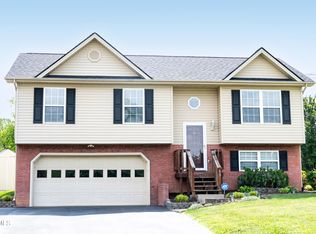
 - $345,0003 bd2 ba1.9k sqft30 Thelma Hannabas Ln, Jonesborough, TN 37659For Sale
 MLS ID #9995167, Laura Champouillon. TVRMLS
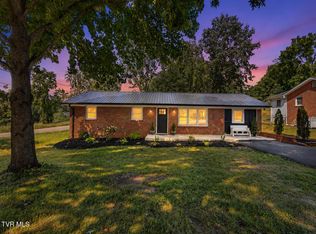
 - $384,0003 bd2 ba1.5k sqft1201 High St, Johnson City, TN 37604For Sale
 MLS ID #9999261, Kip Michael Hagy. TVRMLS
 - $395,0004 bd3 ba2.2k sqft3605 Ian Dr, Johnson City, TN 37604For Sale
 MLS ID #9998979, Lindsey Joiner. TVRMLS
