Skip main navigation
Sold for $410,000
  • $410,000

    1533 SPRINGTIME LOOP, WINTER PARK, FL 32792

    3beds
    1,192sqft
    Single Family Residence
    Built in 1989
    7,116 Square Feet Lot
    $413,400 Zestimate®
    $344/sqft
    $2,558 Estimated rent

    Home value

    $413,400

    $393,000 - $434,000

    $2,558/mo

    Zestimate® history
    Loading
    Loading...

    Owner options

    List your home for rent

    $2,558/mo

    Rent Zestimate®

    Find your next renter with Zillow Rental Manager. Plus, with online applications, you can quickly screen prospective tenants – for free.

    Learn more

    $2,558/mo

    Rent Zestimate®

    Refinance and save

    $2,871/mo

    Est. payment

    Refinancing to a lower rate could help reduce your monthly payments and save thousands over the life of the loan.

    See today's rates

    $2,871/mo

    Est. payment

    Explore your selling options

    Work with a Zillow partner agent

    Leverage their expertise and Zillow's premium Showcase listings to get your home seen by more buyers.

    Get started

    List with your own agent

    Get your home in front of millions of buyers by listing it on Zillow.

    Learn how to do it

    Sell it yourself

    Take full control of how buyers see your home on Zillow by listing For Sale by Owner (FSBO).

    List your home

    What's special

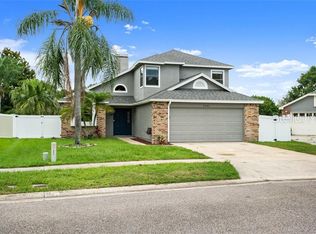
    Welcome to this inviting 3-bedroom, 2-bathroom pool home in the Autumn Glen neighborhood of Winter Park, offering over 1,100 square feet of comfortable living space. As you step through the front door, you are immediately greeted by the bright, open-concept design, with natural light flowing throughout the home and creating a warm and welcoming atmosphere. To your left, the kitchen takes center stage with beautiful marble countertops, stainless steel appliances, an abundance of cabinetry and storage, and a charming farmhouse sink. The kitchen seamlessly opens to the dining area and living room, creating one connected space that is perfect for entertaining, relaxing, and making memories. Just off the entryway to your right, French doors open to one of the bedrooms, currently being used as an office, offering flexibility for a home office, guest room, or additional space to fit your lifestyle. Continuing into the living room, you'll find the primary bedroom tucked just beyond, offering a comfortable retreat filled with natural light. The primary suite features a closet and a private bathroom complete with a walk-in shower and stylish gold accents throughout. From the living room, follow the hallway to the third bedroom, which features its own closet, with the guest bathroom conveniently located nearby for easy access from both the bedrooms and main living areas. As you make your way outside, the home truly comes to life with a fully fenced backyard designed for enjoying the Florida lifestyle. The pool and hot tub combination creates the perfect place to cool off, unwind, or entertain, while the spacious patio provides plenty of room for soaking up the sun, gathering with friends, or enjoying late-night fires under the stars. Whether you're enjoying your morning coffee in the bright kitchen, relaxing in the living room, or spending summer evenings by the pool, this home offers a comfortable and inviting space to create memories. Conveniently located near shopping, dining, major highways, and Seminole County schools, this home offers the perfect blend of comfort, lifestyle, and convenience in Winter Park.

    Zillow last checked:

    Listing updated:

    Listed by:

    Daniel Lennon 954-483-9760,

    LPT REALTY LLC 386-388-7877

    Bought with:

    Justin Poritzky, 3368214

    EXP REALTY LLC

    Source: Stellar MLS,MLS#: O6431101MLS LogoOriginating MLS: West Volusia

    Facts & features

    Interior

    Bedrooms & bathrooms
    • Bedrooms: 3
    • Bathrooms: 2
    • Full bathrooms: 2
    Primary bedroom
    • Features: Built-in Closet
    • Level: First
    • Area: 169 Square Feet
    • Dimensions: 13x13
    Bedroom 2
    • Features: Built-in Closet
    • Level: First
    • Area: 120 Square Feet
    • Dimensions: 12x10
    Bedroom 3
    • Features: Built-in Closet
    • Level: First
    • Area: 132 Square Feet
    • Dimensions: 12x11
    Dining room
    • Level: First
    • Area: 100 Square Feet
    • Dimensions: 10x10
    Family room
    • Level: First
    • Area: 182 Square Feet
    • Dimensions: 14x13
    Kitchen
    • Level: First
    • Area: 143 Square Feet
    • Dimensions: 11x13
    Heating
    • Central, Natural Gas
    Cooling
    • Central Air
    Appliances
    • Included: Dishwasher, Dryer, Microwave, Refrigerator, Washer
    • Laundry: Inside, Laundry Room
    Features
    • Living Room/Dining Room Combo, Primary Bedroom Main Floor, Solid Surface Counters, Stone Counters
    • Flooring: Vinyl
    • Has fireplace: No
    • Furnished: Yes
    Interior area
    • Total structure area: 1,764
    • Total interior livable area: 1,192 sqft

    Property

    Parking
    • Total spaces: 2
    • Parking features: Garage - Attached
    • Attached garage spaces: 2
    • Details: Garage Dimensions: 20x23
    Features
    • Levels: One
    • Stories: 1
    • Exterior features: Private Yard, Sidewalk
    • Has private pool: Yes
    • Pool features: In Ground
    • Fencing: Fenced
    Lot
    • Size: 7,116 Square Feet
    • Features: In County, Sidewalk
    • Residential vegetation: Mature Landscaping, Trees/Landscaped
    Details
    • Parcel number: 25213051300001470
    • Zoning: PD
    • Special conditions: None

    Construction

    Type & style
    • Home type: SingleFamily
    • Architectural style: Florida
    • Property subtype: Single Family Residence
    Materials
    • Block, Concrete, Stucco
    • Foundation: Slab
    • Roof: Shingle
    Condition
    • Completed
    • New construction: No
    • Year built: 1989

    Utilities & green energy

    • Sewer: Public Sewer
    • Water: Public
    • Utilities for property: Public

    Community & HOA

    Community
    • Pet fee: $0 monthly
    • Subdivision: AUTUMN GLEN PH 3
    HOA
    • Has HOA: Yes
    • HOA fee: $43 monthly
    • HOA name: Premier Management Company
    • HOA phone: 407-333-7787
    Location
    • Region: Winter Park

    Financial & listing details

    • Price per square foot: $344/sqft
    • Tax assessed value: $328,561
    • Annual tax amount: $3,873
    • Date on market: 8/13/2026
    • Cumulative days on market: 10 days
    • Listing terms: Cash,Conventional,FHA,VA Loan
    • Ownership: Fee Simple
    • Total actual rent: 0
    • Road surface type: Asphalt, Paved

    Price history

    DateEventPrice
    9/23/2026Sold$410,000-1.2%$344/sqft
    Source: Stellar MLS #O6431101 Report a problem
    8/26/2026Pending sale$415,000$348/sqft
    Source: Stellar MLS #O6431101 Report a problem
    8/13/2026Listed for sale$415,000+48.2%$348/sqft
    Source: Stellar MLS #O6431101 Report a problem
    3/2/2021Sold$280,000-3.3%$235/sqft
    Source: Public Record Report a problem
    1/17/2021Pending sale$289,500$243/sqft
    Source: COLDWELL BANKER RESIDENTIAL RE #O5915463 Report a problem
    1/17/2021Listed for sale$289,500$243/sqft
    Source: COLDWELL BANKER RESIDENTIAL RE #O5915463 Report a problem
    1/17/2021Pending sale$289,500$243/sqft
    Source: Stellar MLS #O5915463 Report a problem
    1/15/2021Listed for sale$289,500+44.8%$243/sqft
    Source: Stellar MLS #O5915463 Report a problem
    10/12/2016Sold$200,000-6.9%$168/sqft
    Source: Stellar MLS #O5461227 Report a problem
    8/22/2016Listed for sale$214,900+21.4%$180/sqft
    Source: KELLY PRICE & COMPANY LLC #O5461227 Report a problem
    7/18/2014Sold$177,000+1.1%$148/sqft
    Source: Stellar MLS #O5302927 Report a problem
    6/27/2014Listed for sale$175,000+26.8%$147/sqft
    Source: Morris Williams Realty #O5302927 Report a problem
    7/29/2002Sold$138,000+5420%$116/sqft
    Source: Public Record Report a problem
    4/5/1994Sold$2,500$2/sqft
    Source: Public Record Report a problem

    Public tax history

    YearProperty taxesTax assessment
    2025$4,034 +18.6%$306,183 +2.9%
    2024$3,402 +2.7%$297,554 +3%
    2023$3,314 +11.5%$288,887 +10.5%
    2022$2,971 +19.1%$261,399 +31.2%
    2021$2,494 +0.9%$199,239 +1.4%
    2020$2,471 +1.1%$196,488 +2.3%
    2019$2,445 $192,070 +6.2%
    2018$2,445 -14.6%$180,934 +10.3%
    2017$2,862 +7.4%$164,069 +15.2%
    2016$2,664 +12%$142,471 +7.7%
    2015$2,378 $132,229 +23.1%
    2014$2,378 +115.7%$107,391 +1.5%
    2013$1,102 +8.1%$105,804 +1.7%
    2012$1,019 -9.8%$104,035 -5.7%
    2011$1,130 -17.9%$110,310 -11.9%
    2010$1,377 +4.4%$125,278 +2.6%
    2009$1,320 +3.7%$122,096 +0.1%
    2008$1,272 -7.8%$121,974 +3%
    2007$1,380 -5.4%$118,421 +2.5%
    2006$1,459 +2.1%$115,533 +3%
    2005$1,428 +0.7%$112,168 +3%
    2004$1,418 +1%$108,901 +1.9%
    2003$1,404 +30.8%$106,870 +23.4%
    2002$1,073 +5.1%$86,576 +4.6%
    2000$1,021 $82,731
    Find assessor info on the county website

    Neighborhood: 32792

    Nearby schools

    GreatSchools rating
    Schools provided by the listing agent
    • Elementary: Red Bug Elementary
    • Middle: Tuskawilla Middle
    • High: Lake Howell High

    Source: Stellar MLS. This data may not be complete. We recommend contacting the local school district to confirm school assignments for this home.

    Get a cash offer in 3 minutes
    Find out how much your home could sell for in as little as 3 minutes with a no-obligation cash offer.
    Estimated market value
    $413,400
    Get a cash offer in 3 minutes
    Find out how much your home could sell for in as little as 3 minutes with a no-obligation cash offer.
    Estimated market value
    $413,400