Skip main navigation
Off market
  • $519,600

    1541 Springtime Loop, Winter Park, FL 32792

    4beds
    1,894sqft
    SingleFamily
    Built in 1988
    8,799 Square Feet Lot
    $519,600 Zestimate®
    $274/sqft
    $3,236 Estimated rent

    Home value

    $519,600

    $494,000 - $546,000

    $3,236/mo

    Zestimate® history
    Loading
    Loading...

    Owner options

    List your home for rent

    $3,236/mo

    Rent Zestimate®

    Find your next renter with Zillow Rental Manager. Plus, with online applications, you can quickly screen prospective tenants – for free.

    Learn more

    $3,236/mo

    Rent Zestimate®

    Refinance and save

    $3,558/mo

    Est. payment

    Refinancing to a lower rate could help reduce your monthly payments and save thousands over the life of the loan.

    See today's rates

    $3,558/mo

    Est. payment

    Explore your selling options

    Work with a Zillow partner agent

    Leverage their expertise and Zillow's premium Showcase listings to get your home seen by more buyers.

    Get started

    List with your own agent

    Get your home in front of millions of buyers by listing it on Zillow.

    Learn how to do it

    Sell it yourself

    Take full control of how buyers see your home on Zillow by listing For Sale by Owner (FSBO).

    List your home

    What's special

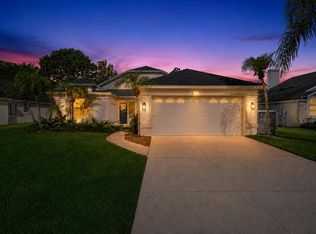
    Located in the sought after city of Winter Park lies this recently renovated 4 bed, 2.5 bath, 1,894 sqft pool home with an open concept floorplan, new electrical, new plumbing, 2018 AC, and 2017 roof. As you walk through the front door, you are greeted by a large living room with two story ceilings, a fireplace, and wood floorings that flow through the open floorplan. Off of the living room, you will find a bonus room with travertine floors, and a well-appointed kitchen with shaker cabinets, stainless steel appliances, and gas stove. Opposite the kitchen, you will find a master suite with a walk-in closet, dual sinks, and a walk-in shower that leads out to a large backyard with privacy fencing and a glistening pool. Upstairs you will find the remaining 3 other bedrooms with matching wood floors and second full bath with dual sinks and a tub/shower combo. Conveniently located in the Autumn Glen community, residents enjoy close proximity to shops, restaurants, A and B rated schools, bike trails and the communities private tennis court, park, and playground.

    This property is off market, which means it's not currently listed for sale or rent on Zillow. This may be different from what's available on other websites or public sources.
    Facts & features

    Interior

    Bedrooms & bathrooms
    • Bedrooms: 4
    • Bathrooms: 3
    • Full bathrooms: 2
    • 1/2 bathrooms: 1
    Heating
    • Other, Electric
    Cooling
    • Central
    Appliances
    • Laundry: In Garage
    Features
    • Ceiling Fans(s), High Ceiling(s), Living Room/Dining Room Combo, Master Bedroom Downstairs, Split Bedroom, Vaulted Ceiling(s), Crown Molding, Walk-In Closet(s), Skylight(s), Window Treatments, Open Floorplan, Solid Wood Cabinets, Eating Space In Kitchen, Kitchen/Family Room Combo, Attic Fan, Thermostat
    • Flooring: Carpet
    • Windows: Blinds, Rods, Drapes
    • Basement: Partially finished
    • Has fireplace: Yes
    • Fireplace features: Living Room, Electric, Non Wood Burning
    Interior area
    • Structure area source: Public Records
    • Total interior livable area: 1,894 sqft

    Property

    Parking
    • Parking features: Garage - Attached
    Features
    • Levels: Two
    • Patio & porch: Patio
    • Exterior features: Other
    • Pool features: Auto Cleaner, Pool Sweep, In Ground, Gunite
    Lot
    • Size: 8,799 Square Feet
    • Features: Oversized Lot, Street Paved, Sidewalk, Corner Lot, Irregular Lot, Level/Flat
    • Residential vegetation: Mature Landscaping
    Details
    • Parcel number: 25213051300001480
    • Zoning: PUD

    Construction

    Type & style
    • Home type: SingleFamily
    • Architectural style: Florida
    Materials
    • masonry
    • Foundation: Footing
    • Roof: Composition
    Condition
    • Year built: 1988

    Utilities & green energy

    • Sewer: Public Sewer
    • Water: Public
    • Utilities for property: Public, Cable Connected, Electricity Connected, Sewer Connected, Propane

    Community & HOA

    Community
    • Subdivision: AUTUMN GLEN PH 3
    HOA
    • Has HOA: Yes
    • Amenities included: Fence Restrictions, Playground, Tennis Court(s), Park
    • HOA fee: $42 monthly
    Location
    • Region: Winter Park

    Financial & listing details

    • Price per square foot: $274/sqft
    • Tax assessed value: $424,360
    • Annual tax amount: $3,548

    Price history

    DateEventPrice
    3/21/2022Sold$490,000+2.1%$259/sqft
    Source: Public Record Report a problem
    2/20/2022Pending sale$480,000$253/sqft
    Source: Stellar MLS #O6002403 Report a problem
    2/16/2022Listed for sale$480,000+47.7%$253/sqft
    Source: Stellar MLS #O6002403 Report a problem
    7/19/2019Sold$325,000+0%$172/sqft
    Source: Public Record Report a problem
    6/19/2019Listed for sale$324,900+35.3%$172/sqft
    Source: STOCKWORTH REALTY GROUP #O5792938 Report a problem
    3/23/2017Sold$240,100+0.4%$127/sqft
    Source: Public Record Report a problem
    1/13/2017Listed for sale$239,200+13.9%$126/sqft
    Source: REAL ESTATE PROFESSIONALS SE #O5485513 Report a problem
    12/1/2016Sold$210,000+75%$111/sqft
    Source: Public Record Report a problem
    6/14/1999Sold$120,000$63/sqft
    Source: Public Record Report a problem

    Public tax history

    YearProperty taxesTax assessment
    2025$3,548 +20.5%$270,641 +2.9%
    2024$2,946 +9.9%$263,014 +9%
    2023$2,681 -35.3%$241,338 -18.7%
    2022$4,143 +1.1%$296,805 +10%
    2021$4,098 +10.8%$269,823 +10%
    2020$3,698 +21.9%$245,294 +4.9%
    2019$3,034 $233,734 +1.9%
    2018$3,034 +1.1%$229,376 +10.8%
    2017$3,001 -8.8%$207,089 +54.9%
    2016$3,292 +92.1%$133,707 +1.4%
    2015$1,714 $131,855 +0.8%
    2014$1,714 +16.5%$130,809 +1.5%
    2013$1,471 +7.6%$128,876 +1.7%
    2012$1,368 -9%$126,722 -5.7%
    2011$1,503 -17.2%$134,326 -12.3%
    2010$1,815 -16.7%$153,176 -13.5%
    2009$2,179 -17.8%$177,126 -17%
    2008$2,650 -22.7%$213,469 -8%
    2007$3,427 +11.1%$232,068 +7.2%
    2006$3,084 +69.3%$216,398 +58.9%
    2005$1,822 +0.5%$136,187 +3%
    2004$1,812 +0.9%$132,220 +1.9%
    2003$1,796 -14.3%$129,755 +8%
    2002$2,095 +16.1%$120,199 +17.8%
    2000$1,804 $102,030
    Find assessor info on the county website

    Neighborhood: 32792

    Nearby schools

    GreatSchools rating
    Schools provided by the listing agent
    • Elementary: Red Bug Elementary
    • Middle: Tuskawilla Middle
    • High: Lake Howell High

    Source: The MLS. This data may not be complete. We recommend contacting the local school district to confirm school assignments for this home.

    Get a cash offer in 3 minutes
    Find out how much your home could sell for in as little as 3 minutes with a no-obligation cash offer.
    Estimated market value
    $519,600
    Get a cash offer in 3 minutes
    Find out how much your home could sell for in as little as 3 minutes with a no-obligation cash offer.
    Estimated market value
    $519,600