THIS HOME IS UNDER CONSTRUCTION; completion date will be mid to late September 2026. This desirable 3-acre site is one of the last home sites in Filing #1 of Flying Horse North. The west facing orientation captures mountain views and eastern plains beauty of the Palmer Divide and backs to hole #5 of the golf course. A private gate greets homeowner and guest alike. The front entry features double 4'x8' solid core doors flanked by 2 full view windows. MAIN LEVEL: Great Room with wood burning fireplace, box beam treatments in the 16" ceilings, a private Dining Room, Kitchen with pantry and island, and a Hearth Room with 2nd fireplace. Stone facia fireplaces create warmth while the retractable window walls allow the outside to become part of your everyday living area. The generous outdoor Patio Space (wraps around to Hearth Room) balances interior and exterior elements. A Master Bedroom Suite is on the north side of the floor plan. A Euro-style step in shower, a walk-in closet, double vanities, and travertine tile create the spa-like feeling. Also, on this northside is an Office/Library space with deck. A 2nd private bedroom on the south side of the main level enjoys complete privacy. The Laundry Room and Mudroom round out this main level. LOWER LEVEL/BASEMENT - this fully finished space is loaded with extras, including 10' ceilings, Family Room & Game Room, with wet bar, 2 bedrooms with 3/4 bathes, sliding windows with patio surfaces. Beautiful natural wood flooring connects all spaces for cozy gatherings. STANDARD FEATURES" an oversize 4 bay garage offers plenty of space for vehicles of all descriptions. Wall space is ideal for custom storage of daily living and off-season possessions. Custom Cabinetry, solid core Doors, Travertine Tile, Retractable Window-Walls, and Box-Beam Ceiling treatments are standard finishes of a Mark Beery custom home.
New construction
$3,400,000
15331 Allen Ranch Rd, Colorado Springs, CO 80908
4beds
6,182sqft
Single Family Residence
Built in 2026
2.9 Acres Lot
$-- Zestimate®
$550/sqft
$100/mo HOA
What's special
- 127 days
- 213
- 10
Zillow last checked:
Listing updated:
Listed by:
Robert Wagner 720-272-8466,
Engel & Volkers Denver
Source: elevateMLS,MLS#: 3123748
Facts & features
Interior
Bedrooms & bathrooms
- Bedrooms: 4
- Bathrooms: 6
- Full bathrooms: 1
- 3/4 bathrooms: 3
- 1/2 bathrooms: 2
Other
- Level: Main
- Area: 266 Square Feet
- Dimensions: 19 x 14
Heating
- Forced Air, Natural Gas
Cooling
- Central Air
Appliances
- Included: 220v in Kitchen, Cooktop, Countertop System, Dishwasher, Disposal, Down Draft, Dryer, Instant Hot Water, Exhaust Fan, Microwave, Oven, Range, Refrigerator, Self Cleaning Oven, Washer
- Laundry: Main Level
Features
- 5-Pc Bath, 6-Panel Doors, Great Room, Vaulted Ceiling(s), Breakfast Bar, Dry Bar, High Speed Internet, Wet Bar
- Flooring: Carpet, Plank, Tile, Wood
- Basement: Full,Partially Finished
- Number of fireplaces: 2
- Fireplace features: Two
Interior area
- Total structure area: 6,182
- Total interior livable area: 6,182 sqft
- Finished area above ground: 3,123
- Finished area below ground: 3,059
Video & virtual tour
Property
Parking
- Total spaces: 4
- Parking features: Attached, Tandem, Garage Door Opener, Oversized
- Attached garage spaces: 4
Features
- Patio & porch: Covered
- Has view: Yes
- View description: Panoramic, Golf Course, Mountain(s), View of Pikes Peak
Lot
- Size: 2.9 Acres
- Features: On Golf Course, Backs to Open Space, Wooded, HOA Required $
Details
- Parcel number: 6136005009
Construction
Type & style
- Home type: SingleFamily
- Architectural style: Ranch
- Property subtype: Single Family Residence
Materials
- Other, Stone, Frame
- Foundation: Walk Out
- Roof: Tile
Condition
- Under Construction
- New construction: Yes
- Year built: 2026
Details
- Builder name: Mark Ltd LLC
- Warranty included: Yes
Utilities & green energy
- Electric: 220 Volts in Garage
- Water: Well
- Utilities for property: Cable Available, Electricity Connected, Natural Gas Available, Phone Available
Community & HOA
HOA
- Has HOA: Yes
- HOA fee: $100 monthly
Location
- Region: Colorado Springs
Financial & listing details
- Price per square foot: $550/sqft
- Tax assessed value: $600,750
- Annual tax amount: $10,552
- Date on market: 6/20/2026
- Listing terms: Cash,Conventional
- Electric utility on property: Yes
Estimated market value
Not available
Estimated sales range
Not available
Not available
Price history
| Date | Event | Price |
|---|---|---|
| 6/20/2026 | Listed for sale | $3,400,000+195.7%$550/sqft |
Source:  elevateMLS #3123748 Report a problem elevateMLS #3123748 Report a problem | ||
| 11/25/2024 | Listing removed | $1,150,000-68%$186/sqft |
Source: elevateMLS #4155405 Report a problem | ||
| 6/20/2024 | Price change | $3,595,000+212.6%$582/sqft |
Source: elevateMLS #2215281 Report a problem | ||
| 6/16/2024 | Listed for sale | $1,150,000$186/sqft |
Source: elevateMLS #4155405 Report a problem | ||
| 6/12/2024 | Listing removed | -- |
Source: elevateMLS #3365134 Report a problem | ||
| 6/10/2024 | Price change | $1,150,000-68%$186/sqft |
Source: elevateMLS #6309245 Report a problem | ||
| 4/9/2024 | Listed for sale | $3,590,000+625.3%$581/sqft |
Source: elevateMLS #3365134 Report a problem | ||
| 1/29/2021 | Sold | $495,000+32%$80/sqft |
Source: Public Record Report a problem | ||
| 11/21/2019 | Sold | $375,000+26.5%$61/sqft |
Source: Public Record Report a problem | ||
| 4/25/2019 | Sold | $296,500$48/sqft |
Source: Public Record Report a problem | ||
Public tax history
| Year | Property taxes | Tax assessment |
|---|---|---|
| 2025 | $10,415 -50.6% | $162,200 +20% |
| 2024 | $21,103 +140.2% | $135,150 |
| 2023 | $8,785 -5.7% | $135,150 +25.1% |
| 2022 | $9,313 | $108,050 |
| 2021 | -- | $108,050 +880.5% |
| 2020 | $1,013 +3.8% | $11,020 |
| 2019 | $976 | $11,020 |
Find assessor info on the county website
Monthly payment
Est. payment
Payment breakdown
Explore the cost of this home by adjusting the details. Changes won't be saved.Climate risks
Neighborhood: 80908
Nearby schools
Schools provided by the listing agent
- District: Academy-20
Source: elevateMLS. This data may not be complete. We recommend contacting the local school district to confirm school assignments for this home.
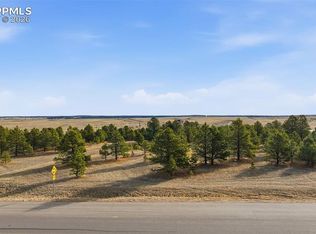
- $750,0003.56 acres5555 Old Stagecoach Rd, Colorado Springs, CO 80908Lot/Land
- $3,154,5005 bd5 ba2.8k sqft15271 Allen Ranch Rd, Colorado Springs, CO 80908Off Market
- $2,082,400-- bd-- ba-- sqft15290 Shortwall Dr, Colorado Springs, CO 80908Off Market
- $3,125,0006 bd6 ba6.1k sqft5475 Old Stagecoach Rd, Colorado Springs, CO 80908Sold

Similar homes
- $2,895,0005 bd5 ba5.8k sqft5435 Old Stagecoach Rd, Colorado Springs, CO 80908New Construction
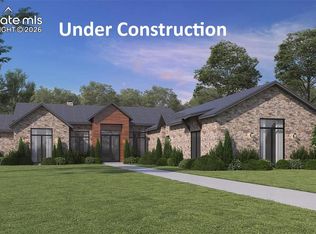
 MLS ID #4786846, Robert Wagner, Engel & Volkers Denver. elevateMLS
 - $2,595,0006 bd6 ba5.9k sqft5470 Old Stagecoach Rd, Colorado Springs, CO 80908For Sale
 MLS ID #1969588, Michael Turner, LIV Sotheby's International Realty CO Springs. elevateMLS
 - $2,950,0005 bd5 ba7.3k sqft16329 Open Sky Way, Colorado Springs, CO 80908For Sale
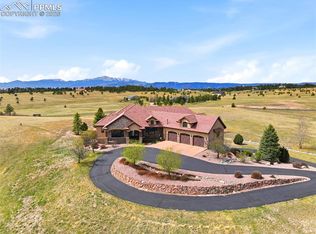 MLS ID #7986846, Travis Turner, Engel & Voelkers Pikes Peak. elevateMLS
 - $3,795,0005 bd7 ba5.9k sqft5705 Vessey Rd, Colorado Springs, CO 80908New Construction
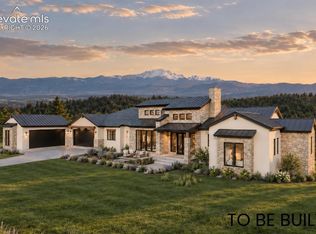 MLS ID #9059367, Elaine Cawlfield, Villagree LLC. elevateMLS
 - $2,750,0005 bd6 ba5.2k sqft5896 Rough Trl, Colorado Springs, CO 80908New ConstructionelevateMLS
- $2,750,0005 bd5 ba5k sqft15390 Sandbagger Dr, Colorado Springs, CO 80908New ConstructionelevateMLS
- $2,800,0006 bd6 ba6.9k sqft4760 Hidden Rock Rd, Colorado Springs, CO 80908For SaleMLS ID #3908335, Michael Kenney, Better Homes and Gardens Real Estate Kenney & Company. elevateMLS
- $1,825,0004 bd6 ba6.2k sqft4455 Foxchase Way, Colorado Springs, CO 80908For SaleMLS ID #5639104, Michael Turner, LIV Sotheby's International Realty CO Springs. elevateMLS
- $2,300,0005 bd6 ba6.2k sqft4945 Saxton Hollow Rd, Colorado Springs, CO 80908For SaleMLS ID #4466139, Mike MacGuire, The Platinum Group. elevateMLS
- $3,500,0004 bd4 ba5.1k sqft12155 Spine Creek Pl, Colorado Springs, CO 80908For SaleMLS ID #9686060, Ted Thurber, ERA Shields Real Estate. elevateMLS
- $2,800,0006 bd6 ba5k sqft15690 Fox Creek Ln, Colorado Springs, CO 80908New ConstructionMLS ID #5502416, Sarah Ann Martin, The Cutting Edge. elevateMLS
- $1,749,9005 bd6 ba5.5k sqft15575 Winding Trail Rd, Colorado Springs, CO 80908For SaleMLS ID #6227135, Casey Mitchell, Orchard Brokerage LLC. elevateMLS
- $2,045,0005 bd6 ba6.1k sqft13825 Tewkesbury Ct, Colorado Springs, CO 80908For SaleMLS ID #4369418, Michael Turner, LIV Sotheby's International Realty CO Springs. elevateMLS
- $2,336,2504 bd5 ba5.1k sqft11440 Alamar Way, Colorado Springs, CO 80908New ConstructionMLS ID #5533560, Brett Rankin, Pinon Real Estate Group. elevateMLS
- $1,995,0005 bd6 ba5.9k sqft4695 Settlers Ranch Rd, Colorado Springs, CO 80908For SaleMLS ID #6213452, Ryan Graham, The Platinum Group. elevateMLS
- $2,050,0006 bd5 ba5.8k sqft4415 Hidden Rock Rd, Colorado Springs, CO 80908For SaleMLS ID #4524737, Sabrina Cooks, RE/MAX Real Estate Group LLC. elevateMLS
- $1,855,0004 bd4 ba6.1k sqft12730 Bridle Bit Rd, Colorado Springs, CO 80908For SaleMLS ID #4903194, Jacqueline Harlow, Exp Realty LLC. elevateMLS
- $1,745,0006 bd7 ba5.6k sqft4735 Saxton Hollow Rd, Colorado Springs, CO 80908For SaleMLS ID #6866438, Cherise Selley ABR CRS GRI REI , LIV Sotheby's International Realty CO Springs. elevateMLS
- $2,750,0005 bd7 ba6.5k sqft18535 Brown Rd, Colorado Springs, CO 80908New ConstructionMLS ID #1907434, Darrell Wass, REMAX PROPERTIES. elevateMLS
- $1,750,0005 bd5 ba5.5k sqft16152 Timber Meadow Dr, Colorado Springs, CO 80908For SaleMLS ID #2798272, Christine Godleski ABR GREEN SRS , REMAX PROPERTIES. elevateMLS
