TWIN PONDS is a superior combination of exquisite architectural designs by Spence Kass & Associates and old-world craftsmanship using only the finest materials throughout. It represents a combination of specially selected items discovered and outsourced from the owner’s travels around the world and a collaboration with prestigious designers. The grounds are equally as majestic as the sprawling country estate thoughtfully sited high and center with captivating views of the rear Twin Ponds, swimming swans and 60+ acre terra backdrop that sits directly behind. The iron gated approach is secure, and tree lined. The approach to the front entry is grand with a royal circular drive around large fountain. The heritage trees, ponds and scenic landscaped gardens all feature irrigation and professional landscape lighting creating an enchanting estate wonderland like no other. This Georgian inspired masterpiece strikes a harmonious balance between formality and ease of play. The main level floor features an elegant entry marbled foyer with regency style Baccarat chandeliers and sconces. The Great room features English country charm with buoyant blues, grand chimney piece from France, detailed ceilings and tall custom built in cabinetry. The Dining room resembles the Edwardian era with artist hand painted mural of the property vistas commissioned of the property landscape. The heart of the home is the custom Joanne Hudson kitchen with William Oh cabinetry, dual working islands, very top-of-the-line appliances including 10’ La Cornue French range, two Meile dishwashers, oversized Sub Zero French door Refrigerator/Freezer and refrigeration drawers. The kitchen features a dramatic hand painted stained glass skylight above and numerous oversized French doors to outdoor portico. Grandiose unfolds as you move through the main floor – it’s the levity in all the luxury. The living rm and main bedroom suites are warm with richly layered textures, museum quality European chimney pieces and floor to ceiling windows. They infuse English high style with a generous dose of French. The marble BR spas all feature Sherle Wagner luxury fixtures, Italian veined marble and regency crystal light fixtures. The handsome library boasts hand crafted detailed millwork and leathered ceilings – An ideal spot to sip whiskey and relax. Enter the lower level by elevator or stairs for more casual family entertainment. Special features include a spacious family gathering room with wall of French doors covered bluestone patios, large wet bar and kitchenette with all the bells and whistles, handsome Billiards room, Pizza Kitchen which would rival ANY food network show with its equipmnt, space and incredible details, Spa with large marble tub, sauna, etc. Around the corner is an award-winning wine cellar with custom iron gate doors handcrafted in France and wine tasting area to savoir the labor of grapes. In addition are an abundance of large storage closets and several meticulous mechanic’s room. Attached to main level and entry into mudroom is an oversized four-car heated garage with motor courtyard outside. Other features include full house generator, radiant floor heat on entire main level, sophisticated Lutron electric system and generator for the entire house and Geothermal system as well. It’s obvious that NO expense was spared during the construction and maintenance of this one-of-a-kind property. Outbuildings are plentiful on an estate of this size and magnitude. You’ll see a show stopping, refurbished and modernized 1853 Bank Barn featuring two stories. The fieldstone is impeccable, and the interior is modern. There’s a professional size sport court and 4000 square foot maintenance workshop with garages to house all of the property equipment such as tractors, golf carts and gators, etc. There is no other estate property in Pennsylvania that Rivals Twin Ponds. 30 min to Center City Philadelphia & 20 min to the Mainline.
For sale
$6,985,000
1534 N Trooper Rd, Worcester, PA 19490
5beds
12,590sqft
Single Family Residence
Built in 2002
23.08 Acres Lot
$-- Zestimate®
$555/sqft
$-- HOA
What's special
- 849 days
- 1,594
- 106
Zillow last checked:
Listing updated:
Listed by:
Wendie Steffens 215-850-0422,
Kurfiss Sotheby's International Realty 2152989415
Source: Bright MLS,MLS#: PAMC2109174
Facts & features
Interior
Bedrooms & bathrooms
- Bedrooms: 5
- Bathrooms: 9
- Full bathrooms: 5
- 1/2 bathrooms: 4
- Main level bathrooms: 6
- Main level bedrooms: 3
Basement
- Area: 5000
Heating
- Radiant, Other, Zoned, Propane
Cooling
- Central Air, Geothermal
Appliances
- Included: Built-In Range, Range, Central Vacuum, Dishwasher, Dryer, Freezer, Humidifier, Ice Maker, Instant Hot Water, Intercom, Microwave, Double Oven, Self Cleaning Oven, Oven/Range - Gas, Range Hood, Refrigerator, Cooktop, Washer, Water Heater, Water Treat System
- Laundry: Main Level, Lower Level
Features
- 2nd Kitchen, Bar, Breakfast Area, Built-in Features, Butlers Pantry, Cedar Closet(s), Chair Railings, Crown Molding, Dining Area, Elevator, Entry Level Bedroom, Exposed Beams, Family Room Off Kitchen, Floor Plan - Traditional, Open Floorplan, Eat-in Kitchen, Kitchen - Gourmet, Kitchen Island, Pantry, Recessed Lighting, Sauna, Soaking Tub, Upgraded Countertops, Wainscotting, Walk-In Closet(s), Wine Storage, Other
- Flooring: Hardwood, Heated, Marble, Stone, Wood
- Doors: Double Entry, French Doors, Insulated, Storm Door(s), Six Panel
- Windows: Bay/Bow, Insulated Windows, Screens, Skylight(s), Wood Frames, Stain/Lead Glass, Window Treatments
- Basement: Full,Finished,Heated,Improved,Walk-Out Access,Windows
- Number of fireplaces: 4
- Fireplace features: Mantel(s), Marble, Stone, Wood Burning, Other
Interior area
- Total structure area: 12,590
- Total interior livable area: 12,590 sqft
- Finished area above ground: 7,590
- Finished area below ground: 5,000
Video & virtual tour
Property
Parking
- Total spaces: 15
- Parking features: Garage Faces Front, Garage Door Opener, Inside Entrance, Oversized, Other, Asphalt, Private, Attached, Detached, Driveway, Off Street
- Attached garage spaces: 7
- Uncovered spaces: 8
Accessibility
- Accessibility features: Accessible Doors, >84" Garage Door, Accessible Elevator Installed, Accessible Entrance
Features
- Levels: Two
- Stories: 2
- Patio & porch: Brick, Patio, Porch, Roof, Terrace
- Exterior features: Barbecue, Chimney Cap(s), Extensive Hardscape, Lighting, Flood Lights, Lawn Sprinkler, Sport Court, Stone Retaining Walls, Underground Lawn Sprinkler, Water Fountains
- Pool features: None
- Has spa: Yes
- Spa features: Bath, Indoor, Private
- Fencing: Split Rail,Privacy,Wrought Iron
- Has view: Yes
- View description: Garden, Panoramic, Pond, Scenic Vista, Trees/Woods, Water, Other
- Has water view: Yes
- Water view: Pond,Water
- Waterfront features: Pond
- Body of water: Twin Ponds
- Frontage type: Road Frontage
Lot
- Size: 23.08 Acres
- Dimensions: 300.00 x 0.00
- Features: Backs to Trees, Front Yard, Landscaped, Level, Not In Development, Wooded, Pond, Premium, Private, Rear Yard, Secluded, SideYard(s), Subdivision Possible, Other
Details
- Additional structures: Above Grade, Below Grade, Outbuilding
- Additional parcels included: Additional 40+ acre availabe foe sale. Additional lot adjoins this property and is cur on the market. Address is 1507 Potshop rd
- Parcel number: 670000598001
- Zoning: RES
- Special conditions: Standard
- Other equipment: Intercom
Construction
Type & style
- Home type: SingleFamily
- Architectural style: Georgian,Manor,Traditional
- Property subtype: Single Family Residence
Materials
- Brick
- Foundation: Block
- Roof: Slate
Condition
- Excellent
- New construction: No
- Year built: 2002
Utilities & green energy
- Electric: 200+ Amp Service
- Sewer: On Site Septic
- Water: Public, Filter
Community & HOA
Community
- Security: Exterior Cameras, Fire Alarm, Monitored, Motion Detectors, Security Gate, Security System, Smoke Detector(s), Carbon Monoxide Detector(s), Fire Sprinkler System
- Subdivision: None Available
HOA
- Has HOA: No
Location
- Region: Worcester
- Municipality: WORCESTER TWP
Financial & listing details
- Price per square foot: $555/sqft
- Tax assessed value: $1,406,320
- Annual tax amount: $56,100
- Date on market: 6/28/2024
- Listing agreement: Exclusive Right To Sell
- Listing terms: Cash,Conventional,Negotiable,Other
- Ownership: Fee Simple
Estimated market value
Not available
Estimated sales range
Not available
Not available
Price history
| Date | Event | Price |
|---|---|---|
| 5/4/2026 | Listed for sale | $6,985,000-8%$555/sqft |
Source:  Bright MLS #PAMC2109174 Report a problem Bright MLS #PAMC2109174 Report a problem | ||
| 4/1/2025 | Listed for sale | $7,595,000-20%$603/sqft |
Source: Bright MLS #PAMC2109174 Report a problem | ||
| 6/28/2024 | Listed for sale | $9,495,000$754/sqft |
Source: Bright MLS #PAMC2109174 Report a problem | ||
Public tax history
Tax history is unavailable.
Monthly payment
Est. payment
Payment breakdown
Explore the cost of this home by adjusting the details. Changes won't be saved.Climate risks
Neighborhood: 19490
Nearby schools
Schools provided by the listing agent
- High: Methacton
- District: Methacton
Source: Bright MLS. This data may not be complete. We recommend contacting the local school district to confirm school assignments for this home.
Similar homes

- $6,500,0005 bd7 ba9.9k sqft1800 Art School Rd, Chester Springs, PA 19425For Sale

 MLS ID #PACT2133768, Karen Nader, Monument Sotheby's International Realty. Bright MLS
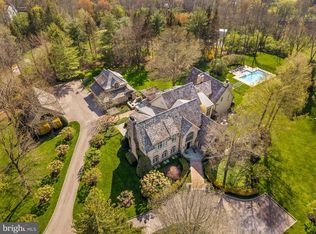
 - $3,750,0005 bd9 ba11k sqft892 S Penn Oak Rd, Ambler, PA 19002For Sale
 MLS ID #PAMC2197964, Sharon Woods, Real Broker, LLC. Bright MLS
 - $3,675,0006 bd8 ba9.9k sqft1347 Fording Brook Rd, Lower Gwynedd, PA 19002For Sale
 MLS ID #PAMC2176784, Jenna Sutow, Compass RE. Bright MLS
 - $8,750,0006 bd9 ba17k sqft2250 Old Sentinel Trl, Malvern, PA 19355For Sale
 MLS ID #PACT2135452, Carole Bissett, Compass RE. Bright MLS
 - $4,750,0006 bd8 ba10k sqft925 Drovers Ln, Chester Springs, PA 19425For SaleMLS ID #PACT2135006, Luisa Ramondo, Kurfiss Sotheby's International Realty. Bright MLS
- $5,495,0007 bd10 ba15k sqft1265 Grenoble Rd, Ivyland, PA 18974For SaleMLS ID #PABU2127236, Jay Spaziano, Jay Spaziano Real Estate. Bright MLS
- $3,999,0005 bd5 ba6.7k sqft639 Church Rd, Malvern, PA 19355For SaleMLS ID #PACT2133332, Meghan Chorin, Compass RE. Bright MLS
- $3,999,9995 bd6 ba7.2k sqft3039 Durham Rd, Doylestown, PA 18902For SaleMLS ID #PABU2133240, Joseph Bograd, Elite Realty Group Unl. Inc.. Bright MLS
- $3,999,9505 bd7 ba16k sqft3080 Paper Mill Rd, Huntingdon Valley, PA 19006For SaleMLS ID #PAMC2161560, Zuzana Schmucker, Keller Williams Real Estate-Montgomeryville. Bright MLS
- $3,600,0006 bd8 ba9.4k sqft3111 Burnt House Hill Rd, Doylestown, PA 18902For SaleMLS ID #PABU2129090, Maureen Reynolds, SERHANT PENNSYLVANIA LLC. Bright MLS
- $4,250,0006 bd7 ba8.1k sqft415 W Moreland Ave, Philadelphia, PA 19118For SaleMLS ID #PAPH2654826, Kim Whetzel, Kurfiss Sotheby's International Realty. Bright MLS
- $3,999,9996 bd9 ba8.7k sqft726 John Barry Dr, Bryn Mawr, PA 19010For SaleMLS ID #PAMC2135044, Andrea Desy Edrei, SERHANT PENNSYLVANIA LLC. Bright MLS
- $3,699,9996 bd7 ba7.5k sqft102 Pickwick Dr, Doylestown, PA 18901For SaleMLS ID #PABU2120100, Julie Short, BHHS Fox & Roach -Yardley/Newtown. Bright MLS
- $3,499,0005 bd6 ba7.6k sqft7 Oxford Dr, Ivyland, PA 18974For SaleMLS ID #PABU2131076, Yan Korol, Elite Realty Group Unl. Inc.. Bright MLS
- $4,250,0006 bd7 ba9.1k sqft4 Ren Way, Doylestown, PA 18901For SaleMLS ID #PABU2113948, Jamie Malsom, Weichert, Realtors - Cornerstone. Bright MLS
- $6,750,0004 bd6 ba7.5k sqft2041 Delancey Pl, Philadelphia, PA 19103For SaleMLS ID #PAPH2669464, Lavinia Smerconish, Compass RE. Bright MLS
- $3,699,0006 bd8 ba8.1k sqftNone Available, Devon, PA 19333New ConstructionMLS ID #PACT2133640, Mia Bloomfield, Compass RE. Bright MLS
- $3,750,0004 bd7 ba7.7k sqft9402 Meadowbrook Ave, Philadelphia, PA 19118New ConstructionMLS ID #PAPH2638896, Joseph Bograd, Elite Realty Group Unl. Inc.. Bright MLS
- $4,300,0006 bd7 ba6.4k sqft254 S 24th St, Philadelphia, PA 19103For SaleMLS ID #PAPH2671506, Matthew Greene, Coldwell Banker Realty. Bright MLS
