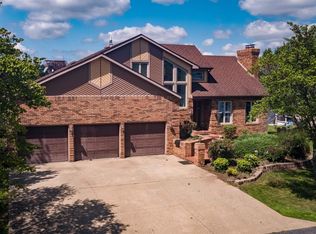
Price Improvement with credit of 15,000 as needed by buyer for any updates. You will want to see this home boldly sitting on the lakefront property in the desirable neighborhood of Howard Lakeside Estates. Upon entering you will see gorgeous marble flooring opening to the spacious living room with gas log fireplace and wooden shelving and cabinets. This home offers 3-bedrooms with spacious closets and 2 full baths. Many upgrades with flooring, cabinets, countertops and bathrooms adorn this home. The eat-in kitchen is well lit with a view of the lake and access to the large back deck. An office area and pantry are also situated in the kitchen area. New heat/ac, water heater, appliances and more. Outside you will be smitten with the view, the deck, the fenced yard and the floating dock with boat lift. Evenings and weekends just got much more enjoyable with your new lake life. This home also boasts a huge RV garage as well as a two+ car garage, both attached. Call today and see how it feels to live and play at the Lake of Egypt.
Sold for $508,000
Zillow last checked:
Listing updated:
Bought with:
Vicki L Williams, 475.149665
Indigo Realty LLC
Source: RMLS Alliance as distributed by MLS GRID,MLS#: PA1267204 Originating MLS: Peoria Area Association of Realtors
Originating MLS: Peoria Area Association of Realtors
Price history
| Date | Event | Price |
|---|---|---|
| 9/29/2026 | Sold | $508,000-5.8%$241/sqft |
Source:  RMLS Alliance as distributed by MLS GRID #PA1267204 Report a problem RMLS Alliance as distributed by MLS GRID #PA1267204 Report a problem | ||
| 9/10/2026 | Contingent | $539,000$256/sqft |
Source: RMLS Alliance as distributed by MLS GRID #PA1267204 Report a problem | ||
| 9/8/2026 | Price change | $539,000-3.6%$256/sqft |
Source: RMLS Alliance as distributed by MLS GRID #PA1267204 Report a problem | ||
| 8/21/2026 | Price change | $559,000-11.1%$265/sqft |
Source: RMLS Alliance as distributed by MLS GRID #PA1267204 Report a problem | ||
| 7/26/2026 | Price change | $629,000-3.1%$298/sqft |
Source: RMLS Alliance as distributed by MLS GRID #PA1267204 Report a problem | ||
| 6/6/2026 | Listed for sale | $649,000+3%$308/sqft |
Source: RMLS Alliance as distributed by MLS GRID #PA1267204 Report a problem | ||
| 8/2/2024 | Listing removed | -- |
Source: RMLS Alliance as distributed by MLS GRID #EB449593 Report a problem | ||
| 6/27/2024 | Price change | $629,900-3.1%$299/sqft |
Source: RMLS Alliance as distributed by MLS GRID #EB449593 Report a problem | ||
| 1/6/2024 | Price change | $649,900-1.4%$308/sqft |
Source: RMLS Alliance as distributed by MLS GRID #EB449593 Report a problem | ||
| 11/10/2023 | Price change | $659,000-2.9%$313/sqft |
Source: RMLS Alliance as distributed by MLS GRID #EB449593 Report a problem | ||
| 9/21/2023 | Price change | $679,000-2.9%$322/sqft |
Source: RMLS Alliance as distributed by MLS GRID #EB449593 Report a problem | ||
| 7/27/2023 | Price change | $699,000-11.4%$332/sqft |
Source: RMLS Alliance as distributed by MLS GRID #EB449593 Report a problem | ||
| 7/4/2023 | Listed for sale | $789,000+126.1%$374/sqft |
Source: RMLS Alliance as distributed by MLS GRID #EB449593 Report a problem | ||
| 7/26/2016 | Listing removed | $349,000$166/sqft |
Source: Emerald Realty #404653 Report a problem | ||
| 7/14/2016 | Price change | $349,000+6.1%$166/sqft |
Source: Emerald Realty #404653 Report a problem | ||
| 5/19/2016 | Listed for sale | $329,000+24.2%$156/sqft |
Source: Emerald Realty #404653 Report a problem | ||
| 10/2/2015 | Sold | $265,000$126/sqft |
Source:  MRED as distributed by MLS GRID #EB400557 Report a problem MRED as distributed by MLS GRID #EB400557 Report a problem | ||


Get pre-qualified for a loan
At Zillow Home Loans, we can pre-qualify you in as little as 5 minutes with no impact to your credit score.An equal housing lender. NMLS #10287.
