Skip main navigation
Closed
  • $645,000

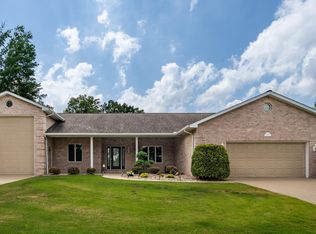
    1571 Howard Rd, Marion, IL 62959

    3beds
    4,572sqft
    Townhouse, Single Family Residence
    Built in 1993
    0.36 Acres Lot
    $742,000 Zestimate®
    $141/sqft
    $2,280 Estimated rent

    Home value

    $742,000

    $690,000 - $809,000

    $2,280/mo

    Zestimate® history
    Loading...

    Owner options

    List your home for rent

    $2,280/mo

    Rent Zestimate®

    Find your next renter with Zillow Rental Manager. Plus, with online applications, you can quickly screen prospective tenants – for free.

    Learn more

    $2,280/mo

    Rent Zestimate®

    Refinance and save

    $4,460/mo

    Est. payment

    Refinancing to a lower rate could help reduce your monthly payments and save thousands over the life of the loan.

    See today's rates

    $4,460/mo

    Est. payment

    Explore your selling options

    Work with a Zillow partner agent

    Leverage their expertise and Zillow's premium Showcase listings to get your home seen by more buyers.

    Get started

    List with your own agent

    Get your home in front of millions of buyers by listing it on Zillow.

    Learn how to do it

    Sell it yourself

    Take full control of how buyers see your home on Zillow by listing For Sale by Owner (FSBO).

    List your home

    What's special

    This home won't last long at this new price! If lake living is calling your name then you must see this great home. Located on the peaceful end of Howard Rd, this home has water on both front & rear. Main level features include a soaring ceiling in the foyer & living room, skylights & brick floor to ceiling fireplace. A recently completed 530 sq ft family room spans the entire rear side of the home giving you gorgeous views of the lake. This room boasts dual split system HVAC, triple coated windows, remote controlled window shades to adjust the light, pretty wood ceiling with fans, access to the rear deck. Feel like a spa dip? There's one upstairs in it's own enclosed space which also has access to the deck or there's one in the lower level as well. The updated kitchen is gorgeous with new quartz counter tops, tile backsplash, new cabinetry & appliances. Master bath is updated as well. Upstairs you will find an office nook, the secondary bedrooms & full bath. The walk out lower level includes a wet bar, spa, rec rooms, half bath & utility area. Outside stroll down to covered dual dock, watercraft lift & swim platform with wet steps. Best of all this home comes COMPLETELY FURNISHED w/ all high end pieces. If you really want to be ready for the lake then this one is it!

    Zillow last checked:

    Listing updated:

    Listing courtesy of:

    Denise Graff 618-694-2137,

    House 2 Home Realty Marion

    Bought with:

    MELISSA PLANT

    COLDWELL BANKER J D THOMPSON

    Source: MRED as distributed by MLS GRID,MLS#: QC4246381MLS Logo

    Facts & features

    Interior

    Bedrooms & bathrooms
    • Bedrooms: 3
    • Bathrooms: 4
    • Full bathrooms: 2
    • 1/2 bathrooms: 2
    Primary bedroom
    • Features: Flooring (Hardwood), Bathroom (Full)
    • Level: Main
    • Area: 210 Square Feet
    • Dimensions: 14x15
    Bedroom 2
    • Features: Flooring (Carpet)
    • Level: Second
    • Area: 169 Square Feet
    • Dimensions: 13x13
    Bedroom 3
    • Features: Flooring (Carpet)
    • Level: Second
    • Area: 182 Square Feet
    • Dimensions: 13x14
    Other
    • Features: Flooring (Hardwood)
    • Level: Main
    • Area: 77 Square Feet
    • Dimensions: 7x11
    Other
    • Features: Flooring (Tile)
    • Level: Lower
    • Area: 70 Square Feet
    • Dimensions: 7x10
    Family room
    • Features: Flooring (Carpet)
    • Level: Main
    • Area: 477 Square Feet
    • Dimensions: 9x53
    Kitchen
    • Features: Kitchen (Eating Area-Breakfast Bar), Flooring (Hardwood)
    • Level: Main
    • Area: 252 Square Feet
    • Dimensions: 12x21
    Laundry
    • Features: Flooring (Carpet)
    • Level: Lower
    • Area: 168 Square Feet
    • Dimensions: 12x14
    Living room
    • Features: Flooring (Hardwood)
    • Level: Main
    • Area: 252 Square Feet
    • Dimensions: 14x18
    Office
    • Features: Flooring (Carpet)
    • Level: Second
    • Area: 49 Square Feet
    • Dimensions: 7x7
    Recreation room
    • Features: Flooring (Carpet)
    • Level: Lower
    • Area: 238 Square Feet
    • Dimensions: 14x17
    Heating
    • Forced Air, Wall Furnace, Solid Surface Counter
    Cooling
    • Central Air
    Appliances
    • Included: Dishwasher, Disposal, Microwave, Range, Refrigerator
    • Laundry: Solid Surface Counter
    Features
    • Vaulted Ceiling(s), Solid Surface Counter, Wet Bar
    • Flooring: Solid Surface Counter
    • Doors: Solid Surface Counter
    • Windows: Skylight(s), Window Treatments, Solid Surface Counter, Blinds
    • Basement: Finished,Egress Window,Full,Walk-Out Access
    • Number of fireplaces: 2
    • Fireplace features: Wood Burning, Family Room, Living Room
    Interior area
    • Total interior livable area: 4,572 sqft

    Property

    Parking
    • Total spaces: 3
    • Parking features: Garage Door Opener, Attached, Garage
    • Attached garage spaces: 3
    • Has uncovered spaces: Yes
    Accessibility
    • Accessibility features: Solid Surface Counter
    Features
    • Stories: 1
    • Patio & porch: Deck, Patio
    • Has view: Yes
    • View description: Water
    • Water view: Water
    • Waterfront features: Waterfront
    • Body of water: LAKE OF EGYPT
    Lot
    • Size: 0.36 Acres
    • Dimensions: 104.09X124.95X145.09X124
    • Features: Level
    Details
    • Additional structures: Boat Dock
    • Parcel number: 1025301017

    Construction

    Type & style
    • Home type: Townhouse
    • Property subtype: Townhouse, Single Family Residence
    Materials
    • Frame, Vinyl Siding, Solid Surface Counter
    • Foundation: Concrete Perimeter
    Condition
    • New construction: No
    • Year built: 1993

    Utilities & green energy

    • Sewer: Public Sewer
    • Water: Public

    Community & neighborhood

    Location
    • Region: Marion
    • Subdivision: Howard Lakeside

    Other

    Other facts
    • Listing terms: Conventional

    Price history

    DateEventPrice
    5/28/2024Sold$645,000-2.3%$141/sqft
    Source: MRED as distributed by MLS GRID #QC4246381 Report a problem
    5/25/2024Pending sale$660,000$144/sqft
    Source: RMLS Alliance as distributed by MLS GRID #QC4246381 Report a problem
    4/27/2024Contingent$660,000$144/sqft
    Source: RMLS Alliance as distributed by MLS GRID #QC4246381 Report a problem
    4/10/2024Price change$660,000-13.2%$144/sqft
    Source: RMLS Alliance as distributed by MLS GRID #QC4246381 Report a problem
    12/29/2023Price change$760,000-12.1%$166/sqft
    Source: RMLS Alliance as distributed by MLS GRID #QC4246381 Report a problem
    9/13/2023Listed for sale$864,900+83%$189/sqft
    Source: RMLS Alliance as distributed by MLS GRID #QC4246381 Report a problem
    1/31/2020Sold$472,500-7.7%$103/sqft
    Source: Agent Provided Report a problem
    9/5/2019Price change$512,000-5%$112/sqft
    Source: House 2 Home Realty M #EB428257 Report a problem
    6/8/2019Listed for sale$539,000+1.9%$118/sqft
    Source: House 2 Home Realty M #EB428257 Report a problem
    11/18/2016Listing removed$529,000$116/sqft
    Source: Emerald Realty #406111 Report a problem
    8/12/2016Price change$529,000-3.6%$116/sqft
    Source: Emerald Realty #406111 Report a problem
    5/17/2016Listed for sale$549,000$120/sqft
    Source: Emerald Realty #406111 Report a problem
    10/31/2015Listing removed$549,000$120/sqft
    Source: Coldwell Banker J. David Thompson, Realty #400583 Report a problem
    8/4/2015Listed for sale$549,000$120/sqft
    Source: Coldwell Banker J. David Thompson, Realty #400583 Report a problem
    4/9/2015Listing removed$549,000$120/sqft
    Source: Coldwell Banker J. David Thompson Realty #332212 Report a problem
    3/24/2015Listed for sale$549,000+10%$120/sqft
    Source: Coldwell Banker J. David Thompson Realty #332212 Report a problem
    10/29/2014Listing removed$499,000$109/sqft
    Source: Coldwell Banker J. David Thompson, Realty #325695 Report a problem
    7/3/2014Price change$499,000-9.1%$109/sqft
    Source: Coldwell Banker J. David Thompson, Realty #325695 Report a problem
    4/23/2014Listed for sale$549,000-2.8%$120/sqft
    Source: Coldwell Banker J. David Thompson Realty #325695 Report a problem
    2/2/2014Listing removed$565,000$124/sqft
    Source: Coldwell Banker J. David Thompson Realty #318153 Report a problem
    5/2/2013Listed for sale$565,000$124/sqft
    Source: Coldwell Banker J. David Thompson Realty #318153 Report a problem

    Public tax history

    YearProperty taxesTax assessment
    2024$16,271 +80%$210,110 +73.6%
    2023$9,040 -18.6%$121,010 -15%
    2022$11,103 +10.8%$142,370 +8.9%
    2021$10,020 +16.9%$130,690 +5.8%
    2020$8,568 +1.6%$123,480
    2019$8,435 +1.4%$123,480
    2018$8,318 -2.7%$123,480
    2017$8,548 $123,480 +5.6%
    2015$8,548 +1.4%$116,960
    2013$8,430 +14.5%$116,960
    2012$7,364 $116,960
    2011-- $116,960
    2010-- $116,960
    2009-- $116,960
    2007-- $116,960 +15.8%
    2006-- $100,990

    Find assessor info on the county website

    Neighborhood: 62959

    Nearby schools

    GreatSchools rating
    Schools provided by the listing agent
    • High: Marion

    Source: MRED as distributed by MLS GRID. This data may not be complete. We recommend contacting the local school district to confirm school assignments for this home.

    Get pre-qualified for a loan
    At Zillow Home Loans, we can pre-qualify you in as little as 5 minutes with no impact to your credit score.

    An equal housing lender. NMLS #10287.