Stunning New Construction on 4 Private Acres! Discover the perfect blend of modern elegance, comfort, and privacy in this beautifully crafted new construction home, nestled on a picturesque 4-acre lot surrounded by mature trees. The thoughtfully designed open-concept floor plan offers a spacious living room, inviting dining area, and a gourmet kitchen featuring designer cabinetry, stylish tile backsplash, and solid-surface countertops. Luxury vinyl plank (LVP) flooring flows seamlessly throughout the home, combining durability with sophisticated style. Quality finishes include Hardie Plank siding, architectural shingles, a Carrier HVAC system, and a spacious two-car garage with automatic openers. Enjoy peaceful mornings and relaxing evenings on the covered front and rear porches, both enhanced by beautiful stained wood ceilings. The property also features sod landscaping on all sides of the home. Enjoy the privacy and tranquility of country living while being just minutes from I-20, offering convenient access to shopping, dining, and major commuter routes. Brand-new construction, 4 acres of privacy, and exceptional craftsmanship-this home has it all!
Active
$420,000
1535 Kansas Jake Rd, Waco, GA 30182
3beds
1,620sqft
Single Family Residence
Built in 2026
4 Acres Lot
$-- Zestimate®
$259/sqft
$-- HOA
What's special
Inviting dining areaHardie plank sidingArchitectural shinglesStylish tile backsplashCarrier hvac systemSolid-surface countertopsDesigner cabinetry
- 4 days
- 94
- 4
Zillow last checked:
Listing updated:
Listed by:
Oscar M Melara 770-265-6804,
eXp Commercial
Source: GAMLS,MLS#: 10886982
Facts & features
Interior
Bedrooms & bathrooms
- Bedrooms: 3
- Bathrooms: 2
- Full bathrooms: 2
- Main level bathrooms: 2
- Main level bedrooms: 3
Rooms
- Room types: Family Room, Laundry
Dining room
- Features: Dining Rm/Living Rm Combo
Kitchen
- Features: Breakfast Bar, Solid Surface Counters
Heating
- Central, Electric
Cooling
- Central Air, Electric
Appliances
- Included: Dishwasher, Electric Water Heater, Oven/Range (Combo), Stainless Steel Appliance(s)
- Laundry: Laundry Closet
Features
- Double Vanity, Master On Main Level, Split Bedroom Plan, Tray Ceiling(s), Vaulted Ceiling(s), Walk-In Closet(s)
- Flooring: Hardwood, Tile, Vinyl
- Windows: Double Pane Windows
- Basement: None
- Has fireplace: No
Interior area
- Total structure area: 1,620
- Total interior livable area: 1,620 sqft
- Finished area above ground: 1,620
- Finished area below ground: 0
Property
Parking
- Total spaces: 2
- Parking features: Attached, Garage, Garage Door Opener, Kitchen Level
- Has attached garage: Yes
Accessibility
- Accessibility features: Accessible Doors, Accessible Entrance, Accessible Kitchen, Other
Features
- Levels: One
- Stories: 1
- Patio & porch: Patio
- Exterior features: Other
- Waterfront features: No Dock Or Boathouse, No Dock Rights
Lot
- Size: 4 Acres
- Features: Level, Private
- Residential vegetation: Cleared, Wooded
Details
- Parcel number: 024 0040
Construction
Type & style
- Home type: SingleFamily
- Architectural style: Craftsman,Ranch,Traditional
- Property subtype: Single Family Residence
Materials
- Other
- Foundation: Slab
- Roof: Composition
Condition
- New Construction
- New construction: Yes
- Year built: 2026
Details
- Warranty included: Yes
Utilities & green energy
- Electric: 220 Volts
- Sewer: Septic Tank
- Water: Public
- Utilities for property: Cable Available, Electricity Available, Water Available
Community & HOA
Community
- Features: None
- Security: Smoke Detector(s)
- Subdivision: None
HOA
- Has HOA: No
- Services included: None
Location
- Region: Waco
Financial & listing details
- Price per square foot: $259/sqft
- Annual tax amount: $492
- Date on market: 11/7/2026
- Listing agreement: Exclusive Right To Sell
- Listing terms: 1031 Exchange,Cash,FHA,USDA Loan
- Electric utility on property: Yes
Estimated market value
Not available
Estimated sales range
Not available
Not available
Price history
| Date | Event | Price |
|---|---|---|
| 11/7/2026 | Listed for sale | $420,000$259/sqft |
Source:  GAMLS #10886982 Report a problem | ||
Public tax history
Tax history is unavailable.
Monthly payment
Est. payment
Payment breakdown
Explore the cost of this home by adjusting the details. Changes won't be saved.Climate risks
Neighborhood: 30182
Nearby schools
Schools provided by the listing agent
- Elementary: Mount Zion
- Middle: Mount Zion
- High: Mount Zion
Source: GAMLS. This data may not be complete. We recommend contacting the local school district to confirm school assignments for this home.
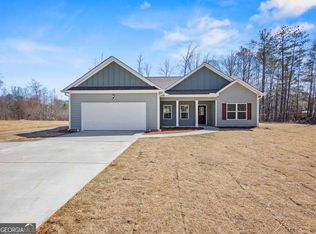
Similar homes
- $459,9003 bd3 ba2.1k sqft533 Lively Rd, Waco, GA 30182Active
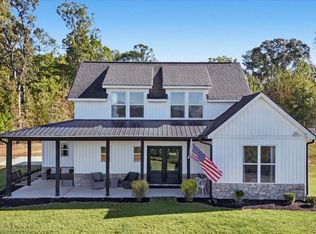
 MLS ID #10877998, Laura Mason, Atlanta Communities. GAMLS
- $265,0003 bd2 ba1.2k sqft161 S Prospect Ave, Waco, GA 30182Active
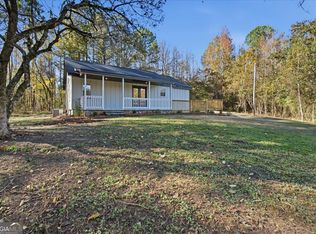 MLS ID #10887089, Megan Johnson, Magnolia Realty Co.. GAMLS
- $415,0004 bd3 ba2k sqft254 Eason St, Bowdon, GA 30108For Sale By Owner

- $399,9774 bd3 ba2k sqft2101 Bremen Mount Zion Rd, Waco, GA 30182Active
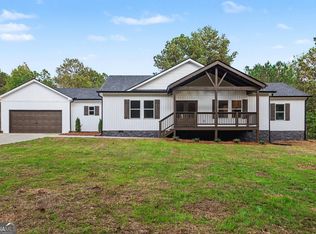 MLS ID #10883859, David Reese, Real Broker, LLC. GAMLS
- $349,9994 bd2 ba2.3k sqft4085 Mount Zion Rd, Carrollton, GA 30117ActiveMLS ID #10885364, Theresa Ruppert, Ansley Real Estate | Christie's Int. GAMLS
- $350,0003 bd2 ba1.6k sqft178 Bethel Church Rd, Carrollton, GA 30117ActiveMLS ID #10886012, Leah Williamson, LOCAL Realty. GAMLS
- $335,0003 bd2 ba1.2k sqft769 State Highway 100 S, Tallapoosa, GA 30176ActiveMLS ID #10876221, Renae H Bell, Journey Realty Group LLC. GAMLS
- $499,9005 bd3 ba2.2k sqft0 Highway 100 Tract #4, Waco, GA 30182ActiveMLS ID #10833356, Benjamin Hudnall, Tributary Real Estate Group. GAMLS
- $315,0003 bd2 ba1.5k sqft310 Largent Trl, Tallapoosa, GA 30176ActiveMLS ID #10884093, Phillip Waldrop, Flat Rock Realty. GAMLS
- $274,9003 bd2 ba1.7k sqft101 Carlton Johnson Rd, Waco, GA 30182ActiveMLS ID #10883287, Real Estate with Connie & Donna, Century 21 Novus Realty. GAMLS
- $599,9003 bd2 ba2.1k sqft0 Barge Tallapoosa Rd Tract 3, Waco, GA 30182ActiveMLS ID #10871941, Benjamin Hudnall, Tributary Real Estate Group. GAMLS
- $294,9003 bd2 ba1.7k sqft120 Styles Lake Rd, Waco, GA 30182Active Under ContractMLS ID #10836083, Tammy Dewberry, Keller Williams Realty. GAMLS
- $415,0002 bd2 ba1.4k sqft56 Jaybird Rd, Carrollton, GA 30117ActiveMLS ID #10857435, Kait Swafford, Flat Rock Realty. GAMLS
- $325,0003 bd2 ba1.7k sqft196 Riverside Rd, Tallapoosa, GA 30176ActiveMLS ID #10877902, Taylor Ellis, Magnolia Realty Co.. GAMLS
- $475,0003 bd3 ba1.8k sqft1515 Old Ridgeway Rd, Bremen, GA 30110ActiveMLS ID #10879108, Mark Taglieber, Keystone Realty Group, LLC. GAMLS
- $309,9003 bd1 ba1.2k sqft155 Reid Cir, Bremen, GA 30110ActiveMLS ID #10887502, Jeffery L Avery, Bush Real Estate. GAMLS
- $279,9003 bd2 ba1.8k sqft61 Davenport Mill Rd, Carrollton, GA 30117ActiveMLS ID #10875429, Shannon Sides, Metro West Realty Group LLC. GAMLS
