HOME TO BE CONSTRUCTED-Photos of home exterior & interior are previously built versions. Work has already begun to get this beautiful ranch style home started on this heavily wooded 6+ acre lot. Building permit, driveway entrance and water meter have already been completed. Just need a Buyer that wants to live in a peaceful setting but only minutes to the conveniences of the City of Bremen and the accessibility to I-20. Our popular Birch plan offers 3 bedrooms, 2.5 bath and open concept living. Exterior features include cement siding, architectural shingles, stack stone water table (front), sodded front yard, covered front porch, covered rear patio, 2 car side entry garage and 1 car garage. Interior features include granite counters, white cabinets, LVP flooring in common areas, tile backsplash in kitchen, tile shower in primary bath, walk in pantry, large laundry room and so much more. Lot is heavily wooded, gently sloping and fronts Beech Creek in the rear. Contract now and make all of your own selections! Home to start soon and could be finished by early summer 2027.
Active
$475,000
1515 Old Ridgeway Rd, Bremen, GA 30110
3beds
1,840sqft
Single Family Residence
Built in 2026
6.41 Acres Lot
$-- Zestimate®
$258/sqft
$-- HOA
What's special
Covered front porchCement sidingOpen concept livingWalk in pantryCovered rear patioArchitectural shinglesTile backsplash in kitchen
- 21 hours
- 145
- 24
Zillow last checked:
Listing updated:
Listed by:
Mark Taglieber 770-880-4576,
Keystone Realty Group, LLC
Source: GAMLS,MLS#: 10879108
Facts & features
Interior
Bedrooms & bathrooms
- Bedrooms: 3
- Bathrooms: 3
- Full bathrooms: 2
- 1/2 bathrooms: 1
- Main level bathrooms: 2
- Main level bedrooms: 3
Rooms
- Room types: Family Room, Laundry
Kitchen
- Features: Kitchen Island, Walk-in Pantry
Heating
- Electric, Forced Air, Central
Cooling
- Electric, Central Air, Ceiling Fan(s)
Appliances
- Included: Dishwasher, Electric Water Heater, Microwave, Oven/Range (Combo)
- Laundry: Other
Features
- Double Vanity, Tray Ceiling(s), Walk-In Closet(s), Master On Main Level, Split Bedroom Plan
- Flooring: Carpet, Other
- Windows: Double Pane Windows
- Basement: None
- Number of fireplaces: 1
- Fireplace features: Factory Built, Family Room
- Common walls with other units/homes: No Common Walls
Interior area
- Total structure area: 1,840
- Total interior livable area: 1,840 sqft
- Finished area above ground: 1,840
- Finished area below ground: 0
Property
Parking
- Total spaces: 3
- Parking features: Attached, Kitchen Level, Garage Door Opener
- Has attached garage: Yes
Features
- Levels: One
- Stories: 1
- Patio & porch: Patio, Porch
- Exterior features: Other
- On waterfront: Yes
- Waterfront features: Creek, Stream
Lot
- Size: 6.41 Acres
- Features: Sloped
- Residential vegetation: Wooded
Details
- Additional structures: Second Garage
- Parcel number: 00640018V10
- Special conditions: Agent/Seller Relationship
Construction
Type & style
- Home type: SingleFamily
- Architectural style: Ranch,Traditional
- Property subtype: Single Family Residence
Materials
- Stone
- Foundation: Slab
- Roof: Composition
Condition
- To Be Built
- New construction: Yes
- Year built: 2026
Details
- Warranty included: Yes
Utilities & green energy
- Electric: 220 Volts
- Sewer: Septic Tank
- Water: Public
- Utilities for property: Electricity Available, Cable Available, Phone Available, Water Available
Community & HOA
Community
- Features: None
- Security: Carbon Monoxide Detector(s), Smoke Detector(s)
- Subdivision: None
HOA
- Has HOA: No
- Services included: None
Location
- Region: Bremen
Financial & listing details
- Price per square foot: $258/sqft
- Date on market: 10/26/2026
- Listing agreement: Exclusive Agency
- Listing terms: Cash,FHA,Conventional,VA Loan
- Electric utility on property: Yes
Estimated market value
Not available
Estimated sales range
Not available
Not available
Price history
| Date | Event | Price |
|---|---|---|
| 10/26/2026 | Listed for sale | $475,000$258/sqft |
Source:  GAMLS #10879108 Report a problem | ||
Public tax history
Tax history is unavailable.
Monthly payment
Est. payment
Payment breakdown
Explore the cost of this home by adjusting the details. Changes won't be saved.Climate risks
Neighborhood: 30110
Nearby schools
Schools provided by the listing agent
- Elementary: Buchanan
- Middle: Haralson
- High: Haralson
Source: GAMLS. This data may not be complete. We recommend contacting the local school district to confirm school assignments for this home.

Similar homes
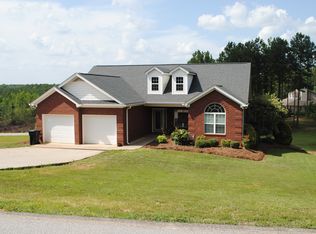
- $459,9003 bd3 ba2.1k sqft533 Lively Rd, Waco, GA 30182Active
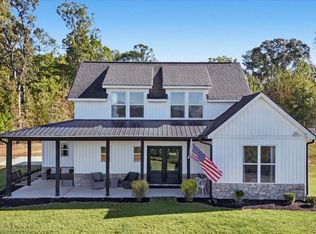
 MLS ID #10877998, Laura Mason, Atlanta Communities. GAMLS
- $--4 bd3 ba2.2k sqft805 Brown Thrasher Way, Bremen, GA 30110Auction
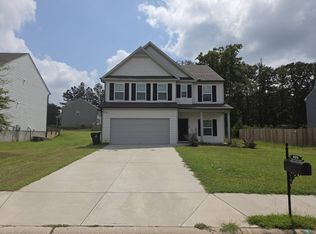 Auction.com 1
- $639,0004 bd3 ba2.4k sqft1425 Old Ridgeway Rd, Bremen, GA 30110Active
 MLS ID #10868805, Faith Lindley, Flagstone Realty Group LLC. GAMLS
- $480,0004 bd2 ba2.3k sqft75 N Raburn Rd, Bremen, GA 30110Active
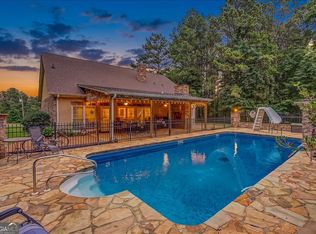 MLS ID #10807556, Jessica Johnson, Porch Property Group, LLC. GAMLS
- $325,0003 bd2 ba1.9k sqft123 Lakeview Cir, Bremen, GA 30110ActiveMLS ID #10876718, Kait Swafford, Flat Rock Realty. GAMLS
- $389,9003 bd3 ba2.2k sqft103 Meadowbrook Ln, Bremen, GA 30110ActiveMLS ID #10834985, Pete Ewing, Keystone Realty Group, LLC. GAMLS
- $444,9004 bd3 ba2.6k sqft61 Hazel Ln, Bremen, GA 30110ActiveMLS ID #10836533, Angie Luttrell, Real South Realty. GAMLS
- $309,9003 bd2 ba1.3k sqft130 Brittany Dr, Bremen, GA 30110ActiveMLS ID #10877051, Kesha Brown, Keller Williams Realty Carrollton. GAMLS
- $499,9773 bd3 ba2.2k sqft235 Old Bremen Rd, Temple, GA 30179ActiveMLS ID #10878833, David Reese, Real Broker, LLC. GAMLS
- $324,0003 bd1 ba1.4k sqft16 Garrett Ave, Bremen, GA 30110ActiveMLS ID #10828465, Sharon Bevins, Your Home Sold Guaranteed Realty HOR. GAMLS
- $599,9004 bd3 ba2.1k sqft1456 Morgan Rd, Bremen, GA 30110ActiveMLS ID #10867593, Cooper Easterwood, Magnolia Realty Co.. GAMLS
- $374,9004 bd2 ba1.9k sqft80 Autumn Dr, Bremen, GA 30110ActiveMLS ID #10827444, Zephyr Smith, Real Broker, LLC. GAMLS
- $449,9993 bd3 ba1.4k sqft4624 Jacksonville Rd, Tallapoosa, GA 30176Active Under ContractMLS ID #10810479, Melissa Shadrix, Georgia West Realty Inc. GAMLS
- $399,9004 bd3 ba2.5k sqft141 Lindsey Dr, Bremen, GA 30110ActiveMLS ID #10818599, Zephyr Smith, Real Broker, LLC. GAMLS
- $325,0003 bd2 ba1.7k sqft196 Riverside Rd, Tallapoosa, GA 30176ActiveMLS ID #10877902, Taylor Ellis, Magnolia Realty Co.. GAMLS
- $299,9003 bd2 ba1.9k sqft232 Westmoreland Rd, Buchanan, GA 30113ActiveMLS ID #10873507, Sharon Thornton, Cornerstone Collective Realty. GAMLS
- $409,9004 bd3 ba2.1k sqft832 Brown Thrasher Way, Bremen, GA 30110ActiveMLS ID #10739558, Mark Adams, Georgia West Realty Inc. GAMLS
- $299,9003 bd2 ba1.7k sqft705 Poseyville Rd, Bremen, GA 30110ActiveMLS ID #10841616, Jamie Patterson, Magnolia Realty Co.. GAMLS
- $394,9005 bd2 ba2.7k sqft85 Old Bushmill Rd, Bremen, GA 30110ActiveMLS ID #10819640, Ahmose Avin, eXp Realty. GAMLS
- $649,9003 bd3 ba2.3k sqft1416 Morgan Rd, Bremen, GA 30110ActiveMLS ID #10870839, Emma Gentry, Magnolia Realty Co.. GAMLS
