Welcome home to this beautifully updated 3-bedroom, 2-bath home offering over 1,600 square feet of comfortable living space in the highly sought-after Central Community School District! Perfectly situated near all that Central has to offer, this home also provides convenient access to the interstate, making your daily commute a breeze! Step inside to discover a spacious, inviting floor plan featuring stylish updates throughout, including granite countertops, tile and hardwood flooring, and plenty of room for everyday living and entertaining. Outside, you’ll love the large covered back patio, perfect for relaxing, hosting gatherings, or enjoying your morning coffee. Need extra space? The property also features a large workshop/ storage building, providing plenty of room for storage, tools, lawn equipment, hobbies, and more! With its desirable location, modern updates, generous living space, and added versatility, this home truly has so much to offer! This home is also in flood zone X, so no flood insurance is required!! Don’t miss your opportunity to make it yours. Schedule your private showing today! Some photos are AI-generated to showcase the home’s potential and possible design ideas. These images are for illustrative purposes only and may not reflect the property’s current condition.
For sale
Price cut: $15K (10/5)
$239,000
15351 Country Rd, Greenwell Springs, LA 70739
3beds
1,680sqft
Single Family Residence
Built in 1978
9,583 Square Feet Lot
$-- Zestimate®
$142/sqft
$-- HOA
What's special
Spacious inviting floor planLarge covered back patioGranite countertopsStylish updates throughoutTile and hardwood flooring
- 85 days
- 213
- 37
Zillow last checked:
Listing updated:
Listed by:
Lauren Hinson,
Magnolia Key Realty & Co. LLC 225-301-2654
Source: ROAM MLS,MLS#: 2026015842
Facts & features
Interior
Bedrooms & bathrooms
- Bedrooms: 3
- Bathrooms: 2
- Full bathrooms: 2
Primary bedroom
- Description: Main
- Area: 216.66 Square Feet
- Dimensions: 15.7x13.8
Bedroom
- Description: Main
- Area: 130.8 Square Feet
- Dimensions: 10.9x12
Bedroom
- Description: Main
- Area: 178.54 Square Feet
- Dimensions: 11.3x15.8
Primary bathroom
- Description: Main
- Area: 49.49 Square Feet
- Dimensions: 4.9x10.1
Bathroom
- Description: Main
- Area: 102 Square Feet
- Dimensions: 12x8.5
Dining room
- Description: Main
- Area: 83.72 Square Feet
- Dimensions: 9.2x9.1
Kitchen
- Description: Main
- Area: 90.24 Square Feet
- Dimensions: 9.6x9.4
Living room
- Description: Main
- Area: 431.46 Square Feet
- Dimensions: 15.3x28.2
Utility room
- Description: Main
- Area: 40.18 Square Feet
- Dimensions: 8.2x4.9
Heating
- Central
Cooling
- Central Air, Ceiling Fan(s)
Features
- Walk-In Closet(s), Shower/Tub Combo
Interior area
- Total structure area: 2,451
- Total interior livable area: 1,680 sqft
Property
Parking
- Parking features: Carport
- Has carport: Yes
Features
- Levels: One
- Stories: 1
Lot
- Size: 9,583 Square Feet
- Dimensions: 138 x 71
Details
- Parcel number: 1914812
Construction
Type & style
- Home type: SingleFamily
- Architectural style: Traditional
- Property subtype: Single Family Residence
Materials
- Brick, Wood Siding
- Foundation: Slab
Condition
- Year built: 1978
Utilities & green energy
- Sewer: Public Sewer
- Water: Public
Community & HOA
Community
- Subdivision: Country Road
HOA
- Has HOA: No
Location
- Region: Greenwell Springs
Financial & listing details
- Price per square foot: $142/sqft
- Tax assessed value: $204,960
- Annual tax amount: $1,672
- Date on market: 8/27/2026
- Listing terms: Conventional,FHA
Estimated market value
Not available
Estimated sales range
Not available
Not available
Price history
| Date | Event | Price |
|---|---|---|
| 10/5/2026 | Price change | $239,000-5.9%$142/sqft |
Source:  ROAM MLS #2026015842 Report a problem | ||
| 9/15/2026 | Price change | $254,000-1.9%$151/sqft |
Source: ROAM MLS #2026015842 Report a problem | ||
| 8/27/2026 | Listed for sale | $259,000$154/sqft |
Source: ROAM MLS #2026015842 Report a problem | ||
| 8/4/2014 | Sold | -- |
Source: Public Record Report a problem | ||
| 9/8/1997 | Sold | -- |
Source: ROAM MLS #200064006 Report a problem | ||
Public tax history
| Year | Property taxes | Tax assessment |
|---|---|---|
| 2025 | $1,672 -0.4% | $20,496 |
| 2024 | $1,679 +29.7% | $20,496 +20% |
| 2023 | $1,295 -0.2% | $17,080 |
| 2022 | $1,297 | $17,080 |
| 2021 | $1,297 +1.9% | $17,080 |
| 2020 | $1,273 -35% | $17,080 +18.2% |
| 2019 | $1,960 +1.1% | $14,450 |
| 2018 | $1,939 +104.3% | $14,450 |
| 2017 | $949 | $14,450 +45.7% |
| 2016 | $949 +176% | $9,918 -31.4% |
| 2015 | $344 -51.7% | $14,450 +12.5% |
| 2014 | $712 | $12,850 |
| 2013 | $712 -57.2% | $12,850 |
| 2012 | $1,665 +25.7% | $12,850 +30.5% |
| 2011 | $1,324 +0% | $9,850 |
| 2010 | $1,324 +382.5% | $9,850 |
| 2009 | $274 +8% | $9,850 |
| 2008 | $254 +45.7% | $9,850 +8.8% |
| 2007 | $174 -1.3% | $9,050 |
| 2006 | $177 -1.6% | $9,050 |
| 2005 | $180 +3.5% | $9,050 |
| 2004 | $174 +10.4% | $9,050 +5.2% |
| 2003 | $157 +31.3% | $8,600 |
| 2002 | $120 0% | $8,600 |
| 2001 | $120 +2.8% | $8,600 |
| 2000 | $117 | $8,600 |
Find assessor info on the county website
Monthly payment
Est. payment
Payment breakdown
Explore the cost of this home by adjusting the details. Changes won't be saved.Climate risks
Neighborhood: 70739
- $221,8003 bd2 ba1.8k sqft15403 Country Rd, Greenwell Springs, LA 70739Off Market

- $205,900-- bd-- ba1.3k sqft15341 Country Rd, Greenwell Springs, LA 70739Off Market
- $248,100-- bd-- ba1.6k sqft15331 Country Rd, Greenwell Springs, LA 70739Off Market
- $213,2003 bd2 ba1.4k sqft15413 Country Rd, Greenwell Springs, LA 70739Off Market

Similar homes
- $229,6003 bd2 ba1.6k sqft4531 W Post Oak Ct, Greenwell Springs, LA 70739For Sale
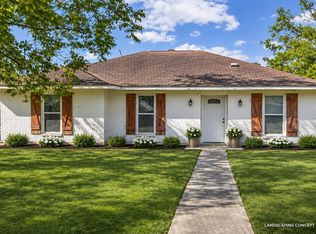
 MLS ID #200JRZ, Debra Sullivan, Debra Sullivan Dream Homes LLC. ROAM MLS
- $239,0003 bd2 ba1.5k sqft17322 Empress Dr, Greenwell Springs, LA 70739For Sale
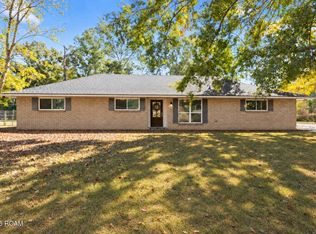 MLS ID #200QCK, Michael Cotten, LIV Realty, LLC. ROAM MLS
- $235,0004 bd2 ba1.7k sqft15525 Patricia Dale Dr, Baton Rouge, LA 70819For Sale
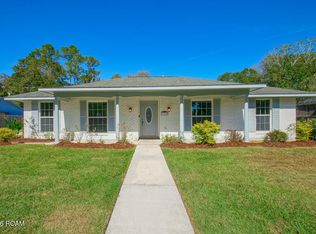 MLS ID #200QGZ, Brandon Thibodeaux, eXp Realty. ROAM MLS
- $239,5003 bd2 ba2k sqft9525 Redwood Dr, Baton Rouge, LA 70814For Sale
 MLS ID #2600005200, Blake Weaver, eXp Realty, LLC. ROAM MLS
- $288,9003 bd2 ba1.9k sqft6633 Landmor Dr, Greenwell Springs, LA 70739For SaleMLS ID #2026012538, Edith Sotor, Edie Sotor Realty, LLC. ROAM MLS
- $215,0003 bd2 ba1.2k sqft16807 Chickasaw Ave, Greenwell Springs, LA 70739For SaleMLS ID #2026014242, Alicia Hedrick, CENTURY 21 Bessette Flavin. ROAM MLS
- $255,0003 bd2 ba1.4k sqft16336 Comanche Ave, Greenwell Springs, LA 70739For SaleMLS ID #2026017821, Paul Roy, Dawson Grey Real Estate. ROAM MLS
- $245,0003 bd2 ba2k sqft3426 Aletha Dr, Baton Rouge, LA 70814For SaleMLS ID #2026019145, Brittany Beard, BNB Properties LLC. ROAM MLS
- $330,0003 bd3 ba2.3k sqft18202 S Sheridane Ct, Greenwell Springs, LA 70739For SaleMLS ID #2026015972, Laura Dugas, Guidry Group Properties. ROAM MLS
- $234,0003 bd2 ba1.6k sqft3931 Hillmont Dr, Baton Rouge, LA 70814For SaleMLS ID #2026016669, Michael Platte, Supreme. ROAM MLS
- $218,0004 bd2 ba1.5k sqft215 N River Rd, Denham Springs, LA 70726For SaleMLS ID #2026015068, Kara Horne, Dawson Grey Real Estate. ROAM MLS
- $245,0003 bd3 ba1.8k sqft9369 W Pomona Dr, Baton Rouge, LA 70815For SaleMLS ID #2026010769, Aaron Goolsby, Covington & Associates Real Estate, LLC. ROAM MLS
- $239,0003 bd3 ba1.6k sqft15372 Summerwood Ave, Baton Rouge, LA 70817For SaleMLS ID #2026015828, Shannon Kennedy-Perri, Dawson Grey Real Estate. ROAM MLS
- $240,0003 bd2 ba1.3k sqft9321 Wesson St, Baton Rouge, LA 70809For SaleMLS ID #2026012938, Laura Buck Smith, The Market Real Estate Co. ROAM MLS
- $230,0003 bd2 ba1.4k sqft13133 Country Park Ave, Baton Rouge, LA 70816For SaleMLS ID #2026013209, Alicia Hedrick, CENTURY 21 Bessette Flavin. ROAM MLS
- $269,9003 bd2 ba1.8k sqft26137 Vincent Dr, Denham Springs, LA 70726For SaleMLS ID #2026016228, Jeff Day, Smart Move Real Estate. ROAM MLS
- $224,9003 bd2 ba1.4k sqft10741 Carmel Dr, Baton Rouge, LA 70818For SaleMLS ID #2026011580, Tara Smith, Smith Squared Real Estate Group, LLC. ROAM MLS
- $250,0003 bd2 ba1.2k sqft25822 Regency Ave, Denham Springs, LA 70726For SaleMLS ID #200MNJ, Teri Pruett, Crossroads Realty, LLC. ROAM MLS
- $218,0003 bd2 ba1.3k sqft3650 Olga Lee Dr, Baton Rouge, LA 70816For SaleMLS ID #2026016894, Melicia Grady, Keller Williams Realty Premier Partners. ROAM MLS
- $210,0003 bd2 ba1.5k sqft8635 Graham Dr, Baton Rouge, LA 70814For SaleMLS ID #200IPO, Priya Jacob, eXp Realty. ROAM MLS
