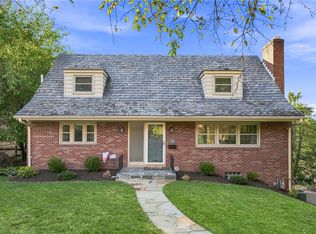
Welcome to your private oasis at 1536 Cochran Rd. ~ conveniently located within walking distance of Beverly Rd shops/restaurants, fitness studios, fast casual dining, and pizza. Tucked away down a shaded private lane, this spacious 5-bedroom, 3.5-bath Cape Cod perfectly blends secluded country living with modern, efficient amenities. Reach the home via the private Edgehill lane and enter the charming courtyard that features new steps & walkway, extra parking, and a peaceful water feature. The secluded rear entrance opens into a bright, welcoming foyer as does the 2-car garage which sits just three steps away from the kitchen for easy grocery unloading. Essential spaces are effortlessly accessible on the main floor including the oversized living room equipped with a newer gas fireplace, built-in bar, wine fridge, and two-drawer beverage cooler. The elegant dining room has rich wood floors, crown molding, chair-rail, and box trim. The kitchen is a chef’s dream fully equipped with a dedicated planning station, newer appliances (2022) leathered quartz counters, lots of cupboard space, newer stainless sink/drain station and ample casual dining space. The primary bedroom suite is a generously sized main-floor bedroom featuring a newly renovated ensuite bath, a second bedroom is also located on the main floor along with a convenient half bath. The second floor has a dedicated home office/bedroom, two additional bedrooms, and the 3rd tiled full bath. In the finished lower level, there is a large gameroom with built-ins, a newer full bath, laundry, and a workshop/storage room. More than a dozen discreet, out-of-sight solar panels reduce energy costs and integrated rain barrels & dedicated garden spaces make eco-friendly living a breeze. Roof May 2023.
For sale
$650,000
1536 Cochran Rd, Pittsburgh, PA 15243
5beds
1,904sqft
Single Family Residence
Built in 1951
0.37 Acres Lot
$632,400 Zestimate®
$341/sqft
$-- HOA
What's special
Secluded rear entranceExtra parkingLarge gameroom with built-insCharming courtyardNewly renovated ensuite bathNew steps and walkwayAmple casual dining space
- 48 days
- 1,233
- 50
Likely to sell faster than
Zillow last checked:
Listing updated:
Listed by:
Gina Mercorelli-Diaz 724-933-6300,
RE/MAX SELECT REALTY 724-933-6300
Source: WPMLS,MLS#: 1770950 Originating MLS: West Penn Multi-List
Originating MLS: West Penn Multi-ListFacts & features
Interior
Bedrooms & bathrooms
- Bedrooms: 5
- Bathrooms: 4
- Full bathrooms: 3
- 1/2 bathrooms: 1
Primary bedroom
- Level: Main
- Dimensions: 17x15
Bedroom 2
- Level: Main
- Dimensions: 19x12
Bedroom 3
- Level: Upper
- Dimensions: 17x12
Bedroom 4
- Level: Upper
- Dimensions: 15x11
Bedroom 5
- Level: Upper
- Dimensions: 12x11
Den
- Level: Lower
- Dimensions: 24x11
Dining room
- Level: Main
- Dimensions: 15x12
Entry foyer
- Level: Main
- Dimensions: 6x4
Kitchen
- Level: Main
- Dimensions: 21x9
Laundry
- Level: Lower
- Dimensions: 18x10
Living room
- Level: Main
- Dimensions: 21x16
Heating
- Forced Air, Gas
Cooling
- Central Air
Appliances
- Included: Some Gas Appliances, Dryer, Dishwasher, Disposal, Microwave, Refrigerator, Stove, Washer
Features
- Pantry
- Flooring: Ceramic Tile, Hardwood, Carpet
- Windows: Multi Pane
- Basement: Interior Entry
- Number of fireplaces: 1
- Fireplace features: Gas
Interior area
- Total structure area: 1,904
- Total interior livable area: 1,904 sqft
Video & virtual tour
Property
Parking
- Total spaces: 3
- Parking features: Built In, Garage Door Opener
- Has attached garage: Yes
Features
- Levels: Two
- Stories: 2
- Pool features: None
Lot
- Size: 0.37 Acres
- Dimensions: 0.3688
Details
- Parcel number: 0099F00160000000
Construction
Type & style
- Home type: SingleFamily
- Architectural style: Cape Cod,Two Story
- Property subtype: Single Family Residence
Materials
- Brick
- Roof: Asphalt
Condition
- Resale
- Year built: 1951
Details
- Warranty included: Yes
Utilities & green energy
- Sewer: Public Sewer
- Water: Public
Green energy
- Energy efficient items: Lighting, Thermostat, Solar Features
- Energy generation: Solar
- Water conservation: Water-Smart Landscaping
Community & HOA
Community
- Features: Public Transportation
Location
- Region: Pittsburgh
Financial & listing details
- Price per square foot: $341/sqft
- Tax assessed value: $250,000
- Annual tax amount: $9,716
- Date on market: 8/22/2026
Estimated market value
$632,400
$601,000 - $664,000
$3,821/mo
Price history
| Date | Event | Price |
|---|---|---|
| 8/22/2026 | Listed for sale | $650,000+64.3%$341/sqft |
Source:  WPMLS #1770950 Report a problem WPMLS #1770950 Report a problem | ||
| 9/25/2020 | Sold | $395,500-2.3%$208/sqft |
Source: WPMLS #1453405 Report a problem | ||
| 8/14/2020 | Pending sale | $405,000$213/sqft |
Source: BERKSHIRE HATHAWAY THE PREFERRED REALTY #1453405 Report a problem | ||
| 8/6/2020 | Price change | $405,000-1.2%$213/sqft |
Source: BERKSHIRE HATHAWAY THE PREFERRED REALTY #1453405 Report a problem | ||
| 7/16/2020 | Listed for sale | $410,000$215/sqft |
Source: BERKSHIRE HATHAWAY THE PREFERRED REALTY #1453405 Report a problem | ||
| 6/29/2020 | Pending sale | $410,000$215/sqft |
Source: BERKSHIRE HATHAWAY THE PREFERRED REALTY #1453405 Report a problem | ||
| 6/26/2020 | Listed for sale | $410,000+31.2%$215/sqft |
Source: BERKSHIRE HATHAWAY THE PREFERRED REALTY #1453405 Report a problem | ||
| 11/25/2013 | Sold | $312,500-2.3%$164/sqft |
Source: WPMLS #966151 Report a problem | ||
| 9/26/2013 | Price change | $319,900-8.6%$168/sqft |
Source: Howard Hanna - Mt. Lebanon #966151 Report a problem | ||
| 8/22/2013 | Price change | $349,900-5.4%$184/sqft |
Source: Howard Hanna - Mt. Lebanon #966151 Report a problem | ||
| 7/13/2013 | Price change | $369,900-4.8%$194/sqft |
Source: Howard Hanna - Mt. Lebanon #966151 Report a problem | ||
| 6/29/2013 | Price change | $388,500-2.9%$204/sqft |
Source: Howard Hanna - Mt. Lebanon #966151 Report a problem | ||
| 6/19/2013 | Price change | $399,900-3.1%$210/sqft |
Source: Howard Hanna - Mt. Lebanon #966151 Report a problem | ||
| 6/12/2013 | Listed for sale | $412,500$217/sqft |
Source: Howard Hanna - Mt. Lebanon #966151 Report a problem | ||
Public tax history
| Year | Property taxes | Tax assessment |
|---|---|---|
| 2025 | $9,304 +8.9% | $232,000 |
| 2024 | $8,542 +678.4% | $232,000 |
| 2023 | $1,097 | $232,000 |
| 2022 | $1,097 -7.2% | $232,000 -7.2% |
| 2021 | $1,183 +10% | $250,000 +7.8% |
| 2020 | $1,075 -2% | $232,000 |
| 2019 | $1,097 -49.9% | $232,000 |
| 2018 | $2,190 -71.7% | $232,000 |
| 2017 | $7,742 +605.5% | $232,000 |
| 2016 | $1,097 -88% | $232,000 -17.9% |
| 2015 | $9,150 | $282,500 |
| 2014 | -- | $282,500 +23.8% |
| 2013 | -- | $228,200 -0.2% |
| 2012 | -- | $228,700 |
| 2011 | -- | $228,700 |
| 2010 | -- | $228,700 |
| 2009 | -- | $228,700 |
| 2008 | -- | $228,700 |
| 2007 | -- | $228,700 |
| 2006 | -- | $228,700 |
| 2005 | -- | $228,700 |
| 2004 | -- | $228,700 -6.2% |
| 2003 | -- | $243,700 |
| 2002 | -- | $243,700 |
Find assessor info on the county website
Monthly payment
Est. payment
Payment breakdown
Explore the cost of this home by adjusting the details. Changes won't be saved.Climate risks
Neighborhood: Mount Lebanon
Nearby schools
Schools provided by the listing agent
- District: Mount Lebanon
Source: WPMLS. This data may not be complete. We recommend contacting the local school district to confirm school assignments for this home.
Similar homes
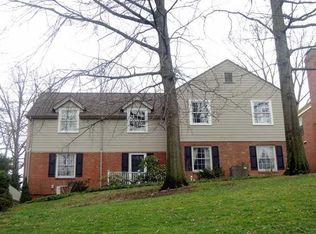
- $665,0005 bd3 ba2.2k sqft1820 Kent Rd, Upper St Clair, PA 15241For Sale
 MLS ID #1773931, Beth Thomas. WPMLS
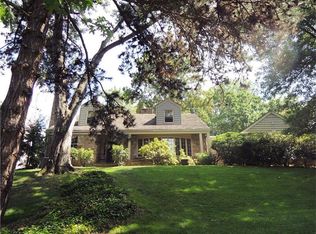
 - $480,0004 bd3 ba1.9k sqft986 Segar Rd, Pittsburgh, PA 15243For Sale
 MLS ID #1766891, John Adair. WPMLS
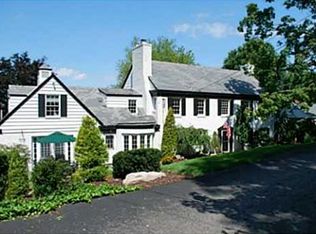
 - $439,0004 bd3 ba2.3k sqft19 Sigrid Dr, Carnegie, PA 15106For Sale
 MLS ID #1777487, Jordann Friedman. WPMLS
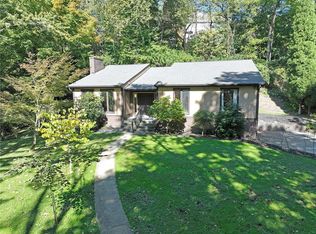
 - $620,0004 bd4 ba2.7k sqft112 Marshall Dr, Pittsburgh, PA 15228For Sale
 MLS ID #1774051, Deborah Dattalo. WPMLS
