Nestled on an incredibly private, wooded lot, this one-of-a-kind contemporary ranch offers spectacular curb appeal and the perfect blend of style, space, and functionality. A welcoming foyer opens to a dramatic sunken living room featuring soaring vaulted wooden ceilings and a cozy wood-burning fireplace, creating a warm yet impressive gathering space. The spacious dining room flows seamlessly into the beautifully updated, fully equipped kitchen, complete with granite countertops, stainless steel appliances, recessed lighting, tile backsplash, and abundant cabinetry. An additional kitchenette with its own sink and dishwasher provides extra convenience for entertaining. The primary suite is a peaceful retreat, offering a private full bath, oversized walk-in closet, and direct access to a rear deck. Three additional generously sized bedrooms with ample closet space and a full hall bath complete the main level. The expansive finished lower level is designed for entertaining, boasting a massive game room with a second fireplace, striking brick accent wall, and an impressive wet bar with an additional refrigerator. A convenient half bath, oversized laundry room, and exceptional storage space add to the home's versatility. Unlike many older homes in the area, this 1980-built property features Romex wiring and ABS drain piping, reducing concerns commonly associated with aging electrical and plumbing systems. Outside, enjoy the tranquility of the wooded setting from the large concrete rear patio featuring a built-in brick grilling area, raised vegetable garden bed, and a spacious storage shed. A level driveway and oversized three-car integral garage provide plenty of parking and room for bike riding, games, activities and more. The property offers wooded trails that lead directly to the Foxland and Pinoak neighborhoods. With its remarkable privacy, abundant storage, and unique contemporary character, this exceptional home is truly one of a kind. There is a one year AHS home warranty included for peace of mind.
For sale
$480,000
986 Segar Rd, Pittsburgh, PA 15243
4beds
1,910sqft
Single Family Residence
Built in 1980
0.46 Acres Lot
$469,900 Zestimate®
$251/sqft
$-- HOA
What's special
Cozy wood-burning fireplaceSpacious storage shedSpectacular curb appealConvenient half bathExceptional storage spaceWelcoming foyerLevel driveway
- 48 days
- 1,705
- 101
Zillow last checked:
Listing updated:
Listed by:
John Adair 412-833-5405,
COLDWELL BANKER REALTY 412-833-5405
Source: WPMLS,MLS#: 1766891 Originating MLS: West Penn Multi-List
Originating MLS: West Penn Multi-ListFacts & features
Interior
Bedrooms & bathrooms
- Bedrooms: 4
- Bathrooms: 3
- Full bathrooms: 2
- 1/2 bathrooms: 1
Primary bedroom
- Level: Main
- Dimensions: 15x14
Bedroom 2
- Level: Main
- Dimensions: 12x12
Bedroom 3
- Level: Main
- Dimensions: 12x11
Bedroom 4
- Level: Main
- Dimensions: 12x11
Bonus room
- Level: Main
- Dimensions: 11x8
Dining room
- Level: Main
- Dimensions: 12x12
Entry foyer
- Level: Main
- Dimensions: 16x10
Game room
- Level: Lower
- Dimensions: 37x13
Kitchen
- Level: Main
- Dimensions: 12x8
Laundry
- Level: Lower
- Dimensions: 11x11
Living room
- Level: Main
- Dimensions: 17x14
Heating
- Forced Air, Gas
Cooling
- Central Air, Electric
Appliances
- Included: Some Electric Appliances, Cooktop, Dryer, Dishwasher, Disposal, Microwave, Refrigerator, Stove, Washer
Features
- Pantry, Window Treatments
- Flooring: Ceramic Tile, Carpet
- Windows: Multi Pane, Window Treatments
- Basement: Finished,Interior Entry
- Number of fireplaces: 2
- Fireplace features: Family/Living/Great Room
Interior area
- Total structure area: 1,910
- Total interior livable area: 1,910 sqft
Video & virtual tour
Property
Parking
- Total spaces: 3
- Parking features: Built In, Garage Door Opener
- Has attached garage: Yes
Features
- Levels: One
- Stories: 1
Lot
- Size: 0.46 Acres
- Dimensions: 0.463
Details
- Parcel number: 0143H00354000000
Construction
Type & style
- Home type: SingleFamily
- Architectural style: Ranch
- Property subtype: Single Family Residence
Materials
- Cedar
- Roof: Composition
Condition
- Resale
- Year built: 1980
Details
- Warranty included: Yes
Utilities & green energy
- Sewer: Public Sewer
- Water: Public
Community & HOA
Community
- Features: Public Transportation
Location
- Region: Pittsburgh
Financial & listing details
- Price per square foot: $251/sqft
- Tax assessed value: $285,000
- Annual tax amount: $11,936
- Date on market: 7/29/2026
Estimated market value
$469,900
$446,000 - $493,000
$3,641/mo
Price history
| Date | Event | Price |
|---|---|---|
| 8/27/2026 | Listed for sale | $480,000$251/sqft |
Source:  WPMLS #1766891 Report a problem WPMLS #1766891 Report a problem | ||
| 8/8/2026 | Contingent | $480,000$251/sqft |
Source: WPMLS #1766891 Report a problem | ||
| 7/29/2026 | Listed for sale | $480,000+84.6%$251/sqft |
Source: WPMLS #1766891 Report a problem | ||
| 6/4/2026 | Listing removed | $4,300$2/sqft |
Source: Zillow Rentals Report a problem | ||
| 5/13/2026 | Listed for rent | $4,300$2/sqft |
Source: Zillow Rentals Report a problem | ||
| 12/6/2017 | Sold | $260,000-5.3%$136/sqft |
Source: WPMLS #1297755 Report a problem | ||
| 10/29/2017 | Pending sale | $274,500$144/sqft |
Source: RE/MAX CSI #1297755 Report a problem | ||
| 10/18/2017 | Price change | $274,500-0.2%$144/sqft |
Source: RE/MAX CSI #1297755 Report a problem | ||
| 9/28/2017 | Price change | $275,000-5.1%$144/sqft |
Source: RE/MAX CSI #1297755 Report a problem | ||
| 9/25/2017 | Price change | $289,8890%$152/sqft |
Source: RE/MAX CSI #1297755 Report a problem | ||
| 9/16/2017 | Price change | $289,8950%$152/sqft |
Source: RE/MAX CSI #1297755 Report a problem | ||
| 8/23/2017 | Price change | $289,8990%$152/sqft |
Source: RE/MAX CSI #1297755 Report a problem | ||
| 8/16/2017 | Listed for sale | $289,900+23.4%$152/sqft |
Source: RE/MAX CSI #1297755 Report a problem | ||
| 4/1/2002 | Sold | $235,000$123/sqft |
Source: Public Record Report a problem | ||
Public tax history
| Year | Property taxes | Tax assessment |
|---|---|---|
| 2025 | $11,429 +8.9% | $285,000 |
| 2024 | $10,494 +678.4% | $285,000 |
| 2023 | $1,348 | $285,000 |
| 2022 | $1,348 | $285,000 |
| 2021 | $1,348 +2% | $285,000 |
| 2020 | $1,321 -2% | $285,000 |
| 2019 | $1,348 -46.5% | $285,000 +6.7% |
| 2018 | $2,520 -71.7% | $267,000 |
| 2017 | $8,910 +605.5% | $267,000 |
| 2016 | $1,263 -85.4% | $267,000 |
| 2015 | $8,648 | $267,000 |
| 2014 | -- | $267,000 -25.1% |
| 2013 | -- | $356,500 +85.9% |
| 2012 | -- | $191,800 |
| 2011 | -- | $191,800 |
| 2010 | -- | $191,800 |
| 2009 | -- | $191,800 |
| 2008 | -- | $191,800 |
| 2007 | -- | $191,800 |
| 2006 | -- | $191,800 |
| 2005 | -- | $191,800 |
| 2004 | -- | $191,800 -7.3% |
| 2003 | -- | $206,800 |
| 2002 | -- | $206,800 |
Find assessor info on the county website
Monthly payment
Est. payment
Payment breakdown
Explore the cost of this home by adjusting the details. Changes won't be saved.Climate risks
Neighborhood: Mount Lebanon
Nearby schools
Schools provided by the listing agent
- District: Mount Lebanon
Source: WPMLS. This data may not be complete. We recommend contacting the local school district to confirm school assignments for this home.
Similar homes
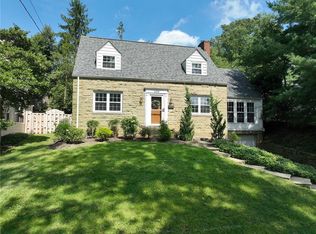
- $400,0003 bd2 ba1.9k sqft459 Austin Ave, Pittsburgh, PA 15243For Sale
 MLS ID #1773743, John Adair. WPMLS
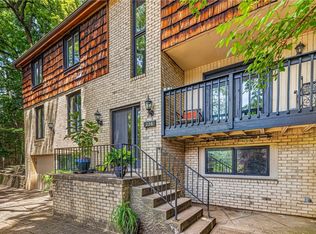
 - $450,0004 bd4 ba2.1k sqft226 Seminole Dr, Pittsburgh, PA 15228For Sale
 MLS ID #1760066, Patricia Cappelli. WPMLS
 - $584,9003 bd3 ba2.5k sqft650 Scrubgrass Rd, Pittsburgh, PA 15243For Sale
 MLS ID #1763194, Catherine Lafferty. WPMLS
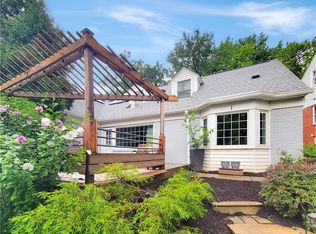
 - $650,0005 bd4 ba1.9k sqft1536 Cochran Rd, Pittsburgh, PA 15243For Sale
 MLS ID #1770950, Gina Mercorelli-Diaz. WPMLS
