Lake Gaston Living at Its Best! Located in the desirable Myrick Estates Subdivision, this inviting 3 bedroom 2.5 Bath home offers amazing water views from every angle and the perfect setting to enjoy the peacefulness of Lake Gaston. Situated on a corner lot, the property provides plenty of outdoor space for entertaining, relaxing, enjoying the lake views, or creating your own garden oasis. Storage is abundant with an attached two-car garage and a detached 24' x 30' garage, offering plenty of room for vehicles, lake toys, hobbies, and additional storage. Step inside and immediately feel at home with warm hardwood floors, soaring cathedral ceilings, and a balcony overlooking the living area that adds character and an open, spacious feel. The large eat-in kitchen features quartz countertops, ample cabinetry, and plenty of workspace for meal preparation and gathering with family and friends. The primary suite offers generous storage and a unique feature you don't see every day—two showers! Additional conveniences include a generator and kitchen appliances that convey. Move-in ready and full of charm, this home offers the space, comfort, and setting to make the most of Lake Gaston living. Don't miss your opportunity to make this special property your own! There is a half acre lot adjoining the property that the sellers are offering first opportunity to purchase with this home, ask for details. Call to schedule your private tour and make 1536 Golf Course Rd HOME.
For sale
$499,500
1536 Golf Course Rd, Littleton, NC 27850
3beds
2,319sqft
Residential/Vacation
Built in 1996
0.64 Acres Lot
$565,300 Zestimate®
$215/sqft
$-- HOA
What's special
Soaring cathedral ceilingsWarm hardwood floorsLarge eat-in kitchenCorner lotAttached two-car garageQuartz countertopsKitchen appliances that convey
- 4 hours
- 140
- 4
Zillow last checked:
Listing updated:
Listed by:
Kathryn Strickland Wrenn,
The Pointe Realty Group (Littleton)
Source: Roanoke Valley Lake Gaston BOR,MLS#: 143023
Facts & features
Interior
Bedrooms & bathrooms
- Bedrooms: 3
- Bathrooms: 3
- Full bathrooms: 2
- 1/2 bathrooms: 1
Primary bedroom
- Level: First
Heating
- Forced Air, Heat Pump, Gas Pak, Natural Gas
Cooling
- Central Air
Appliances
- Included: Refrigerator, Dishwasher, Range/Oven-Electric
- Laundry: Washer &/or Dryer Hookup
Features
- Cathedral Ceiling(s), Walk-In Closet(s), Open Foyer
- Flooring: Carpet, Tile, Vinyl, Laminate
- Doors: Storm-Part
- Windows: Insulated Windows, Vinyl Clad
- Basement: None
- Attic: Storage
- Has fireplace: Yes
- Fireplace features: Living Room
Interior area
- Total structure area: 2,319
- Total interior livable area: 2,319 sqft
- Finished area above ground: 2,319
- Finished area below ground: 0
Property
Parking
- Total spaces: 3
- Parking features: Detached, Double Attached Garage, Concrete, Garage Door Opener
- Attached garage spaces: 3
- Has uncovered spaces: Yes
Features
- Levels: One and One Half
- Stories: 1.5
- Patio & porch: Front Porch, Side Porch
- Exterior features: Garden
- Fencing: None
- Has view: Yes
- View description: Water
- Has water view: Yes
- Water view: Water
- Body of water: Lake Gaston SE Quad
Lot
- Size: 0.64 Acres
Details
- Zoning description: Residential
- Special conditions: Standard
- Other equipment: Generator
Construction
Type & style
- Home type: SingleFamily
- Property subtype: Residential/Vacation
Materials
- Brick
- Foundation: Crawl Space
- Roof: Dimensional
Condition
- Year built: 1996
Utilities & green energy
- Sewer: Septic Tank
- Water: Public
- Utilities for property: Cable Available
Community & HOA
Community
- Security: Smoke Detector(s)
- Subdivision: Myrick Estates
Location
- Region: Littleton
Financial & listing details
- Price per square foot: $215/sqft
- Date on market: 10/29/2026
- Road surface type: Paved
Estimated market value
$565,300
$469,000 - $678,000
$2,267/mo
Price history
| Date | Event | Price |
|---|---|---|
| 10/29/2026 | Listed for sale | $499,500$215/sqft |
Source: Roanoke Valley Lake Gaston BOR #143023 Report a problem | ||
Public tax history
Tax history is unavailable.
Monthly payment
Est. payment
Payment breakdown
Explore the cost of this home by adjusting the details. Changes won't be saved.Climate risks
Neighborhood: 27850
Nearby schools
Schools provided by the listing agent
- Elementary: Halifax County
- Middle: Halifax County
- High: Halifax County
Source: Roanoke Valley Lake Gaston BOR. This data may not be complete. We recommend contacting the local school district to confirm school assignments for this home.

Similar homes
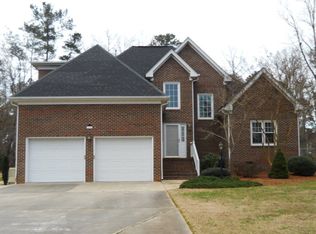
- $535,0004 bd4 ba3.3k sqft26 Madge Rd, Littleton, NC 27850For Sale

 MLS ID #10197797, Robin Samuel Franc Hug. Doorify MLS
- $398,9003 bd3 ba2.3k sqft284 Woodhaven Ln, Henrico, NC 27842For Sale
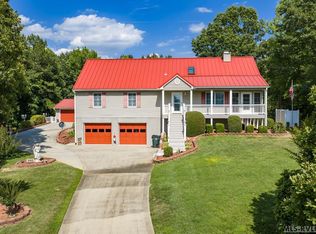 MLS ID #142996, Catharine Hofmann. Roanoke Valley Lake Gaston BOR
- $495,0003 bd2 ba1.3k sqft192 Pier Point Dr, Henrico, NC 27842For Sale
 MLS ID #141969, Catharine Hofmann. Roanoke Valley Lake Gaston BOR
- $550,0003 bd3 ba2.7k sqft287 Moncure Ln, Henrico, NC 27842For Sale
 MLS ID #142231, Susan Gordon, ABR, GRI. Roanoke Valley Lake Gaston BOR
- $649,9004 bd2 ba1.8k sqft238 Wharton Circle, Littleton, NC 27850For Sale
 MLS ID #100576566, Carlene Nace, Anchored Realty Services. Hive MLS
