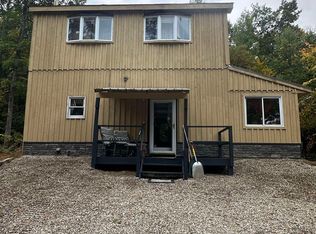
Welcome to Leicester, VT perfectly situated near Fern Lake, Lake Dunmore, Branbury Beach State Park, the Silver Lake Trail, and the Minnie Baker Trailhead. Skiing, hiking, swimming, kayaking and year-round recreation are minutes away. Set back from the road you are welcomed with Spruce, fruit trees and a granite walkway. A new, oversized front deck with fire pit creates a welcoming outdoor gathering space, perfect for sunset dinners. A peaceful, wooded backyard offers both privacy and convenience. You will love this well-maintained 4-bedroom, 2-bath home. Important upgrades include new insulation in both attic and basement, new200-amp electrical service, new heat pump water heater along with perimeter drainage to make this home both energy efficient and weather ready. The spacious mudroom provides easy entry from both the front and back of the house, along with direct access to the attached garage which can accommodate three cars. The garage also includes an insulated room perfect for a workshop, or hobby space. Spacious bedrooms and bathrooms are located on the first floor, offering comfortable, accessible living with newly finished wood floors throughout. The kitchen shines with handcrafted oak cabinets, new stainless-steel appliances and roof prism for natural light. The home is further enhanced by a standing seam metal roof, vinyl siding, and newer windows and doors allowing natural light year-round. With ample dining space off the kitchen and a parlor stove in the living area, this home provides Vermont ambiance at its best. The basement includes a finished family room, exercise area, built-in cabinetry with display shelving, and abundant storage. A whole home generator provides emergency power within seconds when required. The private backyard features room for gardening, a patio for entertaining, and a large open pavilion structure. Heat options include wood, pellet and a new oil furnace. Come live your best Vermont Life!
Active under contract
Listed by: Emilo Real Estate, LLC • Roxanna Emilo • 802-349-9837
$465,000
1537 Lake Dunmore Road, Leicester, VT 05733
4beds
2,598sqft
Ranch
Built in 1969
0.88 Acres Lot
$460,900 Zestimate®
$179/sqft
$-- HOA
What's special
Patio for entertainingAbundant storageLarge open pavilion structureNew stainless-steel appliancesVinyl sidingStanding seam metal roofWelcoming outdoor gathering space
- 102 days
- 257
- 12
Zillow last checked:
Listing updated:
Listed by:
Roxanna Emilo,
Emilo Real Estate, LLC 802-349-9837
Source: PrimeMLS,MLS#: 5100106
Facts & features
Interior
Bedrooms & bathrooms
- Bedrooms: 4
- Bathrooms: 2
- Full bathrooms: 1
- 3/4 bathrooms: 1
Heating
- Propane, Oil, Pellet Stove, Wood Stove
Cooling
- None
Appliances
- Included: Dishwasher, Microwave, Gas Range, Refrigerator
- Laundry: 1st Floor Laundry
Features
- Dining Area, Natural Light, Natural Woodwork
- Flooring: Hardwood, Tile
- Basement: Climate Controlled,Concrete,Partially Finished,Storage Space,Exterior Entry,Basement Stairs,Interior Entry
Interior area
- Total structure area: 2,598
- Total interior livable area: 2,598 sqft
- Finished area above ground: 2,019
- Finished area below ground: 579
Property
Parking
- Total spaces: 3
- Parking features: Crushed Stone
- Garage spaces: 3
Features
- Levels: One
- Stories: 1
- Patio & porch: Porch
- Exterior features: Deck, Garden
- Fencing: Dog Fence
- Frontage length: Road frontage: 278
Lot
- Size: 0.88 Acres
- Features: Country Setting, Landscaped, Level, Trail/Near Trail, Wooded
Details
- Parcel number: 34510710127
- Zoning description: Residential
- Special conditions: Other
- Other equipment: Standby Generator
Construction
Type & style
- Home type: SingleFamily
- Architectural style: Ranch
- Property subtype: Ranch
Materials
- Wood Frame, Vinyl Siding
- Foundation: Concrete
- Roof: Standing Seam
Condition
- New construction: No
- Year built: 1969
Utilities & green energy
- Electric: 200+ Amp Service, Circuit Breakers
- Sewer: 1000 Gallon, Concrete, Private Sewer
- Utilities for property: None
Community & HOA
Community
- Security: Carbon Monoxide Detector(s), Smoke Detector(s)
Location
- Region: Leicester
Financial & listing details
- Price per square foot: $179/sqft
- Tax assessed value: $209,000
- Annual tax amount: $4,934
- Date on market: 7/16/2026
- Road surface type: Paved
Estimated market value
$460,900
$438,000 - $484,000
$3,157/mo
Price history
| Date | Event | Price |
|---|---|---|
| 7/16/2026 | Listed for sale | $465,000$179/sqft |
Source:  PrimeMLS #5100106 Report a problem PrimeMLS #5100106 Report a problem | ||
| 6/1/2026 | Sold | $465,000-0.6%$179/sqft |
Source: PrimeMLS #5081509 Report a problem | ||
| 4/1/2026 | Listed for sale | $468,000+44.7%$180/sqft |
Source: PrimeMLS #5081509 Report a problem | ||
| 3/29/2024 | Sold | $323,445-2%$124/sqft |
Source: PrimeMLS #4981623 Report a problem | ||
| 1/22/2024 | Price change | $330,000-2.9%$127/sqft |
Source: PrimeMLS #4981623 Report a problem | ||
| 1/8/2024 | Listed for sale | $340,000+7.6%$131/sqft |
Source: PrimeMLS #4981623 Report a problem | ||
| 9/26/2022 | Sold | $316,000-2.8%$122/sqft |
Source: PrimeMLS #4914838 Report a problem | ||
| 6/13/2022 | Price change | $325,000-11%$125/sqft |
Source: PrimeMLS #4914838 Report a problem | ||
| 6/10/2022 | Listed for sale | $365,000$140/sqft |
Source: PrimeMLS #4914838 Report a problem | ||
Public tax history
| Year | Property taxes | Tax assessment |
|---|---|---|
| 2024 | -- | $209,000 |
| 2023 | -- | $209,000 |
| 2022 | -- | $209,000 |
| 2021 | -- | $209,000 |
| 2020 | -- | $209,000 -4.3% |
| 2019 | -- | $218,500 |
| 2018 | -- | $218,500 |
| 2017 | -- | $218,500 |
| 2016 | -- | $218,500 +9900% |
| 2015 | -- | $2,185 |
| 2014 | -- | $2,185 |
| 2013 | -- | $2,185 |
| 2012 | -- | $2,185 -15.1% |
| 2011 | -- | $2,575 |
| 2010 | -- | $2,575 |
| 2009 | -- | $2,575 |
| 2008 | -- | $2,575 |
| 2007 | -- | $2,575 +173.4% |
| 2006 | -- | $942 |
Find assessor info on the county website
Monthly payment
Est. payment
Payment breakdown
Explore the cost of this home by adjusting the details. Changes won't be saved.Climate risks
Neighborhood: 05733
Nearby schools
Schools provided by the listing agent
- Elementary: Leicester Central School
- Middle: Otter Valley High School
- High: Otter Valley UHSD #8
Source: PrimeMLS. This data may not be complete. We recommend contacting the local school district to confirm school assignments for this home.
- $217,600-- bd-- ba-- sqft1509 Lake Dunmore Rd, Leicester, VT 05733Off Market
- $173,300-- bd-- ba-- sqft1583 Lake Dunmore Rd, Leicester, VT 05733Off Market
- $142,600-- bd-- ba-- sqft1496 Lake Dunmore Rd, Leicester, VT 05733Off Market
- $400,0003 bd2 ba2.1k sqft1455 Lake Dunmore Rd, Leicester, VT 05733For Sale
Similar homes
- $400,0003 bd2 ba2.1k sqft1455 Lake Dunmore Road, Leicester, VT 05733ActiveMLS ID #5108258, Roxanna Emilo. PrimeMLS
- $385,0003 bd2 ba2.6k sqft2642 US Route 7, Leicester, VT 05733Active
 MLS ID #5099835, Roxanna Emilo. PrimeMLS
 - $420,0004 bd2 ba2.4k sqft434 East Main Street, Middlebury, VT 05740Active
 MLS ID #5114781, Deborah Hillman. PrimeMLS
 - $375,0004 bd3 ba1.5k sqft1840 McConnell Road, Brandon, VT 05733Active
 MLS ID #5110246, Julie Danaher. PrimeMLS
