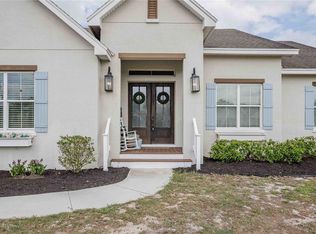
Welcome to this stunning 2023 custom-built home in gated North Lakeland, perfectly set on 1.68 acres. This 3-bedroom, 2.5-bath home offers 3,225 heated sq. ft. of open living space, plus a nursery/office off the primary suite and a versatile bonus room. Here, you’ll enjoy the perfect blend of country privacy and modern upgrades. Property Highlights: Barn & Livestock Ready: 12’x12’ stalls with automatic waterers/fans, storage stall for hay/equipment, and front/rear barn gates with a 10’ drive-through alley to pasture. Full-Home Backup Power: 24 KW Generac generator with 500-gallon propane tank (10–12 days of whole-house power). Spacious Interiors: Vaulted great room ceiling up to 17’, 10’ ceilings throughout, custom shelving in walk-in pantry. Chef’s Kitchen: Gas stove with convection oven, butcher block counters in pantry, oversized 4’x10’ island with storage and power, LED under/over cabinet lighting. Luxury Primary Suite: Nursery/office, dual sinks, garden tub, oversized 4’x8’ shower with bench and three shower heads, plus a large walk-in closet. Extra Features You’ll Love: Two A/C units for zoned comfort. 2 ton 16 SEER for the Master side of the home and a 5 ton 16 SEER unit for the remainder of the home Walk-through attic storage accessible from master closet and garage — you can walk the length of the home Custom 5.5-foot block masonry wood-burning fireplace Dog wash/mudroom shower in laundry room Site-built trusses for hurricane durability Two tankless gas water heaters Covered screened porch with quick-connect propane for grilling or gas fireplace Outdoor Living & Curb Appeal: Seamless gutters, Govee Pro LED soffit lighting, and room for gardening, recreation, or animal enclosures. Long paved driveway and 3-car garage for vehicles, equipment, or toys. Private well and septic system. This property offers the space, functionality, and upscale finishes buyers want—without sacrificing the charm of a rural lifestyle. **Set up your appointment today to see it and click on the virtual tour button for a Matterport 360 degree tour of the home. Just like a 24/7 open house!
Sold for $740,000
Zillow last checked:
Listing updated:
Bought with:
Jeanna Jackson, 687376
KELLER WILLIAMS REALTY SMART
Source: Stellar MLS,MLS#: L4955173 Originating MLS: Lakeland
Originating MLS: Lakeland
Price history
| Date | Event | Price |
|---|---|---|
| 3/5/2026 | Sold | $740,000-5.7%$229/sqft |
Source:  Stellar MLS #L4955173 Report a problem Stellar MLS #L4955173 Report a problem | ||
| 2/4/2026 | Pending sale | $785,000$243/sqft |
Source: Stellar MLS #L4955173 Report a problem | ||
| 1/23/2026 | Price change | $785,000-1.9%$243/sqft |
Source: Stellar MLS #L4955173 Report a problem | ||
| 11/29/2025 | Price change | $799,900-5.3%$248/sqft |
Source: Stellar MLS #L4955173 Report a problem | ||
| 10/24/2025 | Price change | $845,000-1.2%$262/sqft |
Source: Stellar MLS #L4955173 Report a problem | ||
| 10/17/2025 | Price change | $855,000-1.2%$265/sqft |
Source: Stellar MLS #L4955173 Report a problem | ||
| 9/19/2025 | Price change | $865,000-3.9%$268/sqft |
Source: Stellar MLS #L4955173 Report a problem | ||
| 9/4/2025 | Price change | $899,900-2.7%$279/sqft |
Source: Stellar MLS #L4955173 Report a problem | ||
| 8/14/2025 | Listed for sale | $925,000$287/sqft |
Source: Stellar MLS #L4955173 Report a problem | ||
Get a cash offer in 3 minutes
Find out how much your home could sell for in as little as 3 minutes with a no-obligation cash offer.
Estimated market value
$745,700
