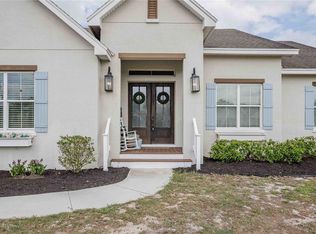
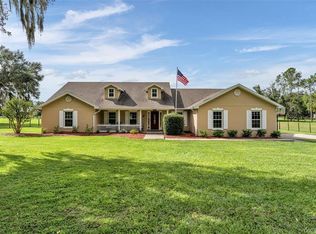
Introducing a stunning 2022 built home nestled on 1.14 acres of picturesque countryside within the gated community of Turkey Creek. This beautifully crafted residence offers a perfect blend of modern luxury and rural charm, providing a peaceful retreat with the convenience of nearby neighbors. As you approach the home, a long driveway welcomes guests and offers ample parking space, while a charming front porch with a swing, sets the scene for relaxing evenings watching the kids play. Step inside to a grand foyer that leads to living area, complete with a formal dining room with views of the front yard. The heart of the home is the dream kitchen, featuring a large center island, stainless steel appliances, a spacious walk-in pantry, and elegant glass tile backsplash. A large picture window overlooks the pool area and pasture, complemented by glass window cabinets and a long serving counter ideal for entertaining. The central family room is a cozy gathering spot with sliding glass doors leading to the lanai, a tray ceiling, and a beautifully crafted wood-burning fireplace framed by custom built-in shelves. Crown molding adorns the entire house, adding a touch of sophistication to the space. The main bedroom is a sanctuary with a tray ceiling, backyard views, and a luxurious ensuite bathroom boasting a corner soaking tub, separate vanities, a zero-entry shower with a bench and rain shower head, and a large walk-in closet with direct access to the laundry room for added convenience. Additional features include a study/den with barn doors, a second bedroom with a walk-in closet, third bedroom with custom wood accents, bathroom with double sinks, tub/shower, and a half bathroom for guests. The screened pool area is a true oasis, featuring pavers, custom wood detailing on the ceiling, and a beach entry with a bubbler for added luxury. his property boasts a 24 x 40 detached building that is perfect for a workshop or storage space. Complete with two overhead doors and built-in shelving, this versatile structure is ready to accommodate all your needs. For those looking to embrace a more sustainable lifestyle, the property also includes a chicken coop, allowing you to save money on eggs and enjoy the rewards of farm-fresh produce right at home. Step outside to the backyard, where you'll find a serene oasis overlooking miles of picturesque pasture land. This peaceful setting provides the perfect backdrop for relaxation and enjoyment after a long day, offering a tranquil escape from the hustle and bustle of everyday life. Don't miss the opportunity to own this exquisite home that offers a perfect blend of elegance, comfort, and rural living in a sought-after community. Welcome home to your own piece of paradise.
For sale
$760,000
15363 EVANS RANCH ROAD, LAKELAND, FL 33809
3beds
2,559sqft
Single Family Residence
Built in 2022
1.14 Acres Lot
$-- Zestimate®
$297/sqft
$42/mo HOA
What's special
- 18 days
- 1,593
- 80
Zillow last checked:
Listing updated:
Listed by:
Kelley Blackburn 813-478-0023,
COLDWELL BANKER REALTY 863-687-2233
Source: Stellar MLS,MLS#: L4965202 Originating MLS: Lakeland
Originating MLS: Lakeland
Facts & features
Interior
Bedrooms & bathrooms
- Bedrooms: 3
- Bathrooms: 3
- Full bathrooms: 2
- 1/2 bathrooms: 1
Rooms
- Room types: Attic, Den/Library/Office, Family Room, Dining Room, Utility Room
Primary bedroom
- Features: Ceiling Fan(s), Walk-In Closet(s)
- Level: First
Bedroom 2
- Features: Walk-In Closet(s)
- Level: First
- Area: 192 Square Feet
- Dimensions: 12x16
Bedroom 3
- Features: Built-in Closet
- Level: First
- Area: 144 Square Feet
- Dimensions: 12x12
Primary bathroom
- Features: Built-In Shower Bench, Dual Sinks, En Suite Bathroom, Exhaust Fan, Garden Bath, Granite Counters, Makeup/Vanity Space, Rain Shower Head, Split Vanities, Tub with Separate Shower Stall, Water Closet/Priv Toilet, Built-in Closet
- Level: First
Balcony porch lanai
- Level: First
- Area: 245 Square Feet
- Dimensions: 7x35
Den
- Level: First
- Area: 144 Square Feet
- Dimensions: 12x12
Dining room
- Level: First
- Area: 132 Square Feet
- Dimensions: 11x12
Kitchen
- Features: Breakfast Bar, Kitchen Island, Granite Counters, Pantry, Walk-In Closet(s)
- Level: First
- Area: 260 Square Feet
- Dimensions: 13x20
Living room
- Features: Built-In Shelving, Ceiling Fan(s)
- Level: First
- Area: 340 Square Feet
- Dimensions: 17x20
Utility room
- Level: First
- Area: 64 Square Feet
- Dimensions: 8x8
Heating
- Central
Cooling
- Central Air
Appliances
- Included: Convection Oven, Cooktop, Dishwasher, Disposal, Electric Water Heater, Microwave, Range Hood, Refrigerator, Water Softener
- Laundry: Inside, Laundry Room
Features
- Built-in Features, Ceiling Fan(s), Crown Molding, Eating Space In Kitchen, High Ceilings, Kitchen/Family Room Combo, Open Floorplan, Primary Bedroom Main Floor, Solid Surface Counters, Split Bedroom, Stone Counters, Thermostat, Walk-In Closet(s)
- Flooring: Ceramic Tile
- Doors: Sliding Doors
- Has fireplace: Yes
- Fireplace features: Family Room, Wood Burning
Interior area
- Total structure area: 4,714
- Total interior livable area: 2,559 sqft
Video & virtual tour
Property
Parking
- Total spaces: 8
- Parking features: Boat, Driveway, Garage Door Opener, Garage Faces Side, Oversized, RV Garage, RV Access/Parking, Workshop in Garage
- Attached garage spaces: 8
- Has uncovered spaces: Yes
- Details: Garage Dimensions: 23x27
Features
- Levels: One
- Stories: 1
- Patio & porch: Covered, Deck, Enclosed, Front Porch, Rear Porch, Screened
- Exterior features: Storage
- Has private pool: Yes
- Pool features: Deck, Gunite, In Ground, Screen Enclosure
- Spa features: In Ground
- Fencing: Fenced,Wire
- Has view: Yes
- View description: Trees/Woods
Lot
- Size: 1.14 Acres
- Features: In County
Details
- Additional structures: Workshop
- Parcel number: 242528160856000400
- Special conditions: None
Construction
Type & style
- Home type: SingleFamily
- Architectural style: Custom,Florida
- Property subtype: Single Family Residence
Materials
- Block, Stucco
- Foundation: Slab
- Roof: Shingle
Condition
- New construction: No
- Year built: 2022
Utilities & green energy
- Sewer: Septic Tank
- Water: Well
- Utilities for property: Cable Available, Electricity Connected
Community & HOA
Community
- Pet fee: $0 monthly
- Subdivision: TURKEY CREEK
HOA
- Has HOA: Yes
- HOA fee: $42 monthly
- HOA name: Turkey Creek HOA
- HOA phone: 863-430-7982
Location
- Region: Lakeland
Financial & listing details
- Price per square foot: $297/sqft
- Tax assessed value: $531,670
- Annual tax amount: $7,114
- Date on market: 10/5/2026
- Cumulative days on market: 3 days
- Listing terms: Cash,Conventional,FHA,VA Loan
- Ownership: Fee Simple
- Total actual rent: 0
- Electric utility on property: Yes
- Road surface type: Asphalt
Estimated market value
Not available
Estimated sales range
Not available
Not available
Price history
| Date | Event | Price |
|---|---|---|
| 10/5/2026 | Listed for sale | $760,000+1627.3%$297/sqft |
Source:  Stellar MLS #L4965202 Report a problem Stellar MLS #L4965202 Report a problem | ||
| 5/20/2020 | Sold | $44,000-10.2%$17/sqft |
Source: Stellar MLS #L4915009 Report a problem | ||
| 5/12/2020 | Pending sale | $49,000$19/sqft |
Source: LA ROSA REALTY LAKELAND LLC #L4915009 Report a problem | ||
| 4/25/2020 | Listed for sale | $49,000$19/sqft |
Source: LA ROSA REALTY LAKELAND LLC #L4915009 Report a problem | ||
| 4/24/2020 | Pending sale | $49,000$19/sqft |
Source: LA ROSA REALTY LAKELAND LLC #L4915009 Report a problem | ||
| 4/7/2020 | Price change | $49,000+25.6%$19/sqft |
Source: LA ROSA REALTY LAKELAND LLC #L4915009 Report a problem | ||
| 2/5/2020 | Price change | $39,000-13.1%$15/sqft |
Source: XCELLENCE REALTY, INC #L4907010 Report a problem | ||
| 8/12/2019 | Listed for sale | $44,900$18/sqft |
Source: XCELLENCE REALTY, INC #L4907010 Report a problem | ||
| 6/2/2019 | Listing removed | $44,900$18/sqft |
Source: XCELLENCE REALTY, INC #L4907010 Report a problem | ||
| 5/14/2019 | Price change | $44,900-10%$18/sqft |
Source: XCELLENCE REALTY, INC #L4907010 Report a problem | ||
| 3/19/2019 | Listed for sale | $49,900+31.7%$19/sqft |
Source: XCELLENCE REALTY, INC #L4907010 Report a problem | ||
| 6/21/2018 | Sold | $37,900$15/sqft |
Source: Public Record Report a problem | ||
Public tax history
| Year | Property taxes | Tax assessment |
|---|---|---|
| 2025 | $6,354 +0.7% | $531,670 +0.8% |
| 2024 | $6,312 -4.4% | $527,430 +5.1% |
| 2023 | $6,602 +1234.3% | $501,692 +1247% |
| 2022 | $495 +4.9% | $37,245 +9.4% |
| 2021 | $472 +7.9% | $34,034 +10.6% |
| 2020 | $437 +8.6% | $30,760 +10% |
| 2019 | $403 | $27,964 +4.8% |
| 2018 | $403 +3.5% | $26,684 +6777.3% |
| 2017 | $389 +6492.4% | $388 -2.8% |
| 2016 | $6 -2.5% | $399 |
| 2015 | $6 +40% | $399 +40% |
| 2014 | $4 | $285 |
Find assessor info on the county website
Monthly payment
Est. payment
Payment breakdown
Explore the cost of this home by adjusting the details. Changes won't be saved.Climate risks
Neighborhood: 33809
Similar homes
- $--3 bd2 ba2.5k sqft8025 Margate Way, Lakeland, FL 33809Auction
 Auction.com 2
 - $800,0004 bd2 ba2.2k sqft14718 EVANS RANCH RD, LAKELAND, FL 33809New Construction
 MLS ID #TB8552260, Yarelys Torres, EXP REALTY LLC. Stellar MLS
 - $699,0004 bd2 ba2.2k sqft8515 TOM COSTINE ROAD, LAKELAND, FL 33809For Sale
 MLS ID #L4965481, Jen Lay, EXP REALTY LLC. Stellar MLS
 - $685,0003 bd2 ba2.1k sqft9240 MOORE ROAD, LAKELAND, FL 33809For Sale
 MLS ID #L4963674, Jarrod Nyland, DALTON WADE INC. Stellar MLS
 - $775,0003 bd2 ba2.4k sqft8404 MATHEWS ROAD, LAKELAND, FL 33809For SaleMLS ID #L4963585, Katie Smith, DREAM REALTY GROUP. Stellar MLS
- $940,0004 bd4 ba3.4k sqft416 W SOCRUM LOOP ROAD, LAKELAND, FL 33809For SaleMLS ID #O6446831, Wilfred Sierra Sosa, PA, RE/MAX PRIME PROPERTIES. Stellar MLS
- $499,9003 bd2 ba2k sqft8704 TOM COSTINE ROAD, LAKELAND, FL 33809For SaleMLS ID #L4964058, Maria Guillen-Hug, LA ROSA REALTY PRESTIGE. Stellar MLS
- $750,0002 bd2 ba1.9k sqft335 CRUISERS DRIVE, POLK CITY, FL 33868For SaleMLS ID #L4965180, Douglass Dillard, WORTH CLARK REALTY. Stellar MLS
- $544,0004 bd2 ba2.7k sqft1121 OLD POLK CITY ROAD, LAKELAND, FL 33809For SaleMLS ID #L4964495, Dayna Grimmett, LIVE FLORIDA REALTY. Stellar MLS
- $799,0003 bd2 ba1.6k sqft(Undisclosed Address), POLK CITY, FL 33868For SaleMLS ID #L4962919, Chris Hall, KELLER WILLIAMS REALTY SMART 1. Stellar MLS
- $540,2924 bd3 ba2.5k sqft1905 OLD POLK CITY ROAD, LAKELAND, FL 33809New ConstructionMLS ID #L4965168, Claudia Gutierrez Alvarez, ADAMS HOMES REALTY. Stellar MLS
- $450,0003 bd3 ba1.9k sqft8904 CLAYTON LANE, LAKELAND, FL 33809For SaleMLS ID #TB8538919, Dione Major, REDFIN CORPORATION. Stellar MLS
- $410,0004 bd2 ba1.5k sqft8125 N SOCRUM LOOP ROAD, LAKELAND, FL 33809For SaleMLS ID #TB8549860, Aime Alfonso, VITA LUXURY REALTY LLC. Stellar MLS
- $450,0005 bd4 ba3.2k sqft8151 WILDER LOOP, LAKELAND, FL 33809For SaleMLS ID #L4965620, Carolyn Christian, LLC, DALTON WADE INC. Stellar MLS
- $399,9003 bd2 ba1.9k sqft8422 WILL WAY, LAKELAND, FL 33809For SaleMLS ID #B4902377, Craig Burke, CRAIG BURKE REAL ESTATE GROUP, LLC. Stellar MLS
- $614,8004 bd2 ba2.1k sqft18030 BAYAMON AVENUE, POLK CITY, FL 33868For SaleMLS ID #O6437868, Millie Brockmeyer, RE/MAX INNOVATION. Stellar MLS
- $535,0004 bd3 ba2.2k sqft1638 YEOMANS PATH, LAKELAND, FL 33809For SaleMLS ID #L4964818, John Carter, KELLER WILLIAMS REALTY. Stellar MLS
- $439,0004 bd2 ba2k sqft1100 HAMMOCK SHADE DRIVE, LAKELAND, FL 33809For SaleMLS ID #L4965199, Eli Medina, LIVE FLORIDA REALTY. Stellar MLS
- $575,0004 bd4 ba2.9k sqft1603 SIR HENRYS TRAIL, LAKELAND, FL 33809For SaleMLS ID #L4960070, Beth Lusa, DREAM REALTY GROUP. Stellar MLS
- $749,9003 bd2 ba2.7k sqft743 TEABERRY TRAIL, POLK CITY, FL 33868For SaleMLS ID #L4964929, Joel Elmore, KELLER WILLIAMS REALTY. Stellar MLS
