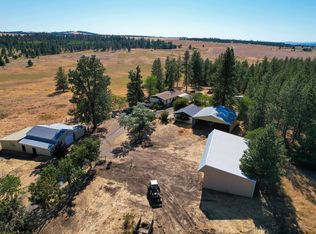
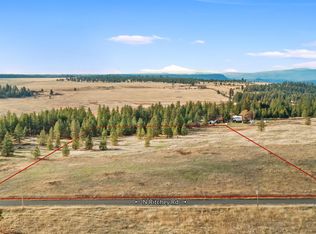
Discover the peaceful countryside lifestyle you've been searching for in this brand new zero-step rancher, beautifully situated on 10 acres of sunlit fields & woods. This acreage sits minutes from Lake Spokane & State Park recreation and offers endless space for a shop, gardens, animals and homesteading. Inside, a spacious vaulted great room serves as the heart of the home, providing abundant space for dining & entertaining. Large picture windows invite natural light, highlighting higher-end finishes. Home chefs will love the two-tone kitchen equipped with vast cabinetry, tons of prep space & a walk-in pantry. An oversized covered patio extends living to the outdoors, perfect for relaxation & BBQs set against mountain and wooded views. Retreat to a luxurious primary suite which features a walk-in closet, spa-inspired tiled bath with a stepless walk-in shower, soaking garden tub & double vanity. 36 inch doors throughout. A dedicated laundry room offers extra storage. Schedule a private tour of this home today!
Active
$649,500
15389 N Ritchey Rd, Nine Mile Falls, WA 99026
3beds
2baths
1,847sqft
Single Family Residence
Built in 2026
9.93 Acres Lot
$-- Zestimate®
$352/sqft
$-- HOA
What's special
Mountain and wooded viewsWalk-in closetLuxurious primary suiteDouble vanitySpa-inspired tiled bathStepless walk-in showerSoaking garden tub
- 8 days
- 273
- 25
Zillow last checked:
Listing updated:
Listed by:
Jared Urbick 509-262-4178,
Kelly Right Real Estate of Spokane,
Konstantin Velikodnyy 509-994-3226,
Kelly Right Real Estate of Spokane
Source: SMLS as distributed by MLS GRID,MLS#: 202624310
Facts & features
Interior
Bedrooms & bathrooms
- Bedrooms: 3
- Bathrooms: 2
First floor
- Level: First
- Area: 1847 Square Feet
Heating
- Electric, Forced Air, Heat Pump
Cooling
- Central Air
Appliances
- Included: Free-Standing Range, Dishwasher, Refrigerator, Microwave
Features
- Cathedral Ceiling(s), Hard Surface Counters
- Windows: Vinyl Frames, LVP/LVT Flr
- Basement: Crawl Space
- Has fireplace: No
Interior area
- Total structure area: 1,847
- Total interior livable area: 1,847 sqft
Property
Parking
- Total spaces: 2
- Parking features: Attached, RV Access/Parking, Workshop in Garage, Garage Door Opener
- Garage spaces: 2
Features
- Levels: One
- Stories: 1
- Has view: Yes
- View description: Mountain(s), Territorial
Lot
- Size: 9.93 Acres
- Features: Views, Level, Open Lot, Oversized Lot, Horses Allowed
Details
- Parcel number: 07351.9054
- Horses can be raised: Yes
Construction
Type & style
- Home type: SingleFamily
- Architectural style: Ranch
- Property subtype: Single Family Residence
Materials
- Fiber Cement
- Roof: Composition
Condition
- New construction: Yes
- Year built: 2026
Community & HOA
Location
- Region: Nine Mile Falls
Financial & listing details
- Price per square foot: $352/sqft
- Tax assessed value: $110,210
- Annual tax amount: $857
- Date on market: 9/16/2026
- Listing terms: FHA,VA Loan,Conventional,Cash
Estimated market value
Not available
Estimated sales range
Not available
Not available
Price history
| Date | Event | Price |
|---|---|---|
| 9/16/2026 | Listed for sale | $649,500$352/sqft |
Source:  SMLS as distributed by MLS GRID #202624310 Report a problem SMLS as distributed by MLS GRID #202624310 Report a problem | ||
Public tax history
| Year | Property taxes | Tax assessment |
|---|---|---|
| 2025 | $857 | $110,210 |
Find assessor info on the county website
Monthly payment
Est. payment
Payment breakdown
Explore the cost of this home by adjusting the details. Changes won't be saved.Climate risks
Neighborhood: 99026
Nearby schools
Schools provided by the listing agent
- Elementary: Reardan
- Middle: Reardan
- High: Reardan
- District: Reardan/Edwall
Source: SMLS as distributed by MLS GRID. This data may not be complete. We recommend contacting the local school district to confirm school assignments for this home.
Similar homes
- $649,9004 bd2 ba2k sqft6559 Kate Dr, Nine Mile Falls, WA 99026New Construction
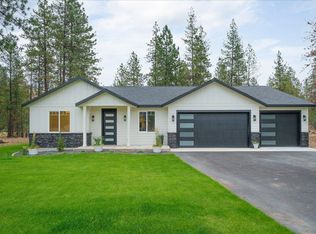 MLS ID #202624185, Taylor Dimov, Real Broker LLC. SMLS as distributed by MLS GRID
 - $750,0003 bd3 ba2k sqft6558 Kate Dr, Nine Mile Falls, WA 99026New Construction
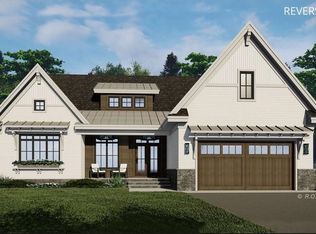 MLS ID #202624468, Angela Foote, Keller Williams Spokane - Main. SMLS as distributed by MLS GRID
 - $590,0003 bd2 ba1.8k sqft12103 N Ritchey Ln, Spokane, WA 99224For Sale
 MLS ID #202621902, Tanner Bauman, Keller Williams Spokane - Main. SMLS as distributed by MLS GRID
 - $495,0003 bd3 ba2.4k sqft12829 W Suncrest Dr, Nine Mile Falls, WA 99026For Sale
 MLS ID #202624491, Ronald McIntire, Choice Realty. SMLS as distributed by MLS GRID
