Welcome home to this spacious 5-bedroom, 2-bath residence nestled on 4 private wooded acres. Offering approximately 2,800 square feet of living space, this home features an open-concept floor plan designed for comfortable everyday living and entertaining. The kitchen boasts granite countertops and flows seamlessly into the dining and living areas, while beautiful hardwood flooring extends throughout the main level.
The family room is highlighted by a wood-burning fireplace insert, creating a warm and cozy gathering space. A second full bath features a convenient walk-in shower, and the whole-house generator provides added peace of mind year-round. Step outside to enjoy the spacious deck overlooking the scenic property. For hobbyists, contractors, or those needing extra storage, the pole barn has concrete floor with a second-story storage area offers endless possibilities. Completing the package is a 2.5-car attached garage and a peaceful setting that combines privacy with convenience. Updates: whole house generator 2020, well pressure tank Nov, 2024, pm lower level vinyl plank flooring 2021.
For sale
Price cut: $5K (6/22)
$484,900
15395 Osius Rd, Chelsea, MI 48118
5beds
2,800sqft
:
Get pre-qualified$3,582/mo
Single Family Residence
Built in 1979
4.07 Acres Lot
$470,700 Zestimate®
$173/sqft
$-- HOA
What's special
- 56 days |
- 766 |
- 32 |
Zillow last checked:
Listing updated:
Listed by:
Nancy J Rademacher 810-599-5380,
KW Professionals Brighton 810-224-7900
Source: Realcomp II,MLS#: 20261039952
Facts & features
Interior
Bedrooms & bathrooms
- Bedrooms: 5
- Bathrooms: 2
- Full bathrooms: 2
Primary bedroom
- Level: Entry
- Area: 150
- Dimensions: 15 X 10
Bedroom
- Level: Entry
- Area: 110
- Dimensions: 11 X 10
Bedroom
- Level: Entry
- Area: 110
- Dimensions: 11 X 10
Bedroom
- Level: Lower
- Area: 154
- Dimensions: 14 X 11
Bedroom
- Level: Lower
- Area: 221
- Dimensions: 17 X 13
Other
- Level: Entry
- Area: 70
- Dimensions: 10 X 7
Other
- Level: Lower
- Area: 55
- Dimensions: 11 X 5
Dining room
- Level: Entry
- Area: 110
- Dimensions: 11 X 10
Family room
- Level: Lower
- Area: 240
- Dimensions: 20 X 12
Flex room
- Level: Lower
- Area: 120
- Dimensions: 12 X 10
Kitchen
- Level: Entry
- Area: 198
- Dimensions: 18 X 11
Laundry
- Level: Lower
- Area: 132
- Dimensions: 12 X 11
Living room
- Level: Entry
- Area: 260
- Dimensions: 20 X 13
Heating
- Baseboard, Heat Pump, Natural Gas
Cooling
- Ceiling Fans, Central Air, Heat Pump
Appliances
- Included: Dishwasher, Disposal, Exhaust Fan, Free Standing Gas Range, Free Standing Refrigerator, Microwave, Stainless Steel Appliances, Water Softener Owned
- Laundry: Electric Dryer Hookup, Gas Dryer Hookup, Laundry Room, Washer Hookup
Features
- Has basement: No
- Has fireplace: Yes
- Fireplace features: Family Room, Wood Burning
Interior area
- Total interior livable area: 2,800 sqft
- Finished area above ground: 2,800
Property
Parking
- Total spaces: 2.5
- Parking features: Twoand Half Car Garage, Attached, Electricityin Garage, Garage Door Opener, Garage Faces Side
- Attached garage spaces: 2.5
Features
- Levels: Bi Level
- Entry location: MidLevelwSteps
- Patio & porch: Breezeway, Deck
- Exterior features: Chimney Caps
- Pool features: None
Lot
- Size: 4.07 Acres
- Dimensions: 250 x 708
Details
- Parcel number: E00530200003
- Special conditions: Short Sale No,Standard
Construction
Type & style
- Home type: SingleFamily
- Architectural style: Split Level,Traditional
- Property subtype: Single Family Residence
Materials
- Aluminum Siding, Brick
- Foundation: Slab
- Roof: Asphalt
Condition
- New construction: No
- Year built: 1979
Utilities & green energy
- Electric: Volts 220, Generator
- Sewer: Septic Tank
- Water: Well
Community & HOA
HOA
- Has HOA: No
Location
- Region: Chelsea
Financial & listing details
- Price per square foot: $173/sqft
- Tax assessed value: $169,956
- Annual tax amount: $6,282
- Date on market: 6/7/2026
- Cumulative days on market: 57 days
- Listing agreement: Exclusive Right To Sell
- Listing terms: Cash,Conventional,FHA,Va Loan
Estimated market value
$470,700
$447,000 - $494,000
$3,117/mo
Price history
| Date | Event | Price |
|---|---|---|
| 6/22/2026 | Price change | $484,900-1%$173/sqft |
Source:  Realcomp II #20261039952 Report a problem Realcomp II #20261039952 Report a problem | ||
| 6/7/2026 | Listed for sale | $489,900+55.5%$175/sqft |
Source: Realcomp II #20261039952 Report a problem | ||
| 10/18/2018 | Sold | $315,000-1.5%$113/sqft |
Source:  MichRIC #23123410 Report a problem MichRIC #23123410 Report a problem | ||
| 9/2/2018 | Pending sale | $319,900$114/sqft |
Source: Howard Hanna - Chelsea #3259262 Report a problem | ||
| 8/14/2018 | Price change | $319,900-4.5%$114/sqft |
Source: Howard Hanna - Chelsea #3259262 Report a problem | ||
| 8/6/2018 | Listed for sale | $334,900+13.5%$120/sqft |
Source: Howard Hanna #3259262 Report a problem | ||
| 12/30/2016 | Sold | $295,000-1.6%$105/sqft |
Source: MichRIC #23081167 Report a problem | ||
| 12/4/2016 | Pending sale | $299,900$107/sqft |
Source: Reinhart Realtors #3244515 Report a problem | ||
| 11/21/2016 | Listed for sale | $299,900$107/sqft |
Source: Reinhart Realtors #3244515 Report a problem | ||
| 10/31/2016 | Pending sale | $299,900$107/sqft |
Source: Reinhart Realtors #3244515 Report a problem | ||
| 10/30/2016 | Listed for sale | $299,900$107/sqft |
Source: Reinhart Realtors #3244515 Report a problem | ||
| 10/30/2016 | Pending sale | $299,900$107/sqft |
Source: Reinhart Realtors #3244515 Report a problem | ||
| 10/14/2016 | Listed for sale | $299,900$107/sqft |
Source: The Charles Reinhart Company #3244515 Report a problem | ||
| 9/10/2016 | Listing removed | $299,900$107/sqft |
Source: Reinhart Realtors #3238843 Report a problem | ||
| 8/27/2016 | Price change | $299,900-7.7%$107/sqft |
Source: Reinhart Realtors #3238843 Report a problem | ||
| 6/7/2016 | Price change | $324,900-3%$116/sqft |
Source: Reinhart Realtors #3238843 Report a problem | ||
| 5/23/2016 | Listed for sale | $334,900$120/sqft |
Source: Reinhart Realtors #3238843 Report a problem | ||
| 5/16/2016 | Pending sale | $334,900$120/sqft |
Source: Reinhart Realtors #3238843 Report a problem | ||
| 5/10/2016 | Price change | $334,900-4.3%$120/sqft |
Source: Reinhart Realtors #3238843 Report a problem | ||
| 4/1/2016 | Listed for sale | $349,900$125/sqft |
Source: The Charles Reinhart Company #3238843 Report a problem | ||
Public tax history
| Year | Property taxes | Tax assessment |
|---|---|---|
| 2025 | $6,129 | $214,000 +17.8% |
| 2024 | -- | $181,700 -1.9% |
| 2023 | -- | $185,300 +7.5% |
| 2022 | -- | $172,300 +11.5% |
| 2021 | -- | $154,500 +5.5% |
| 2020 | $5,350 | $146,500 +6.8% |
| 2019 | -- | $137,200 -0.6% |
| 2018 | -- | $138,000 -1.8% |
| 2017 | -- | $140,600 +20.2% |
| 2016 | -- | $116,939 +0.3% |
| 2015 | -- | $116,590 +3.2% |
| 2014 | -- | $112,947 |
| 2013 | -- | $112,947 +2.4% |
| 2012 | -- | $110,300 -2% |
| 2011 | -- | $112,503 +1.7% |
| 2010 | -- | $110,623 -0.3% |
| 2009 | -- | $110,956 +4.4% |
| 2008 | -- | $106,280 +2.3% |
| 2007 | -- | $103,891 -32.1% |
| 2005 | -- | $153,100 +4.6% |
| 2004 | -- | $146,300 +2.2% |
| 2003 | -- | $143,200 +5.8% |
| 2002 | $2,580 +3.7% | $135,300 +21.2% |
| 2001 | $2,488 | $111,600 +7.7% |
| 2000 | -- | $103,600 +8.7% |
| 1999 | $2,298 | $95,300 |
Find assessor info on the county website
Monthly payment
Est. payment
Payment breakdown
Explore the cost of this home by adjusting the details. Changes won't be saved.Climate risks
Neighborhood: 48118
Nearby schools
GreatSchools rating
- NANorth Creek Elementary SchoolGrades: PK-2Distance: 6.1 mi
- 10/10Beach Middle SchoolGrades: 6-8Distance: 6.7 mi
- 9/10Chelsea High SchoolGrades: 9-12Distance: 7.3 mi
- $437,800-- bd-- ba-- sqft15385 Osius Rd, Chelsea, MI 48118Off Market
- $509,7004 bd2 ba2.1k sqft15405 Osius Rd, Chelsea, MI 48118Off Market
- $471,300-- bd-- ba-- sqft15425 Osius Rd, Chelsea, MI 48118Off Market
- $392,500-- bd-- ba-- sqft15555 Osius Rd, Chelsea, MI 48118Off Market
- $408,200-- bd-- ba-- sqft15601 Osius Rd, Chelsea, MI 48118Off Market
- $956,800-- bd-- ba-- sqft15435 Osius Rd, Chelsea, MI 48118Off Market
- $309,900-- bd-- ba-- sqft8857 Beeman Rd, Chelsea, MI 48118Off Market
- $462,1003 bd2 ba1.7k sqft15639 Osius Rd, Chelsea, MI 48118Off Market
A local agent can set up tours, give advice and negotiate with sellers.
Similar homes
- $495,0005 bd2 ba1.6k sqft7411 Bush Rd, Chelsea, MI 48118For Sale By Owner
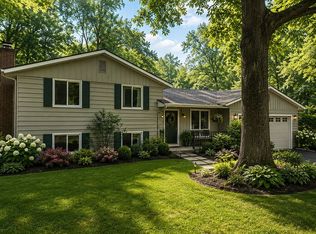
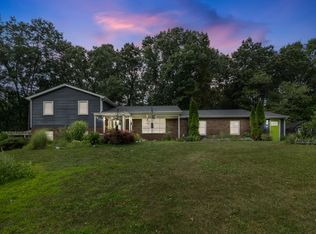
- $559,9004 bd4 ba2.5k sqft3950 Queen Oaks Dr, Chelsea, MI 48118For Sale
 MLS ID #26038214, Richard Taylor, The Charles Reinhart Company. MichRIC
 - $575,0004 bd2 ba2k sqft123 S Freer Rd, Chelsea, MI 48118For Sale

 MLS ID #50210367, Marcia Siddall, Key Realty One LLC in Monroe. MiRealSource
 - $449,0004 bd4 ba2.6k sqft1302 N Freer Rd, Chelsea, MI 48118For Sale
 MLS ID #26024528, Sara Tripp, Xsell Realty. MichRIC
 - $364,9004 bd2 ba1.4k sqft543 W Middle St, Chelsea, MI 48118For Sale
 MLS ID #20261055646, Sarah Dovin, 3DX Real Estate-Brighton. Realcomp II
 - $649,9004 bd3 ba2.8k sqft19025 W Old Us Highway 12, Chelsea, MI 48118For SaleMLS ID #26031147, Lisa Ridha, The Charles Reinhart Company. MichRIC
- $399,9004 bd2 ba2k sqft9682 Mount Hope Rd, Munith, MI 49259For SaleMLS ID #297748, Tracey Hernly & Co., Howard Hanna Real Estate Executives. Greater Lansing AOR
- $385,0005 bd2 ba3.8k sqft7925 Seymour Rd, Grass Lake, MI 49240For SaleMLS ID #26038607, Jeff Windham, ERA Reardon Realty, L.L.C.. MichRIC
- $499,9003 bd3 ba2.2k sqft4200 Angels Pass, Pinckney, MI 48169For SaleMLS ID #20261047373, Julia L Duke, Rock Realty LLC. Realcomp II
- $515,0004 bd2 ba1.9k sqft7333 Toma Rd, Dexter, MI 48130For SaleMLS ID #20261037781, Stacy A Hewitt, 3DX Real Estate-Brighton. Realcomp II
- $499,9004 bd3 ba2.4k sqft448 Fairwood Rd, Pinckney, MI 48169For SaleMLS ID #20261051198, Timothy Przysiecki, Lady of the Lakes Real Estate, Inc.. Realcomp II
- $412,5003 bd3 ba2k sqft11329 Rosemary Ln, Munith, MI 49259For SaleMLS ID #26036680, Crystal LeFaive, ERA Reardon Realty, L.L.C.. MichRIC
- $394,9004 bd2 ba1.6k sqft4199 Milner Rd, Stockbridge, MI 49285For SaleMLS ID #297889, Tracey Hernly & Co., Howard Hanna Real Estate Executives. Greater Lansing AOR
- $379,0004 bd3 ba2.2k sqft14555 Seymour Rd, Grass Lake, MI 49240For SaleMLS ID #26035747, ALEX C PERLOS, ERA Reardon Realty, L.L.C.. MichRIC
- $486,8204 bd3 ba2.3k sqft713 Whisperwood Way, Chelsea, MI 48118New ConstructionRealcomp II
- $424,9004 bd4 ba2.9k sqft17301 Donohue Rd, Pinckney, MI 48169For SaleMLS ID #20261034219, Carolyn J Beck, KW Realty Livingston. Realcomp II
- $495,2654 bd3 ba2.5k sqft701 Whisperwood Way, Chelsea, MI 48118New ConstructionRealcomp II
- $585,0004 bd4 ba2.9k sqft19908 Danube Ct, Chelsea, MI 48118For SaleMLS ID #20261046247, Ashten Tucker, The Brand Real Estate. Realcomp II
- $499,5804 bd3 ba2.5k sqft634 Harvest Way, Chelsea, MI 48118New ConstructionRealcomp II
- $500,4854 bd3 ba2.6k sqft610 Harvest Way, Chelsea, MI 48118New ConstructionRealcomp II
