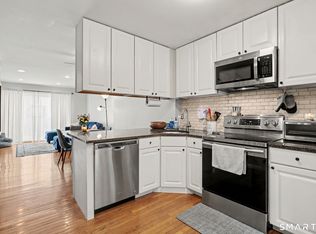
Welcome to 154 Cold Spring - Don't miss this spacious, light-filled 1-bedroom, 1-bath home in the heart of Stamford, minutes from shopping, dining and everyday conveniences. This bright, ranch-style unit features laminate wood floors throughout, a newer white kitchen with granite countertops and brand-new microwave, and an oversized bedroom that opens to a large screened-in balcony. Additional downstairs storage, two parking permits and designated visitor parking add convenience. Residents can park next to the unit in numbered spots. Enjoy a gorgeous community pool, landscaped grounds and walking paths. Move right in and make it your own, or take advantage of a well-located opportunity to build equity and add to your investment portfolio.
For sale
$324,900
154 Cold Spring Road #3, Stamford, CT 06905
1beds
927sqft
Condominium
Built in 1968
-- sqft lot
$-- Zestimate®
$350/sqft
$614/mo HOA
What's special
Gorgeous community poolLarge screened-in balconyAdditional downstairs storageBrand-new microwaveBright ranch-style unitLaminate wood floors throughout
- 25 days
- 843
- 58
Likely to sell faster than
Zillow last checked:
Listing updated:
Listed by:
Jennifer Gainer (203)984-6609,
Preston Gray Real Estate 475-269-5100
Source: Smart MLS,MLS#: 24207284
Facts & features
Interior
Bedrooms & bathrooms
- Bedrooms: 1
- Bathrooms: 1
- Full bathrooms: 1
Primary bedroom
- Level: Main
- Area: 258.13 Square Feet
- Dimensions: 17.5 x 14.75
Dining room
- Level: Main
- Area: 94.06 Square Feet
- Dimensions: 10.75 x 8.75
Kitchen
- Level: Main
- Area: 85 Square Feet
- Dimensions: 8.5 x 10
Living room
- Level: Main
- Area: 333.75 Square Feet
- Dimensions: 15 x 22.25
Heating
- Forced Air, Natural Gas
Cooling
- Wall Unit(s)
Appliances
- Included: Electric Range, Microwave, Refrigerator, Dishwasher, Water Heater
- Laundry: None
Features
- Basement: None
- Attic: None
- Has fireplace: No
Interior area
- Total structure area: 927
- Total interior livable area: 927 sqft
- Finished area above ground: 927
Property
Parking
- Total spaces: 2
- Parking features: Parking Lot, Off Street, Unassigned
Features
- Stories: 1
- Exterior features: Balcony, Outdoor Grill
- Has private pool: Yes
- Pool features: In Ground
- Has view: Yes
- View description: Water
- Has water view: Yes
- Water view: Water
- Waterfront features: Waterfront, River Front, Association Required
Lot
- Features: Few Trees, Level, In Flood Zone
Details
- Parcel number: 329419
- Zoning: R5
Construction
Type & style
- Home type: Condo
- Architectural style: Ranch
- Property subtype: Condominium
Materials
- Stone, Wood Siding
Condition
- New construction: No
- Year built: 1968
Utilities & green energy
- Sewer: Public Sewer
- Water: Public
Community & HOA
Community
- Features: Golf, Medical Facilities, Park, Playground, Public Rec Facilities, Shopping/Mall, Tennis Court(s), Near Public Transport
- Subdivision: Bull's Head
HOA
- Has HOA: Yes
- Amenities included: Clubhouse, Guest Parking, Pool, Management
- Services included: Maintenance Grounds, Trash, Snow Removal, Heat, Hot Water, Sewer, Pool Service, Flood Insurance
- HOA fee: $614 monthly
Location
- Region: Stamford
Financial & listing details
- Price per square foot: $350/sqft
- Tax assessed value: $161,580
- Annual tax amount: $3,865
- Date on market: 9/15/2026
Estimated market value
Not available
Estimated sales range
Not available
Not available
Price history
| Date | Event | Price |
|---|---|---|
| 9/17/2026 | Listed for sale | $324,900+5.8%$350/sqft |
Source:  Smart MLS #24207284 Report a problem Smart MLS #24207284 Report a problem | ||
| 4/10/2025 | Sold | $307,000+2.3%$331/sqft |
Source: Smart MLS #24076779 Report a problem | ||
| 2/26/2025 | Listed for sale | $300,000-11.8%$324/sqft |
Source: Smart MLS #24076779 Report a problem | ||
| 2/21/2025 | Listing removed | $340,000$367/sqft |
Source: Smart MLS #24069555 Report a problem | ||
| 1/18/2025 | Listed for sale | $340,000$367/sqft |
Source: Smart MLS #24069555 Report a problem | ||
Public tax history
| Year | Property taxes | Tax assessment |
|---|---|---|
| 2025 | $3,878 +2.7% | $161,580 |
| 2024 | $3,775 -7.4% | $161,580 |
| 2023 | $4,078 +4.3% | $161,580 +12.3% |
| 2022 | $3,909 +0.9% | $143,890 |
| 2021 | $3,876 +2.2% | $143,890 |
| 2020 | $3,792 | $143,890 |
| 2019 | $3,792 +3.2% | $143,890 |
| 2018 | $3,674 -2.5% | $143,890 +2.7% |
| 2017 | $3,768 +3% | $140,120 |
| 2016 | $3,660 | $140,120 |
Find assessor info on the county website
Monthly payment
Est. payment
Payment breakdown
Explore the cost of this home by adjusting the details. Changes won't be saved.Climate risks
Neighborhood: Ridgeway
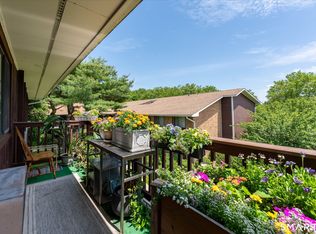
- $420,0003 bd2 ba1.3k sqft154 Cold Spring Rd APT 23, Stamford, CT 06905Sold
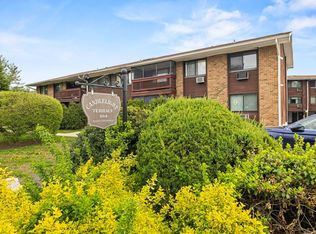
- $310,0001 bd1 ba927 sqft154 Cold Spring Rd APT 47, Stamford, CT 06905Sold
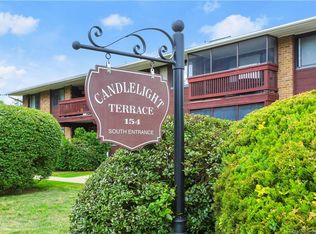
- $320,5001 bd1 ba927 sqft154 Cold Spring Rd APT 20, Stamford, CT 06905Off Market
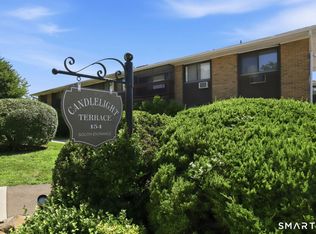
- $370,0003 bd2 ba1.3k sqft154 Cold Spring Rd APT 80, Stamford, CT 06905For Sale
Similar homes
- $285,0002 bd1 ba875 sqftFountain Terrace, Stamford, CT 06902For Sale

 MLS ID #24185107, Glenn Marr, Marr Caruso Realty Group. Smart MLS
 - $299,0002 bd2 ba933 sqftLiberty Square, Stamford, CT 06902For Sale
 MLS ID #24197921, Christopher Giolitto, William Raveis Real Estate. Smart MLS
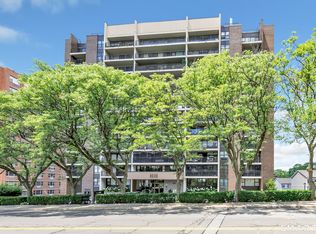
 - $295,0001 bd1 ba795 sqftHayes House, Stamford, CT 06902For Sale
 MLS ID #24203865, Aaron Ramkalawan, Keller Williams Prestige Prop.. Smart MLS
 - $295,0001 bd1 ba891 sqft70 Strawberry Hill, Stamford, CT 06902For Sale
 MLS ID #24199929, Todd Auslander, Keller Williams Prestige Prop.. Smart MLS
 - $375,0002 bd1 ba1.1k sqftColonial Garden Terrace, Stamford, CT 06902For SaleMLS ID #24199432, Debbie Ramnath, Keller Williams Prestige Prop.. Smart MLS
- $219,9002 bd1 ba900 sqftHampshire House, Stamford, CT 06902For SaleMLS ID #24161683, Angela Morales, Keller Williams Realty Prtnrs.. Smart MLS
- $324,9001 bd1 ba800 sqft115 Dehaven Drive #205, Yonkers, NY 10703For Sale
 MLS ID #1037263, Lisa Y. Ahn, Listing by: Julia B Fee Sothebys Int. Rlty. OneKey® MLS as distributed by MLS GRID
 - $385,0002 bd2 ba1.1k sqftHighview East Condominiums, Norwalk, CT 06850For SaleMLS ID #24211491, Donn Wilson, Redfin Corporation. Smart MLS
- $275,0001 bd1 ba654 sqftHigh View, Norwalk, CT 06850For SaleMLS ID #24211311, Ashley Petrides, William Raveis Real Estate. Smart MLS
- $440,0003 bd2 ba1.2k sqftWashington Commons, Stamford, CT 06902For SaleMLS ID #24183547, Lenka Hladikova, Keller Williams Prestige Prop.. Smart MLS
- $290,0002 bd2 ba1.1k sqft2241 Palmer Avenue #3E, New Rochelle, NY 10801For SaleMLS ID #1019646, Ken Wile, Listing by: Redfin Real Estate. OneKey® MLS as distributed by MLS GRID
- $355,0001 bd1 ba750 sqft28 Oregon Avenue #A, Bronxville, NY 10708For SaleMLS ID #1014330, Margie Lelia, Listing by: RE/MAX Prime Properties. OneKey® MLS as distributed by MLS GRID
- $339,9991 bd1 ba750 sqft330 S Broadway #B11, Tarrytown, NY 10591For SaleMLS ID #1038514, Luba Sydor, Listing by: Houlihan Lawrence Inc.. OneKey® MLS as distributed by MLS GRID
- $374,0002 bd1 ba990 sqftNor-West, Norwalk, CT 06851For SaleMLS ID #24209785, Diana Bayona, Keller Williams Realty. Smart MLS
- $379,0001 bd2 ba886 sqft701 Pelham Road #5L, New Rochelle, NY 10805For SaleMLS ID #1042447, Louise Del Giudice, Listing by: Century 21 Marciano. OneKey® MLS as distributed by MLS GRID
- $395,0001 bd1 ba660 sqft500 Pondside Drive #4L, White Plains, NY 10607For SaleMLS ID #1041550, Misty Ciotola, Listing by: Christie's Int. Real Estate. OneKey® MLS as distributed by MLS GRID
- $279,0001 bd1 ba800 sqft480 Halstead Avenue #2J, Harrison, NY 10528For SaleMLS ID #966891, Barbara Abram, Listing by: Corcoran Legends Realty. OneKey® MLS as distributed by MLS GRID
- $329,0002 bd2 ba1.1k sqft609 Palmer #7D, Yonkers, NY 10701For SaleMLS ID #1056251, Diane F. Hackett, Listing by: Compass Greater NY, LLC. OneKey® MLS as distributed by MLS GRID
- $290,0002 bd1 ba950 sqft121 N Broadway #22K, White Plains, NY 10603For SaleMLS ID #1053717, Renata Douglass, Listing by: Houlihan Lawrence Inc.. OneKey® MLS as distributed by MLS GRID
- $315,0002 bd1 ba850 sqft120 N Broadway #19B, Irvington, NY 10533For SaleMLS ID #1055935, Janet Kovacs, Listing by: Corcoran Legends Realty. OneKey® MLS as distributed by MLS GRID
