Charming Maine cottage nestled in the highly desirable Indian Rest neighborhood, where coastal living and community amenities come together. Residents enjoy access to association-owned waterfront land featuring a deep-water dock, excellent protected mooring opportunities, and scenic walking trails that wind through the woods to the shore.
Lovingly enjoyed by the same family for more than 20 years, this inviting year round cottage has been thoughtfully updated with a new furnace, newer windows, and updated flooring while preserving its original Maine charm and character.
Designed for making memories, the spacious kitchen and dining area naturally flow to a large sun-filled deck and beautiful stone patio--perfect for summer gatherings, cookouts, and relaxing evenings. The living room easily accommodated overnight guests with a futon, making it a welcoming retreat for family and friends.
The generous backyard offers plenty of room for games, gardening, or simply enjoying the peaceful setting. Beyond the lawn, wooded trails lead directly to the waterfront, where morning walks, swimming, kayaking, boating, and the beauty of the Maine coast become part of everyday life. Just 10 minutes to Brunswick for Shopping while enjoying all the beaches, trails, boating and seaside restaurants Harpswell has to offer!
Pending
$415,000
154 Indian Rest Road, Harpswell, ME 04079
1beds
676sqft
Single Family Residence
Built in 1960
0.37 Acres Lot
$415,300 Zestimate®
$614/sqft
$17/mo HOA
What's special
Inviting year round cottageCharming maine cottageBeautiful stone patioLarge sun-filled deckAssociation-owned waterfront landDeep-water dockExcellent protected mooring opportunities
- 57 days
- 72
- 3
Likely to sell faster than
Zillow last checked:
Listing updated:
Listed by:
Roxanne York Real Estate
Source: Maine Listings,MLS#: 1672469
Facts & features
Interior
Bedrooms & bathrooms
- Bedrooms: 1
- Bathrooms: 1
- Full bathrooms: 1
Bedroom 1
- Features: Closet
- Level: First
Dining room
- Features: Dining Area
- Level: First
Kitchen
- Features: Eat-in Kitchen
- Level: First
Living room
- Features: Cathedral Ceiling(s), Gas Fireplace
- Level: First
Heating
- Forced Air, Other
Cooling
- Window Unit(s)
Appliances
- Included: Dishwasher, Microwave, Electric Range, Refrigerator
Features
- 1st Floor Bedroom, One-Floor Living
- Flooring: Vinyl
- Doors: Storm Door(s)
- Windows: Double Pane Windows
- Basement: Exterior Entry,Dirt Floor,Full,Unfinished
- Has fireplace: No
Interior area
- Total structure area: 676
- Total interior livable area: 676 sqft
- Finished area above ground: 676
- Finished area below ground: 0
Video & virtual tour
Property
Parking
- Parking features: Gravel, 1 - 4 Spaces
Features
- Patio & porch: Deck, Patio
- Has view: Yes
- View description: Scenic, Trees/Woods
- Body of water: Gurnet Strait
- Frontage length: Waterfrontage: 2000,Waterfrontage Shared: 2000
Lot
- Size: 0.37 Acres
- Features: Near Public Beach, Near Town, Neighborhood, Open Lot, Rolling Slope
Details
- Additional structures: Outbuilding, Shed(s)
- Parcel number: HARPM050L156
- Zoning: INT
- Other equipment: Internet Access Available
Construction
Type & style
- Home type: SingleFamily
- Architectural style: Bungalow,Camp,Cottage,Ranch
- Property subtype: Single Family Residence
Materials
- Wood Frame, Clapboard
- Foundation: Poured Concrete
- Roof: Shingle
Condition
- Year built: 1960
Utilities & green energy
- Electric: Circuit Breakers
- Sewer: Private Sewer, Septic Tank
- Water: Private, Well
Community & HOA
Community
- Subdivision: Indian Rest Association
HOA
- Has HOA: Yes
- HOA fee: $200 annually
Location
- Region: Harpswell
Financial & listing details
- Price per square foot: $614/sqft
- Tax assessed value: $132,300
- Annual tax amount: $881
- Date on market: 7/18/2026
- Road surface type: Paved
Estimated market value
$415,300
$395,000 - $436,000
$1,593/mo
Price history
| Date | Event | Price |
|---|---|---|
| 7/24/2026 | Pending sale | $415,000$614/sqft |
Source:  Maine Listings #1672469 Report a problem Maine Listings #1672469 Report a problem | ||
| 7/18/2026 | Listed for sale | $415,000+418.8%$614/sqft |
Source: Maine Listings #1672469 Report a problem | ||
| 4/28/2002 | Sold | $80,000$118/sqft |
Source: Agent Provided Report a problem | ||
Public tax history
| Year | Property taxes | Tax assessment |
|---|---|---|
| 2024 | $841 +4.2% | $132,300 |
| 2023 | $807 +3.3% | $132,300 |
| 2022 | $781 -6.4% | $132,300 +6.9% |
| 2020 | $834 +0.6% | $123,800 |
| 2019 | $829 +3.4% | $123,800 |
| 2018 | $802 +0.3% | $123,800 |
| 2017 | $800 +1% | $123,800 |
| 2016 | $792 +2.5% | $123,800 |
| 2015 | $773 +8% | $123,800 |
| 2013 | $716 -3.6% | $123,800 |
| 2010 | $743 | $123,800 |
Find assessor info on the county website
Monthly payment
Est. payment
Payment breakdown
Explore the cost of this home by adjusting the details. Changes won't be saved.Climate risks
Neighborhood: 04079
Similar homes
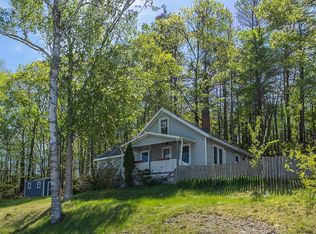
- $389,0002 bd2 ba994 sqft180 Allen Point Road, Harpswell, ME 04079Active

 MLS ID #1673938, Rob Williams Real Estate Brokers. Maine Listings
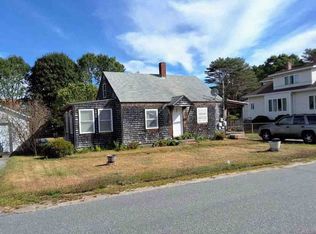
 - $380,0003 bd1 ba950 sqft56 Bow Street, Freeport, ME 04032Active
 MLS ID #1664481, Portside Real Estate Group. Maine Listings
 - $--2 bd1 ba978 sqft12 Westminster Ave, Brunswick, ME 04011Auction
 Auction.com 1
 - $598,0002 bd1 ba848 sqft25 Bernier Lane, Harpswell, ME 04079Active
 MLS ID #1657644, Hearth & Key Realty. Maine Listings
 - $448,0002 bd1 ba707 sqft100 Whites Cove Lane, Georgetown, ME 04548ActiveMLS ID #1662189, Vitalius Real Estate Group. Maine Listings
- $275,0001 bd1 ba656 sqft55 Basin Cove Road, Harpswell, ME 04079ActiveMLS ID #1670858, RE/MAX Shoreline. Maine Listings
- $475,0002 bd1 ba1k sqft27 Chamberlain Avenue, Brunswick, ME 04011ActiveMLS ID #1678041, Town & Shore Real Estate. Maine Listings
- $299,5001 bd1 ba420 sqft84 Stovers Point Road, Harpswell, ME 04079ActiveMLS ID #1663662, Welcome Home Real Estate. Maine Listings
- $395,0002 bd2 ba865 sqft61A Bay View Trail, Edgecomb, ME 04556ActiveMLS ID #1678739, Keller Williams Realty. Maine Listings
- $595,0002 bd1 ba930 sqft5 Massachusetts Avenue, Boothbay, ME 04544ActiveMLS ID #1679618, Tindal & Callahan Real Estate. Maine Listings
- $209,0002 bd2 ba1k sqft11 Aegis Drive #A, Bath, ME 04530ActiveMLS ID #1680352, Maine Real Estate Experts. Maine Listings
- $209,0001 bd1 ba480 sqft4 Berrys Mill Road, West Bath, ME 04530ActiveMLS ID #1672762, Flaherty Realty. Maine Listings
- $599,0002 bd2 ba945 sqft45 Little Island Road #45, Harpswell, ME 04066ActiveMLS ID #1656006, Legacy Properties Sotheby's International Realty. Maine Listings
- $329,0003 bd1 ba960 sqft575 Main Road, Westport Island, ME 04578ActiveMLS ID #1650674, Coldwell Banker Realty. Maine Listings
- $335,0002 bd1 ba864 sqft35 Bayview Drive, Westport Island, ME 04578ActiveMLS ID #1657772, Keller Williams Realty. Maine Listings
- $330,0003 bd2 ba990 sqft146 Federal Street, Wiscasset, ME 04578ActiveMLS ID #1672858, Real Broker. Maine Listings
- $229,5002 bd1 ba949 sqft20 Oak Grove Avenue #4, Bath, ME 04530ActiveMLS ID #1659363, Portside Real Estate Group. Maine Listings
- $219,0001 bd1 ba388 sqft304 Eddy Road #202, Edgecomb, ME 04556ActiveMLS ID #1652929, Keller Williams Realty. Maine Listings
- $477,5002 bd1 ba660 sqft43 Depot Street #407, Freeport, ME 04032ActiveMLS ID #1670102, Gardner Real Estate Group. Maine Listings
- $330,5001 bd1 ba512 sqft43 Depot Street #206, Freeport, ME 04032ActiveMLS ID #1670098, Gardner Real Estate Group. Maine Listings
