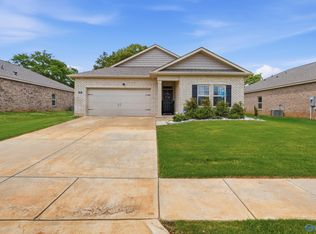
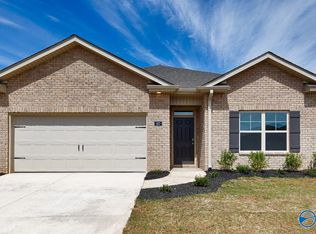
**Qualifies for 4.99% 2/1 GOV Buy Down AND up to $30,000 in Flex Cash with preferred lender for SEPTEMBER CLOSING! **AS LOW AS 2.99 - 3.99 - 4.99 **Full Brick Home! The Aria Floorplan offers a Large Open Living Space at the back of the Home with lots of Natural Light. The Kitchen anchored by a large island w/ seating, features quartz countertops, stainless steel, shaker style cabinets, designer cabinet hardware & a walk-in pantry. Access the covered patio from the dining room for easy backyard entertaining. The Owner’s Suite is a getaway overlooking the backyard with a private bath that has a Walk-in Shower, Double Vanities with Quartz, and Walk-In Closets!
New construction
$269,900
154 List Rd, Huntsville, AL 35810
3beds
1,683sqft
Single Family Residence
Built in ----
8,712 Square Feet Lot
$-- Zestimate®
$160/sqft
$25/mo HOA
What's special
- 56 days
- 6
- 0
Zillow last checked:
Listing updated:
Listed by:
Abel Genao 256-629-6951,
DHI Realty
Source: ValleyMLS,MLS#: 21923580
Facts & features
Interior
Bedrooms & bathrooms
- Bedrooms: 3
- Bathrooms: 2
- Full bathrooms: 2
Rooms
- Room types: Foyer, Master Bedroom, Living Room, Bedroom 2, Dining Room, Bedroom 3, Kitchen, Laundry, Bathroom 2, Master Bathroom
Primary bedroom
- Features: Carpet, Recessed Lighting, Smooth Ceiling, Walk-In Closet(s)
- Level: First
- Area: 195
- Dimensions: 15 x 13
Bedroom 2
- Features: Carpet, Smooth Ceiling
- Level: First
- Area: 132
- Dimensions: 11 x 12
Bedroom 3
- Features: Carpet, Smooth Ceiling
- Level: First
- Area: 132
- Dimensions: 11 x 12
Primary bathroom
- Features: Double Vanity, Recessed Lighting, Smooth Ceiling, LVP Flooring, Quartz
Bathroom 1
- Features: Double Vanity, Recessed Lighting, Smooth Ceiling, LVP Flooring, Quartz
Bathroom 2
- Features: Recessed Lighting, Smooth Ceiling, LVP, Quartz
Dining room
- Features: Smooth Ceiling, LVP
- Level: First
- Area: 96
- Dimensions: 8 x 12
Kitchen
- Features: Kitchen Island, Pantry, Recessed Lighting, Smooth Ceiling, LVP, Quartz
- Level: First
- Area: 120
- Dimensions: 12 x 10
Living room
- Features: Recessed Lighting, Smooth Ceiling, LVP
- Level: First
- Area: 256
- Dimensions: 16 x 16
Laundry room
- Features: Smooth Ceiling, LVP
Heating
- Central 1
Cooling
- Central 1
Appliances
- Included: Range, Dishwasher, Microwave, Disposal, Electric Water Heater
Features
- Smart Thermostat
- Windows: Double Pane Windows
- Has basement: No
- Has fireplace: No
- Fireplace features: None
Interior area
- Total interior livable area: 1,683 sqft
Property
Parking
- Parking features: Garage-Two Car, Garage-Attached, Garage Door Opener, Garage Faces Front
Features
- Levels: One
- Stories: 1
- Patio & porch: Covered Patio, Covered Porch
- Exterior features: Curb/Gutters, Sidewalk
Lot
- Size: 8,712 Square Feet
Details
- Other equipment: Electronic Locks, Lighting Automation, Other
Construction
Type & style
- Home type: SingleFamily
- Architectural style: Ranch
- Property subtype: Single Family Residence
Materials
- Foundation: Slab
Condition
- New Construction
- New construction: Yes
Details
- Builder name: DR HORTON
Utilities & green energy
- Sewer: Private Sewer
- Water: Public
Green energy
- Energy efficient items: Thermostat
Community & HOA
Community
- Features: Curbs, Playground
- Security: Security System, Audio/Video Camera
- Subdivision: Wyndhurst Manor
HOA
- Has HOA: Yes
- HOA fee: $300 annually
- HOA name: Elevate Huntsville
Location
- Region: Huntsville
Financial & listing details
- Price per square foot: $160/sqft
- Date on market: 7/13/2026
Estimated market value
Not available
Estimated sales range
Not available
Not available
Price history
| Date | Event | Price |
|---|---|---|
| 7/13/2026 | Listed for sale | $269,900$160/sqft |
Source:  ValleyMLS #21923580 Report a problem ValleyMLS #21923580 Report a problem | ||
Public tax history
Tax history is unavailable.
Monthly payment
Est. payment
Payment breakdown
Explore the cost of this home by adjusting the details. Changes won't be saved.Climate risks
Neighborhood: 35810
Nearby schools
Schools provided by the listing agent
- Elementary: Lynn Fanning
- Middle: Meridianville
- High: Hazel Green
Source: ValleyMLS. This data may not be complete. We recommend contacting the local school district to confirm school assignments for this home.
Similar homes
- $262,9004 bd2 ba1.5k sqft150 List Rd, Huntsville, AL 35810New Construction
 ValleyMLS
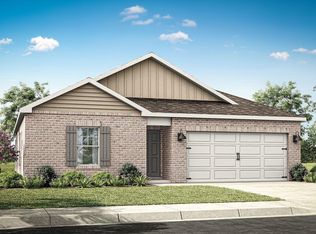
 - $263,9004 bd2 ba1.5k sqft148 List Rd, Huntsville, AL 35810New Construction
 ValleyMLS
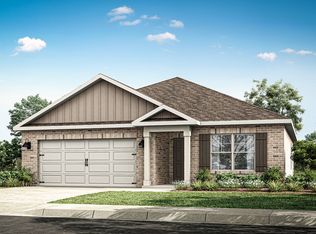
 - from $269,9003 bd2 ba1.6k sqftAria Plan, Wyndhurst Manor, Huntsville, AL 35810New Construction
 DR Horton
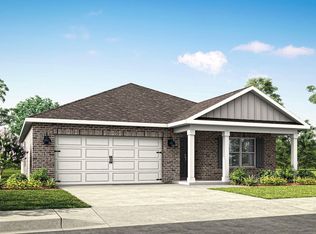
 - $294,9004 bd2 ba1.8k sqft149 List Rd, Huntsville, AL 35810New Construction
 ValleyMLS
