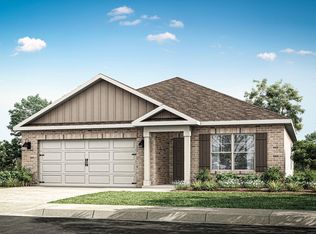
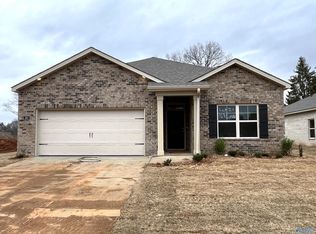
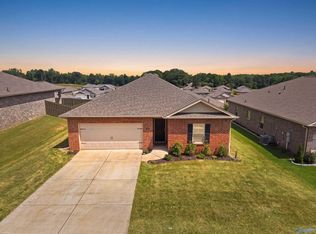
Built in 2024, this 5-bedroom, 3-bath home features 9-foot ceilings throughout, recessed lighting, stainless steel appliances, and an open-concept floor plan. Enjoy smart home features, an in-ground sprinkler system, a fully fenced backyard with privacy fence, and a storage shed that conveys with the property. Conveniently located and move-in ready; schedule your showing today!
For sale
Price cut: $10K (7/28)
$379,000
165 List Rd, Huntsville, AL 35810
5beds
2,092sqft
Single Family Residence
Built in 2024
9,147 Square Feet Lot
$378,300 Zestimate®
$181/sqft
$25/mo HOA
What's special
- 85 days
- 51
- 2
Zillow last checked:
Listing updated:
Listed by:
Julius Foley 615-971-7007,
Regina Mitchell Real Estate
Source: ValleyMLS,MLS#: 21921352
Facts & features
Interior
Bedrooms & bathrooms
- Bedrooms: 5
- Bathrooms: 3
- Full bathrooms: 3
Rooms
- Room types: Master Bedroom, Living Room, Bedroom 2, Dining Room, Bedroom 3, Kitchen, Bedroom 4, Bedroom, Bathroom 2, Bathroom 3, Master Bathroom
Primary bedroom
- Features: 9’ Ceiling, Carpet, Isolate, Recessed Lighting
- Level: First
- Area: 210
- Dimensions: 14 x 15
Bedroom
- Features: 9’ Ceiling, Carpet, Recessed Lighting, Smooth Ceiling
- Level: First
- Area: 100
- Dimensions: 10 x 10
Bedroom 2
- Features: 9’ Ceiling, Carpet, Recessed Lighting, Smooth Ceiling
- Level: First
- Area: 120
- Dimensions: 10 x 12
Bedroom 3
- Features: 9’ Ceiling, Carpet, Recessed Lighting, Smooth Ceiling, Walk-In Closet(s)
- Level: First
- Area: 120
- Dimensions: 10 x 12
Bedroom 4
- Features: 9’ Ceiling, Carpet, Recessed Lighting, Smooth Ceiling
- Level: First
- Area: 100
- Dimensions: 10 x 10
Primary bathroom
- Features: 9’ Ceiling, Double Vanity, Recessed Lighting, Smooth Ceiling, Walk-In Closet(s), LVP Flooring, Quartz
- Level: First
Bathroom 1
- Features: 9’ Ceiling, Double Vanity, Recessed Lighting, Smooth Ceiling, Walk-In Closet(s), LVP Flooring, Quartz
- Level: First
Bathroom 2
- Features: 9’ Ceiling, Recessed Lighting, Smooth Ceiling, LVP Flooring, Quartz
- Level: First
Bathroom 3
- Features: 9’ Ceiling, Recessed Lighting, Smooth Ceiling, LVP Flooring, Quartz
- Level: First
Dining room
- Features: 9’ Ceiling, Crown Molding, Recessed Lighting, Smooth Ceiling, LVP
- Level: First
- Area: 84
- Dimensions: 7 x 12
Kitchen
- Features: 9’ Ceiling, Crown Molding, Granite Counters, Kitchen Island, Pantry, Recessed Lighting, Smooth Ceiling, LVP
- Level: First
- Area: 143
- Dimensions: 11 x 13
Living room
- Features: 9’ Ceiling, Crown Molding, Recessed Lighting, Smooth Ceiling, LVP
- Level: First
- Area: 270
- Dimensions: 15 x 18
Heating
- Central 1
Cooling
- Central 1
Appliances
- Included: Dishwasher, Disposal, Range, Microwave, Electric Water Heater
Features
- Has basement: No
- Has fireplace: No
- Fireplace features: None
Interior area
- Total interior livable area: 2,092 sqft
Property
Parking
- Parking features: Garage-Two Car
Features
- Levels: One
- Stories: 1
Lot
- Size: 9,147 Square Feet
Details
- Parcel number: 0809300001075.021
Construction
Type & style
- Home type: SingleFamily
- Architectural style: Ranch
- Property subtype: Single Family Residence
Materials
- Foundation: Slab
Condition
- New construction: No
- Year built: 2024
Details
- Builder name: DR HORTON
Utilities & green energy
- Sewer: Private Sewer
- Water: Public
Community & HOA
Community
- Security: Security System
- Subdivision: Wyndhurst Manor
HOA
- Has HOA: Yes
- HOA fee: $300 annually
- HOA name: Elevate Management Solutions
Location
- Region: Huntsville
Financial & listing details
- Price per square foot: $181/sqft
- Tax assessed value: $319,500
- Annual tax amount: $1,152
- Date on market: 6/19/2026
Estimated market value
$378,300
$359,000 - $397,000
$2,091/mo
Price history
| Date | Event | Price |
|---|---|---|
| 7/28/2026 | Price change | $379,000-2.6%$181/sqft |
Source:  ValleyMLS #21921352 Report a problem ValleyMLS #21921352 Report a problem | ||
| 7/10/2026 | Price change | $389,000-2.5%$186/sqft |
Source: ValleyMLS #21921352 Report a problem | ||
| 6/22/2026 | Listed for sale | $399,000+26.3%$191/sqft |
Source: ValleyMLS #21921352 Report a problem | ||
| 4/1/2024 | Sold | $315,990$151/sqft |
Source: ValleyMLS #21848605 Report a problem | ||
| 3/4/2024 | Pending sale | $315,990$151/sqft |
Source: ValleyMLS #21848605 Report a problem | ||
| 1/24/2024 | Price change | $315,990+1.3%$151/sqft |
Source: ValleyMLS #21848605 Report a problem | ||
| 11/27/2023 | Listed for sale | $311,990$149/sqft |
Source: ValleyMLS #21848605 Report a problem | ||
Public tax history
| Year | Property taxes | Tax assessment |
|---|---|---|
| 2025 | $1,152 | $31,960 |
Find assessor info on the county website
Monthly payment
Est. payment
Payment breakdown
Explore the cost of this home by adjusting the details. Changes won't be saved.Climate risks
Neighborhood: 35810
Nearby schools
Schools provided by the listing agent
- Elementary: Lynn Fanning
- Middle: Meridianville
- High: Hazel Green
Source: ValleyMLS. This data may not be complete. We recommend contacting the local school district to confirm school assignments for this home.

Similar homes
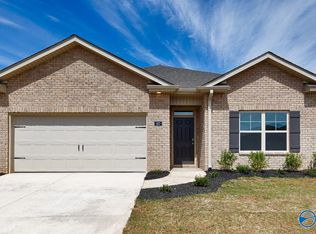
- $350,0004 bd3 ba2.3k sqft296 Wraywood Rd, Huntsville, AL 35810For Sale
 MLS ID #21924590, Christina Tidwell. ValleyMLS
 - $365,0004 bd3 ba2.6k sqft111 Pomelo St, Huntsville, AL 35811For Sale
 MLS ID #21919926, Jack Cushway. ValleyMLS
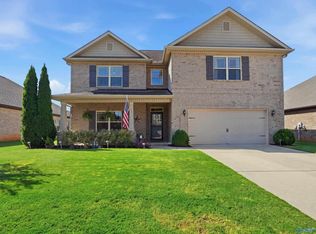
 - $415,0004 bd3 ba2.8k sqft224 Rowan St, Meridianville, AL 35759For Sale
 MLS ID #21928089, Savannah White. ValleyMLS
 - $261,9003 bd2 ba1.5k sqft115 Settlement Dr, Huntsville, AL 35810For Sale
 MLS ID #21926578, Carol Neal. ValleyMLS
 - $359,8004 bd3 ba2.3k sqftAt&t, New Market, AL 35761For Sale
 MLS ID #21445419, Nebrazy Adams, RealtySouth-I459 Southwest. GALMLS
