Buy This Home & We’ll Buy Yours | 1-Year Home Warranty | Ask About No Money Down Options* This property offers privacy and an almost brand new manufactured home lightly lived in. If you are looking for a turn key opportunity to have country living. It features an open living space, a split bedroom floorplan, and new appliances. PICTURES COMING SOON
Active
$399,000
154 Silvers Rd, Chatsworth, GA 30705
3beds
2,048sqft
Single Family Residence, Residential
Built in 2024
5.74 Acres Lot
$398,200 Zestimate®
$195/sqft
$-- HOA
What's special
Open living spaceSplit bedroom floorplanNew appliances
- 20 days
- 282
- 12
Zillow last checked:
Listing updated:
Listed by:
Connie Frantzreb,
Your Home Sold Guaranteed Realty Trevor Smith Team 770-880-6797
Source: FMLS GA,MLS#: 7823501
Facts & features
Interior
Bedrooms & bathrooms
- Bedrooms: 3
- Bathrooms: 3
- Full bathrooms: 2
- 1/2 bathrooms: 1
- Main level bathrooms: 2
- Main level bedrooms: 3
Rooms
- Room types: Other
Primary bedroom
- Features: Master on Main, Split Bedroom Plan
- Level: Master on Main, Split Bedroom Plan
Bedroom
- Features: Master on Main, Split Bedroom Plan
Primary bathroom
- Features: Separate Tub/Shower
Dining room
- Features: None
Kitchen
- Features: Eat-in Kitchen, Kitchen Island, Pantry Walk-In
Heating
- Central
Cooling
- Ceiling Fan(s), Central Air
Appliances
- Included: Dishwasher, Electric Range, Electric Water Heater, Microwave, Refrigerator
- Laundry: Mud Room
Features
- Walk-In Closet(s)
- Flooring: Carpet, Laminate
- Basement: None
- Number of fireplaces: 1
- Fireplace features: Living Room
- Common walls with other units/homes: No Common Walls
Interior area
- Total structure area: 2,048
- Total interior livable area: 2,048 sqft
Video & virtual tour
Property
Parking
- Total spaces: 1
- Parking features: Carport
- Carport spaces: 1
Accessibility
- Accessibility features: None
Features
- Levels: One
- Stories: 1
- Patio & porch: None
- Exterior features: None, No Dock
- Pool features: None
- Spa features: None
- Fencing: None
- Has view: Yes
- View description: Rural, Trees/Woods
- Waterfront features: None
- Body of water: None
Lot
- Size: 5.74 Acres
- Features: Cleared
Details
- Additional structures: None
- Parcel number: 0069 171
- Other equipment: None
- Horse amenities: None
Construction
Type & style
- Home type: SingleFamily
- Architectural style: Modular
- Property subtype: Single Family Residence, Residential
Materials
- Aluminum Siding
- Foundation: Block
- Roof: Shingle
Condition
- Resale
- New construction: No
- Year built: 2024
Details
- Warranty included: Yes
Utilities & green energy
- Electric: 220 Volts
- Sewer: Septic Tank
- Water: Public
- Utilities for property: Cable Available, Electricity Available, Natural Gas Available, Phone Available, Water Available
Green energy
- Energy efficient items: None
- Energy generation: None
Community & HOA
Community
- Features: None
- Security: None
- Subdivision: County Unincorporated
HOA
- Has HOA: No
Location
- Region: Chatsworth
Financial & listing details
- Price per square foot: $195/sqft
- Tax assessed value: $73,500
- Annual tax amount: $690
- Date on market: 8/18/2026
- Cumulative days on market: 20 days
- Electric utility on property: Yes
- Road surface type: Asphalt
- Body type: Double Wide
Estimated market value
$398,200
$378,000 - $418,000
$2,216/mo
Price history
| Date | Event | Price |
|---|---|---|
| 8/18/2026 | Listed for sale | $399,000+232.5%$195/sqft |
Source:  FMLS GA #7823501 Report a problem FMLS GA #7823501 Report a problem | ||
| 9/14/2023 | Sold | $120,000$59/sqft |
Source: Public Record Report a problem | ||
| 8/21/2023 | Pending sale | $120,000$59/sqft |
Source:  Carpet Capital AOR #123235 Report a problem Carpet Capital AOR #123235 Report a problem | ||
| 7/28/2023 | Listed for sale | $120,000$59/sqft |
Source: Carpet Capital AOR #123235 Report a problem | ||
Public tax history
| Year | Property taxes | Tax assessment |
|---|---|---|
| 2025 | $690 +0.5% | $29,400 +0.8% |
| 2024 | $686 +1.9% | $29,160 +1.8% |
| 2023 | $674 +2.8% | $28,640 +4.8% |
| 2022 | $655 -2.5% | $27,320 |
| 2021 | $672 +64.8% | $27,320 +65.4% |
| 2020 | $408 | $16,520 |
| 2019 | $408 | $16,520 |
Find assessor info on the county website
Monthly payment
Est. payment
Payment breakdown
Explore the cost of this home by adjusting the details. Changes won't be saved.Climate risks
Neighborhood: 30705
Nearby schools
Schools provided by the listing agent
- Elementary: Coker
- Middle: Gladden
- High: Murray County
Source: FMLS GA. This data may not be complete. We recommend contacting the local school district to confirm school assignments for this home.
Similar homes
- $400,0003 bd2 ba1.9k sqft3399 Brown Bridge Rd SE, Dalton, GA 30721Active
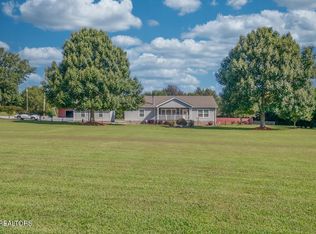
 MLS ID #1354381, Tammy Hughes, eXp Realty, LLC. East Tennessee Realtors
 - $364,9003 bd2 ba2k sqft218 Johnson Rd, Chatsworth, GA 30705For Sale
 MLS ID #136323, Oscar Landaverde. Carpet Capital AOR
 - $--2 bd2 ba1.2k sqft875 Mountain Crest Dr, Chatsworth, GA 30705Auction
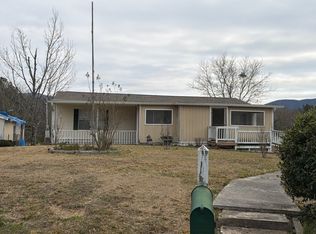 Auction.com 2
 - $--3 bd3 ba1.7k sqft136 Lake Shore Dr, Chatsworth, GA 30705Auction
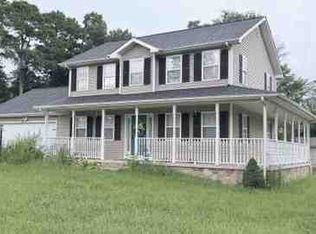 ServiceLink Auction
 - $329,9003 bd2 ba1.5k sqft455 Bell Loop, Chatsworth, GA 30705Active
 MLS ID #10830113, Steven T Koleno, Beycome Brokerage Realty LLC. GAMLS
 - $449,0003 bd4 ba2.1k sqft141 Winnebago Trl, Chatsworth, GA 30705For Sale
 MLS ID #7808887, Tiffany Rogers, Atlanta Communities Real Estate Brokerage. FMLS GA
 - $424,9003 bd2 ba1.7k sqft3891 Brown Bridge Rd SE, Dalton, GA 30721For SaleMLS ID #7801871, Samantha Lusk, Samantha Lusk & Associates Realty, Inc.. FMLS GA
- $499,9003 bd4 ba2.4k sqft144 Emerald Cv, Chatsworth, GA 30705For SaleMLS ID #7828196, CINDY WEST, RE/MAX Town And Country. FMLS GA
