Imagine waking up to the stillness of a Maine lake, where every season brings a new adventure right to your doorstep. This beautifully updated 3-bedroom, 1-bathroom home offers 1,350 square feet of comfortable, move-in-ready living in one of northern Maine's most peaceful settings.
Recent upgrades make this property truly stand out. In 2025, a brand-new deck and windows were installed, while 2022 brought extensive renovations including new flooring, updated plumbing, modern appliances, a complete bathroom remodel, and new asphalt roofing. Smart home features -- including a Nest thermostat, keypad entry, and a remotely operated heat pump -- let you manage the home from anywhere, making it an ideal primary residence or income-generating rental property.
The generous lot offers fantastic outdoor space with direct access to the quintessential Maine lifestyle. Snowmobiling, ice fishing, four-wheeling, side-by-side trail riding, boating, and fishing are all part of daily life here. Quiet lakeside evenings are just the beginning.
Nearby, you'll find Long Lake Country Club & Grill for summer fun, Lakeview Restaurant for waterfront dining, and Wisdom Junior-Senior High School. The University of Maine at Fort Kent and First Mile Brewing Company are also within easy reach for education and entertainment.
With solid construction, thoughtful modern updates, and an unbeatable location, this Sinclair gem delivers everything you've been searching for. Schedule your showing today!
Active
$269,000
154 Sinclair Road, Sinclair, ME 04779
3beds
1,350sqft
Single Family Residence
Built in 1970
0.45 Acres Lot
$-- Zestimate®
$199/sqft
$-- HOA
What's special
Modern appliancesNest thermostatKeypad entrySmart home featuresBrand-new deckComplete bathroom remodelRemotely operated heat pump
- 194 days
- 334
- 17
Zillow last checked:
Listing updated:
Listed by:
Kieffer Real Estate
Source: Maine Listings,MLS#: 1656032
Facts & features
Interior
Bedrooms & bathrooms
- Bedrooms: 3
- Bathrooms: 1
- Full bathrooms: 1
Primary bedroom
- Level: First
- Area: 103.68 Square Feet
- Dimensions: 10.7 x 9.69
Bedroom 2
- Features: Built-in Features
- Level: Second
- Area: 86.54 Square Feet
- Dimensions: 9.11 x 9.5
Bedroom 3
- Features: Built-in Features
- Level: Second
- Area: 97.02 Square Feet
- Dimensions: 9.9 x 9.8
Dining room
- Level: First
Kitchen
- Level: First
Laundry
- Level: First
- Area: 78.49 Square Feet
- Dimensions: 4.59 x 17.1
Living room
- Features: Heat Stove
- Level: First
Heating
- Forced Air, Heat Pump, Pellet Stove
Cooling
- Heat Pump
Appliances
- Included: Dryer, Microwave, Electric Range, Refrigerator, Washer
Features
- 1st Floor Bedroom, One-Floor Living, Shower
- Flooring: Laminate
- Basement: Interior Entry,Crawl Space
- Has fireplace: No
- Furnished: Yes
Interior area
- Total structure area: 1,350
- Total interior livable area: 1,350 sqft
- Finished area above ground: 1,350
- Finished area below ground: 0
Video & virtual tour
Property
Parking
- Parking features: Gravel, 5 - 10 Spaces
Features
- Patio & porch: Deck, Porch
- On waterfront: Yes
- Body of water: Long Lake
- Frontage length: Waterfrontage: 120,Waterfrontage Owned: 120
Lot
- Size: 0.45 Acres
- Features: Near Country Club, Near Town, Rural, Ski Resort, Level, Open Lot, Other, Landscaped
Details
- Parcel number: 154Sinclair RoadSinclairARO28
- Zoning: Residential
Construction
Type & style
- Home type: SingleFamily
- Architectural style: Cottage
- Property subtype: Single Family Residence
Materials
- Wood Frame, Wood Siding
- Roof: Shingle
Condition
- Year built: 1970
Utilities & green energy
- Electric: Circuit Breakers
- Sewer: Public Sewer
- Water: Private
Community & HOA
Location
- Region: Sinclair
Financial & listing details
- Price per square foot: $199/sqft
- Annual tax amount: $1,295
- Date on market: 4/1/2026
Estimated market value
Not available
Estimated sales range
Not available
Not available
Price history
| Date | Event | Price |
|---|---|---|
| 6/29/2026 | Price change | $269,000-6.9%$199/sqft |
Source:  Maine Listings #1656032 Report a problem Maine Listings #1656032 Report a problem | ||
| 4/1/2026 | Price change | $289,000+7.4%$214/sqft |
Source: Maine Listings #1656032 Report a problem | ||
| 2/3/2026 | Listed for sale | $269,000-22%$199/sqft |
Source: Maine Listings #1651022 Report a problem | ||
| 7/16/2025 | Listing removed | $345,000$256/sqft |
Source: Maine Listings #1614821 Report a problem | ||
| 2/22/2025 | Listed for sale | $345,000$256/sqft |
Source: Maine Listings #1614821 Report a problem | ||
Public tax history
Tax history is unavailable.
Monthly payment
Est. payment
Payment breakdown
Explore the cost of this home by adjusting the details. Changes won't be saved.Climate risks
Neighborhood: 04779
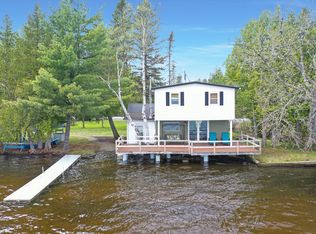

Similar homes
- $324,9004 bd2 ba1.3k sqft93 Sinclair Road, Sinclair, ME 04779Active

 MLS ID #1651550, Kieffer Real Estate. Maine Listings
 - $300,0002 bd1 ba744 sqft862 Baie Creuse Road, Sinclair, ME 04779Active
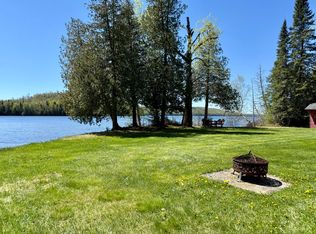 MLS ID #1663883, Lakehome Group Real Estate. Maine Listings
 - $325,0003 bd1 ba1k sqft320 Sinclair Road, Sinclair, ME 04779Active
 MLS ID #1666937, Keller Williams Realty. Maine Listings
 - $340,0003 bd1 ba1.2k sqft874 Baie Creuse Road, Sinclair, ME 04779Active
 MLS ID #1679173, CENTURY 21 Queen City Real Estate. Maine Listings
 - $249,9002 bd1 ba1.2k sqft328 Cleveland Road, Saint Agatha, ME 04772ActiveMLS ID #1654892, Kieffer Real Estate. Maine Listings
- $227,9003 bd2 ba1.3k sqft33 Cleveland Road, Saint Agatha, ME 04772ActiveMLS ID #1678236, NextHome Discover. Maine Listings
- $299,0002 bd2 ba1.9k sqft460 E Van Buren Cove Road, Van Buren, ME 04785ActiveMLS ID #1661662, RE/MAX County. Maine Listings
- $145,0003 bd1 ba1.4k sqft426 Martin Road, Sinclair, ME 04779ActiveMLS ID #1679878, Keller Williams Realty. Maine Listings
- $214,9004 bd3 ba1.9k sqft8 Caron Road, Madawaska, ME 04773ActiveMLS ID #1672551, Keller Williams Realty. Maine Listings
- $330,0003 bd1 ba960 sqft792 Beaulieu Road Lot 54, Madawaska, ME 04773ActiveMLS ID #1679391, Crown Lakes Realty. Maine Listings
- $389,9903 bd3 ba1.5k sqft152 Island Road, Saint Agatha, ME 04772ActiveMLS ID #1670124, Crown Lakes Realty. Maine Listings
- $199,9003 bd1 ba1k sqft180 Hillside Road, Saint Agatha, ME 04772ActiveMLS ID #1650892, Crown Lakes Realty. Maine Listings
- $199,0003 bd1 ba1.8k sqft32 US Route 1, Frenchville, ME 04745ActiveMLS ID #1683062, NextHome Discover. Maine Listings
- $149,9003 bd2 ba1.9k sqft664 Beaulieu Road, Madawaska, ME 04773ActiveMLS ID #1674780, NextHome Discover. Maine Listings
- $179,9003 bd1 ba1.2k sqft33 US Route 1, Frenchville, ME 04745ActiveMLS ID #1682961, NextHome Discover. Maine Listings
