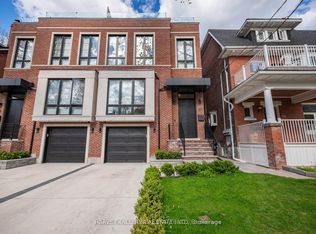
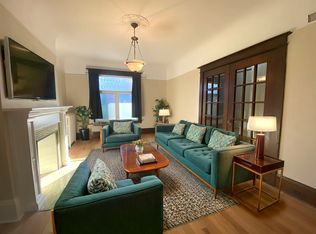
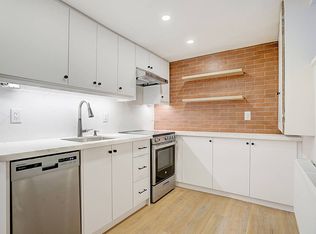
Set on one of the Annex's most prestigious, mature, tree-lined corridors, this home presents a rare and distinguished offering. Surrounded by multi-million-dollar historic estates this grand three-storey residence blends classic architectural with extraordinary future upside for the discerning buyer. Boasting an impressive 3,199 sq ft of above-grade living space on a substantial 32.38 x 128-foot lot, the home commands a striking street presence, further enhanced by the ultimate downtown luxury: a private double driveway and a 1-car garage, offering total parking for 3 vehicles. From the moment you enter, the main floor is designed for both grand-scale entertaining and seamless daily living with rich hardwood floors and brilliant natural light pouring through an abundance of windows. The impressive principal living and dining rooms flow naturally into a raised family room, creating an inviting, open ambiance. At the rear, a generously scaled, renovated kitchen features modern appliances and a walk-out to a newer private deck overlooking the secluded backyard. The second level hosts 3 well-proportioned bedrooms, anchored by a magnificent primary retreat. This expansive suite features an attached flexible bonus room-perfect for a home office, nursery, or a bespoke walk-in dressing room. A secondary bedroom on this level opens directly onto a private sundeck. Offering exceptional versatility, the self-contained third-floor apartment features a complete kitchen, living area, bedroom, 4-piece bathroom, and its own private walk-out to a newer sundeck-ideal for visiting guests, an executive home office, or a private nanny suite. While entirely move-in ready this home also presents a pristine blank canvas. Much like the stunning transformations seen at properties in the area and on the street, this home offers a rare generational opportunity. Move in and enjoy its classic charm immediately, or let your vision take shape to craft your ultimate downtown dream estate.
For sale
C$2,999,900
154 Walmer Rd, Toronto, ON M5R 2X9
6beds
4baths
Triplex
Built in ----
-- sqft lot
$-- Zestimate®
C$--/sqft
C$-- HOA
What's special
Prestigious mature tree-lined corridorsStriking street presencePrivate double drivewayRich hardwood floorsRaised family roomInviting open ambianceGenerously scaled renovated kitchen
- 23 hours
- 15
- 2
Zillow last checked:
Listing updated:
Listed by:
RE/MAX ROUGE RIVER REALTY LTD.
Source: TRREB,MLS®#: C14128256 Originating MLS®#: Toronto Regional Real Estate Board
Facts & features
Interior
Bedrooms & bathrooms
- Bedrooms: 6
- Bathrooms: 4
Primary bedroom
- Level: Second
- Dimensions: 3.95 x 4.19
Bedroom
- Level: Second
- Dimensions: 3.67 x 5.16
Bedroom
- Level: Basement
- Dimensions: 4.3 x 4.17
Bedroom
- Level: Second
- Dimensions: 4.08 x 4.87
Bedroom
- Level: Basement
- Dimensions: 4.31 x 4.39
Bedroom
- Level: Third
- Dimensions: 3.46 x 4.1
Dining room
- Level: Main
- Dimensions: 4.01 x 5.06
Family room
- Level: Main
- Dimensions: 3.62 x 4.86
Kitchen
- Level: Main
- Dimensions: 4.83 x 6.02
Kitchen
- Level: Third
- Dimensions: 5.01 x 4.2
Laundry
- Level: Basement
- Dimensions: 3.44 x 5.04
Living room
- Level: Third
- Dimensions: 4.29 x 4.17
Living room
- Level: Main
- Dimensions: 3.91 x 4.87
Mud room
- Level: Main
- Dimensions: 4.07 x 2.09
Office
- Level: Main
- Dimensions: 3.83 x 3.93
Other
- Level: Second
- Dimensions: 4.84 x 1.81
Utility room
- Level: Basement
- Dimensions: 3.44 x 4.64
Heating
- Radiant, Gas
Cooling
- Wall Unit(s)
Features
- None
- Basement: Finished,Separate Entrance
- Has fireplace: No
Interior area
- Living area range: 3000-3500 null
Property
Parking
- Total spaces: 3
- Parking features: Private Double
- Has garage: Yes
Features
- Stories: 3
- Pool features: None
Lot
- Size: 4,202 Square Feet
Details
- Parcel number: 212270206
Construction
Type & style
- Home type: MultiFamily
- Property subtype: Triplex
Materials
- Brick, Other
- Foundation: Concrete
- Roof: Asphalt Shingle,Flat
Utilities & green energy
- Sewer: Sewer
Community & HOA
Location
- Region: Toronto
Financial & listing details
- Annual tax amount: C$12,346
- Date on market: 10/29/2026
Price history
Price history is unavailable.
Public tax history
Tax history is unavailable.
Climate risks
Neighborhood: Annex
Nearby schools
GreatSchools rating
No schools nearby
We couldn't find any schools near this home.

Similar homes
- C$2,900,0005 bd4 ba-- sqft34 Macpherson Ave, Toronto, ON M5R 1W8For Sale
 MLS ID #C12897254, RIGHT AT HOME REALTY INC.. TRREB
- C$2,800,0007 bd3 ba-- sqft11 Poplar Plains Cres, Toronto, ON M4V 1E9For Sale
 MLS ID #C14122088, TRADEWORLD REALTY INC. TRREB
- C$3,150,0005 bd4 ba-- sqft107 Macpherson Ave, Toronto, ON M5R 1W7For Sale
 MLS ID #C14116674, SOTHEBY'S INTERNATIONAL REALTY CANADA. TRREB
- C$2,399,0007 bd4 ba-- sqft476 Palmerston Blvd, Toronto, ON M6G 2P1For Sale
 MLS ID #C14129526, SOTHEBY'S INTERNATIONAL REALTY CANADA. TRREB
