Prepare to fall in love with this beautifully renovated residence in the heart of Forest Hill Village, offering nearly 4,000 sq. ft. of thoughtfully designed living space and an exceptional combination of style, scale and functionality. Comprehensively renovated with a sophisticated yet wonderfully livable approach, generous proportions, custom millwork, considered finishes and abundant natural light create a warm, inviting home designed for family life and effortless entertaining. The main floor unfolds into interconnected living spaces with an impressive sense of openness. At its heart is a stunning Cameo kitchen anchored by an oversized quartz island, extensive custom cabinetry and high-end appliances, opening to a family room with fireplace and adjoining dining area. An additional sitting or dining area offers flexibility, while a private office, mudroom and powder room add everyday practicality. Four bright, spacious bedrooms span the second and third floors, each with its own private ensuite, offering exceptional comfort and privacy. The primary suite is a serene retreat with sitting area, floor-to-ceiling built-in closets and beautifully appointed ensuite. Second-floor laundry adds convenience. The finished lower level, with approx. 8-ft ceilings, offers a large recreation room plus a substantial nanny/guest suite and additional bathroom. Outside, walk out from the main floor to an oversized rear deck, with a generous lower patio, garden beds and storage. Beyond the fenced garden is parking for 3-4 vehicles with laneway access, with flexibility to retain the parking, extend the garden or explore a future laneway residence. Plans are prepared for an approx. 800 sq. ft., two-storey laneway house with single-car garage, subject to necessary approvals. Steps to Forest Hill Village shops and cafés, Loblaws, subway, parks and ravines, with Brown PS, Forest Hill PS, BSS and UCC within walking distance.
For sale
C$3,099,000
374 Spadina Rd, Toronto, ON M5P 2V8
5beds
6baths
Single Family Residence
Built in ----
3,240 Square Feet Lot
$-- Zestimate®
C$--/sqft
C$-- HOA
What's special
Beautifully renovated residenceGenerous proportionsCustom millworkConsidered finishesAbundant natural lightStunning cameo kitchenOversized quartz island
- 29 days
- 95
- 8
Zillow last checked:
Listing updated:
Listed by:
ROYAL LEPAGE REAL ESTATE SERVICES LTD.
Source: TRREB,MLS®#: C13842376 Originating MLS®#: Toronto Regional Real Estate Board
Facts & features
Interior
Bedrooms & bathrooms
- Bedrooms: 5
- Bathrooms: 6
Primary bedroom
- Level: Second
- Dimensions: 3.78 x 4.72
Bedroom 2
- Level: Second
- Dimensions: 3.58 x 4.22
Bedroom 3
- Level: Third
- Dimensions: 6.58 x 4.72
Bedroom 4
- Level: Third
- Dimensions: 4.78 x 3.94
Bedroom 5
- Level: Lower
- Dimensions: 2.72 x 4.6
Dining room
- Level: Main
- Dimensions: 2.34 x 4.9
Family room
- Level: Main
- Dimensions: 4.55 x 2.54
Kitchen
- Level: Main
- Dimensions: 4.27 x 5.03
Laundry
- Level: Second
- Dimensions: 3.05 x 1.65
Living room
- Level: Main
- Dimensions: 4.88 x 4.29
Office
- Level: Main
- Dimensions: 3.45 x 2.21
Recreation
- Level: Lower
- Dimensions: 6.25 x 4.95
Heating
- Forced Air, Gas
Cooling
- Central Air
Features
- Floor Drain
- Basement: Finished,Full
- Has fireplace: Yes
- Fireplace features: Natural Gas
Interior area
- Living area range: 2500-3000 null
Video & virtual tour
Property
Parking
- Total spaces: 4
- Parking features: Lane
Features
- Stories: 2.5
- Pool features: None
Lot
- Size: 3,240 Square Feet
Details
- Parcel number: 104660207
- Other equipment: Sump Pump
Construction
Type & style
- Home type: SingleFamily
- Property subtype: Single Family Residence
Materials
- Brick, Stucco (Plaster)
- Foundation: Block, Stone
- Roof: Asphalt Shingle
Utilities & green energy
- Sewer: Sewer
Community & HOA
Location
- Region: Toronto
Financial & listing details
- Annual tax amount: C$14,740
- Date on market: 9/30/2026
Price history
Price history is unavailable.
Public tax history
Tax history is unavailable.
Climate risks
Neighborhood: Casa Loma
Nearby schools
GreatSchools rating
No schools nearby
We couldn't find any schools near this home.
Similar homes
- C$3,999,0004 bd4 ba-- sqft21 Ridgewood Rd, Toronto, ON M5P 1T4For Sale
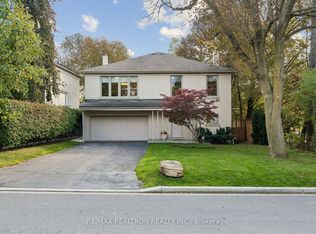 MLS ID #C14128120, RE/MAX REALTRON REALTY INC.. TRREB
- C$2,999,9006 bd4 ba-- sqft154 Walmer Rd, Toronto, ON M5R 2X9For Sale
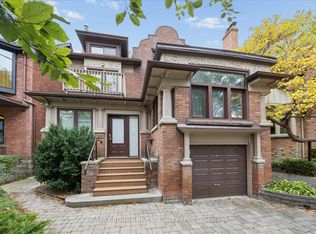 MLS ID #C14128256, RE/MAX ROUGE RIVER REALTY LTD.. TRREB
- C$3,695,0005 bd3 ba-- sqft55 Elderwood Dr, Toronto, ON M5P 1X2For Sale
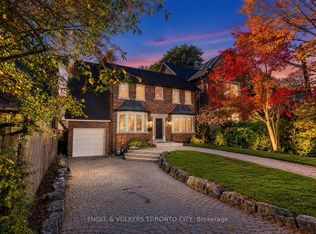 MLS ID #C14125998, ENGEL & VOLKERS TORONTO CITY. TRREB
- C$3,179,0004 bd4 ba-- sqft123 Birch Ave, Toronto, ON M4V 1E3For Sale
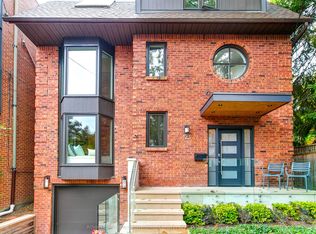 MLS ID #C13864826, ROYAL LEPAGE REAL ESTATE SERVICES OXLEY REAL ESTATE. TRREB
