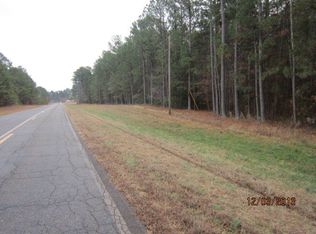
Come home to a slower pace of life and the kind of privacy that is becoming increasingly hard to find. Tucked away on 75 beautiful acres in Lincoln County, this exceptional 2023-built home sits high on a hill, far off the road, surrounded by mature hardwoods and planted pines. From the home, take in peaceful views across the treetops and toward Graves Mountain--a setting that feels a world away, yet is only about five minutes from downtown Lincolnton.
Offering approximately 3,500 square feet of beautifully designed living space, this home was made for gathering, entertaining, and enjoying the outdoors. Spend summer afternoons by the pool, gather with family and friends, or simply sit back and take in the quiet of your own private piece of Georgia. A beautiful creek meanders across the property, adding to the natural beauty and creating a picturesque backdrop for the land.
And then there's the lifestyle. Here, your backyard is 75 acres of hardwoods, pines, open spaces, and natural beauty. Ride your side-by-side into town for dinner, stop by the local boutiques, pick up groceries, or enjoy everything Lincolnton has to offer without giving up the privacy of your country retreat.
Whether you're looking for a private family estate, a place to entertain, a weekend escape, or simply room to breathe, this property delivers the best of Southern living--land, water, views, privacy, and a welcoming small-town community just minutes away.
This is the kind of property where you can slow down, spread out, make memories, and truly enjoy the land. Welcome home to Lincoln County.
For sale
$1,300,000
1540 Lovelace Road, Lincolnton, GA 30817
2beds
3,500sqft
Single Family Residence
Built in 2023
75 Acres Lot
$1,264,200 Zestimate®
$371/sqft
$-- HOA
What's special
Far off the road
- 14 days
- 473
- 70
Likely to sell faster than
Zillow last checked:
Listing updated:
Listed by:
Joshua Hollimon 706-401-9315,
Blanchard & Calhoun - Evans
Source: Hive MLS,MLS#: 100606281 Originating MLS: REALTORS® of Greater Augusta
Originating MLS: REALTORS® of Greater AugustaFacts & features
Interior
Bedrooms & bathrooms
- Bedrooms: 2
- Bathrooms: 3
- Full bathrooms: 2
- 1/2 bathrooms: 1
Rooms
- Room types: Other, Dining Room, Living Room, Master Bedroom, Bedroom 2, Office, Sunroom
Primary bedroom
- Level: Main
- Dimensions: 16 x 23
Bedroom 2
- Level: Main
- Dimensions: 18 x 19
Dining room
- Level: Main
- Dimensions: 10 x 13
Kitchen
- Level: Main
- Dimensions: 13 x 23
Living room
- Level: Main
- Dimensions: 20 x 23
Office
- Level: Main
- Dimensions: 8 x 15
Other
- Description: Foyer
- Level: Main
- Dimensions: 5 x 10
Other
- Description: Pantry
- Level: Main
- Dimensions: 8 x 12
Other
- Description: Master Closet
- Level: Main
- Dimensions: 14 x 23
Sunroom
- Level: Main
- Dimensions: 12 x 48
Heating
- Electric, Heat Pump
Cooling
- Central Air
Appliances
- Included: See Remarks, Ice Maker, Double Oven, Dishwasher, Other
Features
- Walk-in Closet(s), High Ceilings, Mud Room, Pantry, Eat-in Kitchen, Gas Log, Walk-In Closet(s)
- Basement: None
- Attic: Partially Floored,Partially Finished
- Has fireplace: Yes
- Fireplace features: Gas Log
Interior area
- Total structure area: 3,500
- Total interior livable area: 3,500 sqft
Property
Parking
- Total spaces: 2
- Parking features: Garage Faces Side, Concrete, Garage Door Opener, Paved, Enclosed, Garage
- Attached garage spaces: 2
Accessibility
- Accessibility features: Accessible Entrance
Features
- Levels: One
- Patio & porch: Porch, Rear Porch
- Pool features: In Ground
- Fencing: Metal/Ornamental,Fenced
- View description: None
- Frontage type: Creek
Lot
- Size: 75 Acres
- Features: Farm, Wooded, Creek, Rolling Slope, Rural, Sprinklers in Front, Sprinklers in Rear
Details
- Parcel number: 29 006
- Zoning: A-1
- Special conditions: Standard
Construction
Type & style
- Home type: SingleFamily
- Property subtype: Single Family Residence
Materials
- Fiber Cement, Wood Frame
- Foundation: Slab
- Roof: Metal
Condition
- New construction: No
- Year built: 2023
Utilities & green energy
- Water: Well, Private
- Utilities for property: Water Connected
Community & HOA
Community
- Subdivision: Not In Subdivision
HOA
- Has HOA: No
Location
- Region: Lincolnton
Financial & listing details
- Price per square foot: $371/sqft
- Tax assessed value: $857,100
- Annual tax amount: $6,945
- Date on market: 9/25/2026
- Cumulative days on market: 14 days
- Listing agreement: Exclusive Right To Sell
- Listing terms: Cash,Conventional,FHA,VA Loan,Private Financing Available
Estimated market value
$1,264,200
$1.20M - $1.33M
$3,171/mo
Price history
| Date | Event | Price |
|---|---|---|
| 9/25/2026 | Listed for sale | $1,300,000+584.2%$371/sqft |
Source:  Hive MLS #100606281 Report a problem Hive MLS #100606281 Report a problem | ||
| 7/29/2026 | Sold | $190,000+52%$54/sqft |
Source: Public Record Report a problem | ||
| 1/17/2019 | Sold | $125,000$36/sqft |
Source: Public Record Report a problem | ||
Public tax history
| Year | Property taxes | Tax assessment |
|---|---|---|
| 2025 | $6,945 +6.6% | $342,840 +11.5% |
| 2024 | $6,517 +326.2% | $307,440 +193.6% |
| 2023 | $1,529 +123.4% | $104,720 +79.9% |
| 2022 | $684 -11.8% | $58,200 +15.4% |
| 2021 | $775 -0.4% | $50,440 +2.9% |
| 2020 | $779 +3.5% | $49,040 |
| 2018 | $752 -49.3% | $49,040 +3.9% |
| 2017 | $1,484 +107.2% | $47,200 |
| 2016 | $716 | -- |
| 2015 | -- | $47,200 |
| 2014 | -- | $47,200 |
Find assessor info on the county website
Monthly payment
Est. payment
Payment breakdown
Explore the cost of this home by adjusting the details. Changes won't be saved.Climate risks
Neighborhood: 30817
Nearby schools
Schools provided by the listing agent
- Elementary: Lincoln County
- Middle: LINCOLN COUNTY
- High: Lincoln
Source: Hive MLS. This data may not be complete. We recommend contacting the local school district to confirm school assignments for this home.
Similar homes
- $1,200,0004 bd4 ba3.2k sqft3801 Ga-220, Lincolnton, GA 30817For Sale
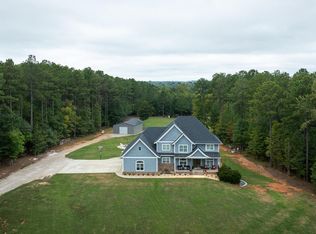
 MLS ID #100585082, Susan L Ogletree, Meybohm Real Estate - Evans. Hive MLS
 - $1,300,0004 bd3 ba3k sqft3248 Metasville Rd, Washington, GA 30673Active

 MLS ID #10755920, Shelley Phillips, RE/MAX Classic. GAMLS
 - $950,0004 bd6 ba4.3k sqft1960 White Rock Rd, Lincolnton, GA 30817For Sale
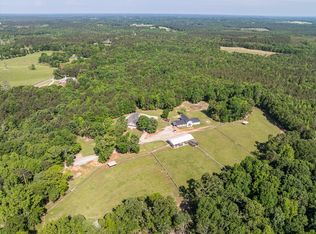 MLS ID #220393, Katie King, Southeastern Residential. Aiken MLS
 - $749,9004 bd3 ba2.6k sqft2991 Tankersley Rd, Lincolnton, GA 30817For Sale By Owner
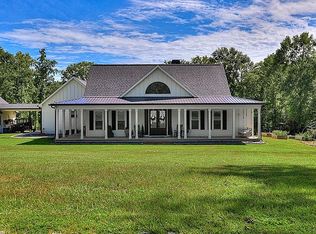
- $1,199,0004 bd4 ba2.6k sqft1012 Choctaw Drive, Lincolnton, GA 30817For SaleMLS ID #98250760, Becky Partin, Century 21 Luxe Real Estate. Hive MLS
- $895,0005 bd6 ba4.2k sqft1141 Water Oak Drive, Lincolnton, GA 30817For SaleMLS ID #100595397, Ashley Wilson, Meybohm Real Estate - Evans. Hive MLS
- $1,800,0004 bd4 ba2.8k sqft1905 Augusta Highway, Lincolnton, GA 30817For SaleMLS ID #98253023, James Clayton Turner, Turner Realty. Hive MLS
- $699,9004 bd3 ba2.7k sqft1154 Water Oak Drive, Lincolnton, GA 30817For SaleMLS ID #98256908, Lisa Medders, EXP Realty, LLC. Hive MLS
- $825,0003 bd2 ba1.9k sqft4375 Chamberlain S Ferry Road, Lincolnton, GA 30817For SaleMLS ID #98256958, Christopher Sorrells, Re/max True Advantage. Hive MLS
- $1,199,9003 bd3 ba3.4k sqft1877 Delhi Rd, Tignall, GA 30668ActiveMLS ID #10780677, Jon D Waldorf, Waldorf Real Estate Co.. GAMLS
- $699,4004 bd4 ba3.4k sqft1003 Mohawk Drive, Lincolnton, GA 30817For SaleMLS ID #100586151, Nancy Sue Pund, Turner Realty. Hive MLS
- $1,200,0004 bd4 ba4.1k sqft210 Bellefaye Lane, McCormick, SC 29835For SaleMLS ID #100598908, Sharon C Laidig, Savannah Lakes Realty. Hive MLS
- $1,220,0003 bd3 ba3.5k sqft138 State Road S-33-650, Modoc, SC 29838For SaleMLS ID #100605410, Kimberly Susan Lahodny, Market House Realty, LLC. Hive MLS
- $824,5004 bd3 ba2.6k sqft1075 Willow Way, Lincolnton, GA 30817ActiveMLS ID #10711317, Suzie Stinson, Maximum One Executive Realtors. GAMLS
- $689,9004 bd5 ba2.5k sqft1042 Landing Loop, Lincolnton, GA 30817New ConstructionMLS ID #100597932, Susan L Ogletree, Meybohm Real Estate - Evans. Hive MLS
- $985,0004 bd4 ba3.2k sqft1018 Sadie Lane, Lincolnton, GA 30817New ConstructionMLS ID #98253355, Amy Cook, AMY COOK & CO., LLC. Hive MLS
- $930,0004 bd4 ba2.8k sqft1006 Sadie, Lincolnton, GA 30817New ConstructionMLS ID #98253479, Amy Cook, AMY COOK & CO., LLC. Hive MLS
- $1,050,0003 bd3 ba3.7k sqft192 Memorial Drive, McCormick, SC 29835For SaleMLS ID #98253043, James Clayton Turner, Turner Realty. Hive MLS
- $1,000,0004 bd3 ba3.1k sqft3918 Full Moon Drive, Appling, GA 30802For SaleMLS ID #98256225, Greg Oldham, Meybohm Real Estate - Evans. Hive MLS
