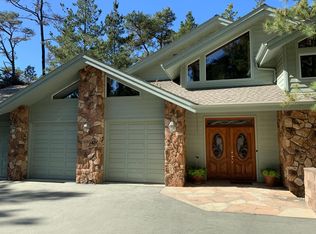
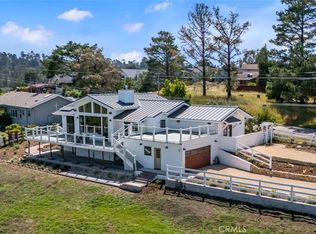
This exquisite property is a masterclass in modern, sustainable luxury, where the journey begins at the front yard’s drought-tolerant plantings. A lush expanse of artificial turf provides a vibrant, evergreen welcome that defies the conditions, complemented by the organic warmth of a TimberTech front deck. Every detail of the exterior, from the decorative stone walls framing the sloped driveway to the precision of the drip irrigation, has been designed for effortless beauty and environmental harmony.
Step through the Brazilian Ipe wood deer fencing into a private sanctuary where the backyard unfolds as a series of sophisticated outdoor "rooms." Extensive concrete decking creates a seamless flow across four distinct seating areas, offering the perfect setting for quiet morning coffee or large-scale evening soirées. Path lighting casts a soft, inviting glow along the walking paths and sidewalks, guiding you through the meticulously terraced landscape supported by elegant retaining walls.
The true heart of this retreat is the magnificent outdoor kitchen and lounge. Culinary enthusiasts will delight in a space complete with a sink, refrigerator, ice maker, and a suite of high-end cooking appliances, including a gas burner/teppanyaki grill, professional gas barbecue, and a Green Egg smoker. As the sun sets, the atmosphere transforms into one of cozy opulence; you can choose between the casual charm of the gas fire pit or the stately elegance of the gas fireplace, creating a year-round destination for relaxation and refined living.
For sale
Listed by: Breen Realty • Richard Breen • Contact: 805-235-3684
$2,595,000
6445 Kathryn Dr, Cambria, CA 93428
3beds
3,467sqft
:
Get pre-qualified$15,845/mo
Single Family Residence
Built in 2003
1 Acres Lot
$2,451,000 Zestimate®
$748/sqft
$-- HOA
What's special
- 3 days |
- 691 |
- 26 |
Zillow last checked:
Listing updated:
Listed by:
Richard Breen DRE #01012589 805-235-3684,
Breen Realty
Source: CRMLS,MLS#: SC26171383 Originating MLS: California Regional MLS
Originating MLS: California Regional MLSFacts & features
Interior
Bedrooms & bathrooms
- Bedrooms: 3
- Bathrooms: 3
- Full bathrooms: 2
- 1/2 bathrooms: 1
- Main level bathrooms: 1
- Main level bedrooms: 1
Rooms
- Room types: Family Room, Kitchen, Laundry, Living Room, Primary Bedroom, Other
Primary bedroom
- Features: Primary Suite
Other
- Features: Walk-In Closet(s)
Heating
- Forced Air
Cooling
- None
Appliances
- Laundry: Inside
Features
- Primary Suite, Walk-In Closet(s)
- Has fireplace: Yes
- Fireplace features: Family Room, Living Room, Primary Bedroom
- Common walls with other units/homes: No Common Walls
Interior area
- Total interior livable area: 3,467 sqft
Property
Parking
- Total spaces: 3
- Parking features: Garage - Attached
- Attached garage spaces: 3
Features
- Levels: Two
- Stories: 2
- Entry location: Front
- Pool features: None
- Has view: Yes
- View description: Hills, Neighborhood, Trees/Woods
Lot
- Size: 1 Acres
- Features: Secluded, Sprinkler System, Sloped Up
Details
- Parcel number: 013084009
- Special conditions: Standard,Trust
Construction
Type & style
- Home type: SingleFamily
- Property subtype: Single Family Residence
Condition
- New construction: No
- Year built: 2003
Utilities & green energy
- Sewer: Septic Tank
- Water: Public
Community & HOA
Community
- Features: Biking, Hiking, Rural
- Subdivision: Leimert(420)
Location
- Region: Cambria
Financial & listing details
- Price per square foot: $748/sqft
- Tax assessed value: $1,777,227
- Annual tax amount: $19,077
- Date on market: 8/7/2026
- Cumulative days on market: 3 days
- Listing terms: Cash,Cash to New Loan
Estimated market value
$2,451,000
$2.33M - $2.57M
$6,690/mo
Price history
| Date | Event | Price |
|---|---|---|
| 8/7/2026 | Listed for sale | $2,595,000+103.5%$748/sqft |
Source:  CRMLS #SC26171383 Report a problem CRMLS #SC26171383 Report a problem | ||
| 2/15/2005 | Sold | $1,275,000+507.1%$368/sqft |
Source: Public Record Report a problem | ||
| 6/6/2000 | Sold | $210,000+55.6%$61/sqft |
Source: Public Record Report a problem | ||
| 5/1/1997 | Sold | $135,000$39/sqft |
Source: Public Record Report a problem | ||
Public tax history
| Year | Property taxes | Tax assessment |
|---|---|---|
| 2025 | $19,077 +2.3% | $1,777,227 +2% |
| 2024 | $18,653 +1.7% | $1,742,381 +2% |
| 2023 | $18,339 +2% | $1,708,217 +2% |
| 2022 | $17,983 +12.3% | $1,674,723 +13.2% |
| 2021 | $16,015 +0.1% | $1,480,000 |
| 2020 | $16,000 +0% | $1,480,000 |
| 2019 | $15,997 +0% | $1,480,000 |
| 2018 | $15,990 +10.7% | $1,480,000 +10.9% |
| 2017 | $14,441 +0% | $1,335,000 |
| 2016 | $14,436 | $1,335,000 |
| 2015 | $14,436 +1.6% | $1,335,000 |
| 2014 | $14,202 | $1,335,000 +19.5% |
| 2012 | -- | $1,117,000 |
| 2011 | -- | $1,117,000 -1.3% |
| 2010 | -- | $1,132,000 -11.2% |
| 2009 | -- | $1,275,000 -1.8% |
| 2008 | -- | $1,299,000 -2.1% |
| 2007 | -- | $1,326,510 +2% |
| 2006 | -- | $1,300,500 +35.3% |
| 2005 | -- | $961,244 +2% |
| 2004 | -- | $942,397 +82.1% |
| 2003 | -- | $517,489 +66.8% |
| 2002 | -- | $310,284 +44.9% |
| 2001 | -- | $214,200 |
Find assessor info on the county website
Monthly payment
Est. payment
Payment breakdown
Explore the cost of this home by adjusting the details. Changes won't be saved.Climate risks
Neighborhood: 93428
Nearby schools
GreatSchools rating
- 4/10Cambria Grammar SchoolGrades: K-5Distance: 2.2 mi
- 5/10Santa Lucia Middle SchoolGrades: 6-8Distance: 1.7 mi
- 6/10Coast Union High SchoolGrades: 9-12Distance: 1.8 mi
- $1,656,1003 bd3 ba3.1k sqft6455 Kathryn Dr, Cambria, CA 93428Off Market
- $1,775,8004 bd3 ba3.7k sqft6435 Kathryn Dr, Cambria, CA 93428Off Market
- $1,939,9003 bd2 ba2.9k sqft6465 Kathryn Dr, Cambria, CA 93428Off Market
- $220,7501.01 acres6450 Cambria Pines Rd, Cambria, CA 93428Off Market
- $83,6611 acre6460 Cambria Pines Rd, Cambria, CA 93428Off Market
- $64,9451.03 acres6450 Kathryn Dr, Cambria, CA 93428Off Market
- $1,947,4003 bd2 ba3.6k sqft6440 Kathryn Dr, Cambria, CA 93428Off Market
- $3,148,4006 bd7 ba6k sqft6470 Cambria Pines Rd, Cambria, CA 93428Off Market
A local agent can set up tours, give advice and negotiate with sellers.
Similar homes
- $2,999,0003 bd4 ba2.4k sqft5752 Moonstone Beach Dr, Cambria, CA 93428For Sale
 MLS ID #SC26104505, Laura McKinney, Central Coast Sotheby's International Realty. CRMLS
 - $1,688,0003 bd3 ba2.3k sqft1021 Hillcrest Dr, Cambria, CA 93428For Sale
 MLS ID #SC25239952, Bruce Koontz, The Real Estate Company of Cambria. CRMLS
 - $1,875,0003 bd3 ba2.2k sqft1919 Richard Ave, Cambria, CA 93428For Sale
 MLS ID #SC26102341, Bruce Koontz, The Real Estate Company of Cambria. CRMLS
 - $2,895,0003 bd3 ba2.6k sqft2786 Eton Rd, Cambria, CA 93428For Sale
 MLS ID #SC26065495, Lindsey Harn, Christie's International Real Estate Sereno. CRMLS
 - $1,480,0005 bd5 ba3.1k sqft2968 Ardath Dr, Cambria, CA 93428For SaleMLS ID #SC26109216, Sophia McDonald, Coastal Real Estate. CRMLS
- $1,659,0003 bd3 ba2.1k sqft5320 Windsor Blvd, Cambria, CA 93428For SaleMLS ID #SC26102172, Jennifer Lawson, Re/Max Pines by the Sea. CRMLS
- $3,500,0003 bd4 ba2.8k sqft4925 Windsor Blvd, Cambria, CA 93428For SaleMLS ID #SC26139552, Leslie Dougherty, Central Coast Sotheby’s International Realty. CRMLS
- $2,175,0003 bd4 ba2.3k sqft305 Ivar St, Cambria, CA 93428For SaleMLS ID #NS26051969, Ron Mullins Jr., RE/MAX Parkside Real Estate. CRMLS
- $3,695,0004 bd3 ba2.6k sqft2375 Sherwood Dr, Cambria, CA 93428For SaleMLS ID #SC26135277, Kellie Williams, Coldwell Banker Kellie & Assoc. CRMLS
- $1,595,0003 bd3 ba2.4k sqft2103 Benson Ave, Cambria, CA 93428For SaleMLS ID #SC26066697, Bob Kasper, The Real Estate Company of Cambria. CRMLS
- $1,499,0003 bd3 ba1.9k sqft365 Bristol St, Cambria, CA 93428For SaleMLS ID #PI26159312, Abel Contreras, Invest SLO. CRMLS
- $3,500,0003 bd4 ba2.7k sqft2431 Sherwood Dr, Cambria, CA 93428For SaleMLS ID #ML82050636, Greg Hales. MLSListings Inc
- $2,250,0004 bd6 ba3.4k sqft8215 Bass Point Rd, Bradley, CA 93426For SaleMLS ID #NS26163768, Cathy Wolfe, BHGRE Haven Properties. CRMLS
- $2,150,0003 bd3 ba3.2k sqft10435 Dover Canyon Rd, Templeton, CA 93465For SaleMLS ID #NS26133399, Stephen Moore, RE/MAX Parkside Real Estate. CRMLS
- $2,450,0005 bd4 ba3.7k sqft1550 Post Canyon Dr, Templeton, CA 93465For SaleMLS ID #NS26100343, Karlie Montgomery, Luxton Real Estate. CRMLS
- $3,650,0004 bd5 ba2.9k sqft2090 Sherwood Dr, Cambria, CA 93428For SaleMLS ID #NS25282226, David Crabtree, Home & Ranch Sotheby's Intl. CRMLS
- $2,999,0004 bd3 ba2.6k sqft3180 Willow Creek Rd, Paso Robles, CA 93446For SaleMLS ID #NS26112537, Kandie Frederick, Country Real Estate. CRMLS
- $1,345,0004 bd4 ba2k sqft1648 Richard Ave, Cambria, CA 93428For SaleMLS ID #635323, Kendra M. Wilson. Fresno MLS
- $3,295,0004 bd4 ba4.3k sqft1677 Rising Star Pl, Cayucos, CA 93430For SaleMLS ID #NS26044484, Kim Phillips, Central Coast Sotheby's International Realty. CRMLS
- $1,999,0003 bd3 ba1.7k sqft3265 Cypress Mountain Dr, Adelaide, CA 93446For SaleMLS ID #SR25196220, Heber Gonzalez, Equity Union. CRMLS
Local buyer's agents are ready to help
