Skip main navigation
Active
  • $694,900

    15408 War Eagle Rd, Murphy, ID 83650

    3beds
    2baths
    1,512sqft
    : 
    Single Family Residence
    Built in 2004
    4.99 Acres Lot
    $-- Zestimate®
    $460/sqft
    $40/mo HOA

    What's special

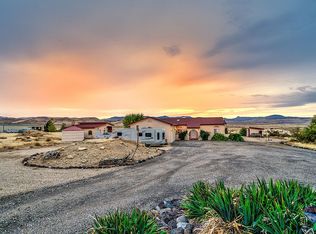
    Gateway to the outdoors in Owyhee County! Just 20 miles south of Nampa, the well-cared-for property sits at the end of a quiet road with BLM land on two sides, offering direct access for horseback riding, hiking, and off-road exploring. Endless trails are right outside your door, with the Snake River just 5 miles away and CJ Strike Reservoir 30 miles out for all your fishing and boating activities. The 1,500+ sq ft, energy-efficient home is built with 2x6 construction, 36" wide interior doors and features an updated kitchen with tall cabinet, a large pantry, and excellent storage. Thoughtful design allows for cross-breeze ventilation with ceiling fans in every room. Though you will appreciate the brand-new AC/furnace, water heater, and water softener. All bedrooms offer walk-in closets, and the spacious primary suite has a large bathroom with a large shower and linen closet. A nice bonus is the attached, oversized, fully insulated garage (approx. 1,650 sq ft) is heated and cooled separately with a 36K mini split. It is also equipped with 220V power. The large barn offers approx. 1,300 sq ft plus a 432 sq ft lean-to, with power, water, and a tack room -- ideal for animals, equipment or hobbies. Enjoy the sunsets under the covered porch, evenings around the firepit, exceptional view and peaceful rural living.
    41 days
    |
    514
    |
    22
    |

    Zillow last checked:

    Listing updated:

    Listed by:

    Paul Vivier 208-989-5538,

    Silvercreek Realty Group

    Source: IMLS,MLS#: 98981983MLS Logo

    Tour with a local agent

      Facts & features

      Interior

      Bedrooms & bathrooms
      • Bedrooms: 3
      • Bathrooms: 2
      • Main level bathrooms: 2
      • Main level bedrooms: 3
      Primary bedroom
      • Level: Main
      • Area: 210
      • Dimensions: 15 x 14
      Bedroom 2
      • Level: Main
      • Area: 143
      • Dimensions: 13 x 11
      Bedroom 3
      • Level: Main
      • Area: 143
      • Dimensions: 13 x 11
      Living room
      • Level: Main
      • Area: 273
      • Dimensions: 21 x 13
      Heating
      • Forced Air, Propane
      Cooling
      • Central Air
      Appliances
      • Included: Dishwasher, Disposal, Microwave, Oven/Range Freestanding, Refrigerator, Water Softener Owned
      Features
      • Bath-Master, Bed-Master Main Level, Split Bedroom, Walk-In Closet(s), Pantry, Number of Baths Main Level: 2
      • Has basement: No
      • Has fireplace: No
      Interior area
      • Total structure area: 1,512
      • Total interior livable area: 1,512 sqft
      • Finished area above ground: 1,512
      • Finished area below ground: 0
      Video & virtual tour

      Property

      Parking
      • Total spaces: 4
      • Parking features: Attached, RV Access/Parking
      • Attached garage spaces: 4
      • Details: Garage: 24X30
      Features
      • Levels: One
      • Patio & porch: Covered Patio/Deck
      • Fencing: Partial
      • Has view: Yes
      Lot
      • Size: 4.99 Acres
      • Dimensions: 641 x 328
      • Features: 1 - 4.99 AC, Garden, Horses, Views, Borders Public Owned Land, Auto Sprinkler System
      Details
      • Additional structures: Barn(s)
      • Parcel number: RP007500010100A
      • Horses can be raised: Yes

      Construction

      Type & style
      • Home type: SingleFamily
      • Property subtype: Single Family Residence
      Materials
      • Frame, Metal Siding, Vinyl Siding
      • Foundation: Crawl Space
      • Roof: Composition
      Condition
      • Year built: 2004

      Utilities & green energy

      • Sewer: Septic Tank
      • Water: Shared Well

      Community & HOA

      Community
      • Subdivision: Eagle View Sub
      HOA
      • Has HOA: Yes
      • HOA fee: $40 monthly
      Location
      • Region: Murphy

      Financial & listing details

      • Price per square foot: $460/sqft
      • Tax assessed value: $502,383
      • Annual tax amount: $1,615
      • Date on market: 4/13/2026
      • Listing terms: 203K,Cash,Conventional,FHA,VA Loan
      • Ownership: Fee Simple,Fractional Ownership: No
      Get pre-qualifiedBe ready to make an offer.
      Connect with an agentGet info on this home, tour, and more.
      Calculate monthly paymentSee if you can afford this home.

        Estimated market value

        Not available

        Estimated sales range

        Not available

        Not available

        Price history

        Price history is unavailable.

        Public tax history

        YearProperty taxesTax assessment
        2025$1,331 +687.5%$502,383 +6.5%
        2024$169 -91%$471,853
        2023$1,887 -2%$471,853 -1.6%
        2022$1,926 +3.3%$479,483 +37.7%
        2021$1,864 +17.9%$348,320 +16.8%
        2020$1,580 -3.3%$298,242 +8%
        2019$1,634 $276,252 +3.1%
        2018$1,634 +11.7%$267,935 +5.6%
        2017$1,463 +4.8%$253,751 +22.7%
        2016$1,396 +19.1%$206,810 +32.2%
        2014$1,172 $156,477 +2.2%
        2011$1,172 $153,122

        Find assessor info on the county website

        Monthly payment

        Est. payment

          Payment breakdown

          Explore the cost of this home by adjusting the details. Changes won't be saved.
          All calculations are estimates and provided by Zillow, Inc. for informational purposes only. Actual amounts may vary.
          HOA fees may include property taxes on listings classified as Co-Ops. Contact the listing agent and/or owner for fee details.
          Mortgage interest rates are dependent on a number of factors, including credit score, down payment, and repayment length. Interest rate data provided by Zillow Group Marketplace, Inc. as of 1/1/1970 from various mortgage lenders with which we have lead or other similar arrangements; the Estimated Payment is an average of those rates.
          See how much you could borrow to make a competitive offer.

          Climate risks

          Neighborhood: 83650

          Getting around

          0 / 100
          Car-Dependent
          38 / 100
          Somewhat Bikeable

          Nearby schools

          GreatSchools rating
          Schools provided by the listing agent
          • Elementary: Melba
          • Middle: Melba Jr
          • High: Melba
          • District: Melba School District #136

          Source: IMLS. This data may not be complete. We recommend contacting the local school district to confirm school assignments for this home.

          A local agent can set up tours, give advice and negotiate with sellers.

          A local lender can help you make sure your offer is ready when you are.

          Browse local experts

          Similar homes

          Skip to the end of the carouselSkip to the beginning of the carousel