Discover a one-of-a kind exceptional Paso Robles residence where thoughtful design, elevated finishes, and effortless indoor-outdoor living come together beautifully. From the moment you enter through the cedar privacy fence and custom powder-coated wrought iron gate with biometric lock, the home makes a distinctive impression. The entry courtyard, anchored by an established “Burning Embers” Japanese Maple, creates a warm and inviting welcome. Inside, dramatic 18+/- foot ceilings and expansive windows fill the living room with natural light, while a cultured stone fireplace provides an elegant focal point. Porcelain wood-look tile flows throughout the main level, complemented by newer Stainmaster carpet with memory-foam padding upstairs and on the stairs. Upgraded Milgard windows further enhance comfort and efficiency. At the heart of the home is an extraordinary remodeled and reimagined gourmet kitchen featuring ultra-custom alder and painted cabinetry, natural quartzite countertops, a “fire clay” farmhouse-style sink, gas cooktop, and Zephyr telescoping downdraft ventilation. A custom hutch and sunny skylights add both charm and functionality to the breakfast area. The dining room showcases a one-of-a-kind reclaimed wood feature wall sourced from Paso Robles’ Glunz Winery. The versatile fourth bedroom is located on the main level and is ideally configured as a private home office, complete with plumbed kitchenette, exterior access, and an impressive 8-foot picture window framing dramatic views toward downtown Paso Robles and it’s distant hillsides. Outside, a custom concrete deck creates an inviting setting for entertaining, while mature custom bamboo screening from Paso Bamboo provides privacy. The wide driveway accommodates three vehicles, and the garage features an aluminum-and-glass door plus a 220-volt outlet for EV charging. An OWNED solar system adds another desirable layer of efficiency. Beautifully appointed and exceptionally livable, this is a home that combines personality, craftsmanship, modern amenities, and the unmistakable appeal of Paso Robles living.
For sale
Listed by: RE/MAX Success • Chuck Hill • Contact: 805-440-2516
$869,000
1519 Las Brisas Dr, Paso Robles, CA 93446
4beds
1,856sqft
:
Get pre-qualified$5,532/mo
Single Family Residence
Built in 1999
8,800 Square Feet Lot
$848,900 Zestimate®
$468/sqft
$-- HOA
What's special
- 3 days |
- 858 |
- 68 |
Zillow last checked:
Listing updated:
Listed by:
Chuck Hill DRE #01178761 805-440-2516,
RE/MAX Success
Source: CRMLS,MLS#: NS26173093 Originating MLS: California Regional MLS
Originating MLS: California Regional MLSFacts & features
Interior
Bedrooms & bathrooms
- Bedrooms: 4
- Bathrooms: 3
- Full bathrooms: 2
- 1/2 bathrooms: 1
- Main level bathrooms: 1
- Main level bedrooms: 1
Rooms
- Room types: Entry/Foyer, Kitchen, Living Room, Primary Bedroom
Primary bedroom
- Features: Primary Suite
Heating
- Forced Air
Cooling
- Central Air
Appliances
- Laundry: Washer Hookup, Gas Dryer Hookup, Inside
Features
- Primary Suite
- Flooring: Carpet, Tile
- Has fireplace: Yes
- Fireplace features: Living Room
- Common walls with other units/homes: No Common Walls
Interior area
- Total interior livable area: 1,856 sqft
Property
Parking
- Total spaces: 2
- Parking features: Garage - Attached
- Attached garage spaces: 2
Features
- Levels: Two
- Stories: 2
- Entry location: Front of Home
- Pool features: None
- Has view: Yes
- View description: City Lights, Hills
Lot
- Size: 8,800 Square Feet
- Features: Back Yard, Front Yard
Details
- Parcel number: 025511008
- Special conditions: Standard
Construction
Type & style
- Home type: SingleFamily
- Property subtype: Single Family Residence
Condition
- New construction: No
- Year built: 1999
Utilities & green energy
- Electric: Photovoltaics Seller Owned
- Sewer: Public Sewer
- Water: Public
Community & HOA
Community
- Features: Curbs, Suburban, Sidewalks
- Subdivision: Pr City Limits East(110)
Location
- Region: Paso Robles
Financial & listing details
- Price per square foot: $468/sqft
- Tax assessed value: $436,748
- Annual tax amount: $4,946
- Date on market: 8/7/2026
- Cumulative days on market: 3 days
- Listing terms: Cash,Cash to New Loan
- Exclusions: Call Listing Agent
- Road surface type: Paved
Estimated market value
$848,900
$806,000 - $891,000
$3,686/mo
Price history
| Date | Event | Price |
|---|---|---|
| 8/7/2026 | Listed for sale | $869,000+210.4%$468/sqft |
Source:  CRMLS #NS26173093 Report a problem CRMLS #NS26173093 Report a problem | ||
| 6/17/2011 | Sold | $280,000$151/sqft |
Source: Public Record Report a problem | ||
| 3/27/2011 | Pending sale | $280,000$151/sqft |
Source: Mission Country Properties Report a problem | ||
| 3/27/2011 | Price change | $280,000-6.4%$151/sqft |
Source: Mission Country Properties Report a problem | ||
| 3/9/2011 | Price change | $299,000+11.2%$161/sqft |
Source: Mission Country Properties Report a problem | ||
| 2/11/2011 | Price change | $269,000-10%$145/sqft |
Source: Mission Country Properties Report a problem | ||
| 11/18/2010 | Price change | $299,000-12.1%$161/sqft |
Source: Mission Country Properties Inc. #170041 Report a problem | ||
| 10/8/2010 | Listed for sale | $340,000+115.9%$183/sqft |
Source: Mission Country Properties Inc. #170041 Report a problem | ||
| 2/2/1999 | Sold | $157,500$85/sqft |
Source: Public Record Report a problem | ||
Public tax history
| Year | Property taxes | Tax assessment |
|---|---|---|
| 2025 | $4,946 +1.6% | $436,748 +2% |
| 2024 | $4,867 +0.1% | $428,186 +2% |
| 2023 | $4,860 +22.8% | $419,791 +24.2% |
| 2022 | $3,958 +1.9% | $338,031 +2% |
| 2021 | $3,883 +1.3% | $331,404 +1% |
| 2020 | $3,833 +1.4% | $328,007 +2% |
| 2019 | $3,781 +1.3% | $321,576 +2% |
| 2018 | $3,731 +6.1% | $315,272 +2% |
| 2017 | $3,518 +1.9% | $309,091 +2% |
| 2016 | $3,452 | $303,031 +1.5% |
| 2015 | $3,452 +3.7% | $298,480 +2% |
| 2014 | $3,328 | $292,634 +2.5% |
| 2012 | -- | $285,600 +48.2% |
| 2011 | -- | $192,717 +0.8% |
| 2010 | -- | $191,278 -0.2% |
| 2009 | -- | $191,734 +2% |
| 2008 | -- | $187,975 +2% |
| 2007 | -- | $184,290 +2% |
| 2006 | -- | $180,678 +2% |
| 2005 | -- | $177,136 +2% |
| 2004 | -- | $173,663 +1.9% |
| 2003 | -- | $170,481 +2% |
| 2002 | -- | $167,139 +2% |
| 2001 | -- | $163,863 |
Find assessor info on the county website
Monthly payment
Est. payment
Payment breakdown
Explore the cost of this home by adjusting the details. Changes won't be saved.Climate risks
Neighborhood: 93446
Nearby schools
GreatSchools rating
- 5/10Bauer/Speck Elementary SchoolGrades: K-6Distance: 0.8 mi
- 4/10George H. Flamson Middle SchoolGrades: 7-8Distance: 1 mi
- 7/10Paso Robles High SchoolGrades: 9-12Distance: 1.1 mi
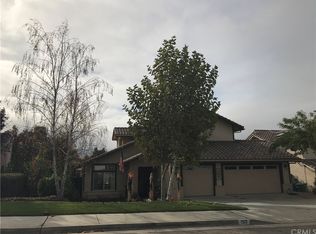
- $740,6003 bd3 ba1.8k sqft1517 Las Brisas Dr, Paso Robles, CA 93446Off Market
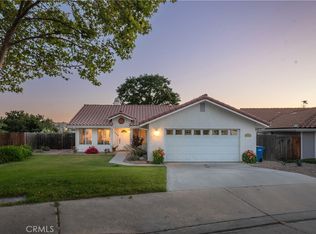
- $728,0003 bd2 ba1.5k sqft1521 Las Brisas Dr, Paso Robles, CA 93446Off Market
- $789,0003 bd2 ba1.4k sqft1523 Las Brisas Dr, Paso Robles, CA 93446Sold
- $731,0003 bd2 ba1.3k sqft1513 Las Brisas Dr, Paso Robles, CA 93446Sold
- $674,9003 bd2 ba1.4k sqft1525 Las Brisas Dr, Paso Robles, CA 93446Off Market
- $734,2003 bd2 ba1.4k sqft1518 Las Brisas Dr, Paso Robles, CA 93446Off Market
- $615,2003 bd2 ba-- sqft1516 Las Brisas Dr, Paso Robles, CA 93446Off Market
- $692,5003 bd2 ba1.4k sqft1511 Las Brisas Dr, Paso Robles, CA 93446Off Market
A local agent can set up tours, give advice and negotiate with sellers.
A local lender can help you make sure your offer is ready when you are.
Similar homes
- $875,0004 bd3 ba1.9k sqft2039 Vista Oaks Way, Paso Robles, CA 93446For Sale
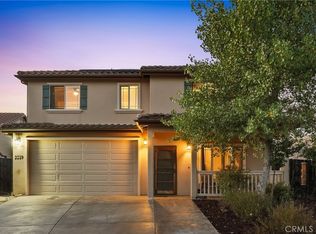 MLS ID #PI26155735, Chelsea King, Invest SLO. CRMLS
 - $899,0004 bd2 ba1.6k sqft528 Creston Rd, Paso Robles, CA 93446For Sale
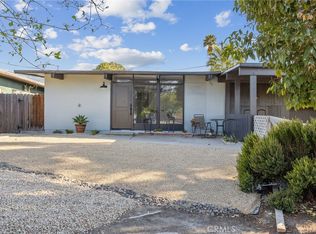 MLS ID #PI26109169, Michelle Shipman, SearchLight Properties. CRMLS
 - $825,0003 bd3 ba2.5k sqft5955 Whispering Oak Way, Paso Robles, CA 93446For Sale
 MLS ID #NS26169928, April Fehrer, A List Properties. CRMLS
 - $989,9003 bd3 ba2.3k sqft609 Shannon Hill Dr, Paso Robles, CA 93446For Sale
 MLS ID #NS26091967, Kaye Dee Rickerd, RE/MAX Parkside Real Estate. CRMLS
 - $719,9003 bd2 ba1.4k sqft103 Via Promesa, Paso Robles, CA 93446For SaleMLS ID #NS26165286, Brian Thorndyke, GUIDE Real Estate. CRMLS
- $865,0004 bd3 ba2.6k sqft2306 Latigo Ct, Paso Robles, CA 93446For SaleMLS ID #NS26124325, Scott Ehrke, GUIDE Real Estate. CRMLS
- $925,0003 bd3 ba2.3k sqft411 Peachtree Ln, Paso Robles, CA 93446For SaleMLS ID #NS26145282, Joanie Williams, RE/MAX Parkside Real Estate. CRMLS
- $849,0004 bd3 ba2.5k sqft924 Riata Ct, Paso Robles, CA 93446For SaleMLS ID #NS26134182, Brittany Thompson, Vineyard Professional Real Estate. CRMLS
- $689,0003 bd2 ba1.4k sqft504 32nd St, Paso Robles, CA 93446For SaleMLS ID #NS26172815, Melissa Banuelos, RE/MAX Parkside Real Estate. CRMLS
- $1,149,0004 bd3 ba2k sqft2021 Vine St, Paso Robles, CA 93446For SaleMLS ID #SC26169298, Aimee Edsall, Central Coast Sotheby's International Realty. CRMLS
- $1,100,0004 bd3 ba2.4k sqft503 Red River Dr, Paso Robles, CA 93446For SaleMLS ID #NS26169104, Michael Massey, RE/MAX Success. CRMLS
- $789,9003 bd3 ba1.8k sqft940 Moody Ct, Paso Robles, CA 93446For SaleMLS ID #NS26113124, Dana Sidders, Platinum Properties. CRMLS
- $950,0004 bd3 ba2.3k sqft510 Grand Canyon Dr, Paso Robles, CA 93446For SaleMLS ID #PI26135817, John Persse, Invest SLO. CRMLS
- $1,050,0004 bd3 ba2.3k sqft952 Vista Cerro Dr, Paso Robles, CA 93446For SaleMLS ID #NS26150366, Lori Jo Stribling, RE/MAX Parkside Real Estate. CRMLS
- $910,0003 bd2 ba2k sqft1806 Rambouillet Rd, Paso Robles, CA 93446For SaleMLS ID #SR26130023, Neal Weichel, RE/MAX of Santa Clarita. CRMLS
- $725,0003 bd2 ba1.3k sqft102 Via Promesa Dr, Paso Robles, CA 93446For SaleMLS ID #647100, Leanne M. Shaw. Fresno MLS
- $780,0003 bd3 ba1.6k sqft1118 Golf Pl, Paso Robles, CA 93446For SaleMLS ID #NS26130849, Jacob Rodrigues, GUIDE Real Estate. CRMLS
- $800,0003 bd2 ba1.7k sqft1754 Brahma St, Paso Robles, CA 93446For SaleMLS ID #NS26152736, David Crabtree, Home & Ranch Sotheby's Intl. CRMLS
- $775,0003 bd3 ba2.1k sqft204 Nighthawk Dr, Paso Robles, CA 93446For SaleMLS ID #NS26132895, Gwen Severson, GUIDE Real Estate. CRMLS
- $739,9003 bd2 ba2k sqft431 Apache Ct, Paso Robles, CA 93446For SaleMLS ID #NS26143950, Terri Winn, GUIDE Real Estate. CRMLS
Local buyer's agents are ready to help
