Welcome to one of Paso Robles' most captivating Tuscan-inspired estates, masterfully crafted by renowned Woody Woodruff Construction and privately set on 11.33 acres within the prestigious Willow Creek AVA. Timeless architecture, exceptional craftsmanship, and the beauty of wine country come together in a residence designed for luxury living, entertaining, and exceptional hospitality.
Beyond the gated entrance, the fully fenced estate reveals a remarkable Tuscan-inspired residence where timeless architecture and exceptional craftsmanship create an unforgettable arrival. Thoughtfully designed for grand entertaining and everyday living, the expansive floor plan showcases soaring ceilings, a dramatic bifurcated staircase, formal living and dining rooms, an impressive chef's kitchen, multiple gathering spaces, and four beautifully appointed guest en-suite bedrooms, each with its own natural gas fireplace, private outdoor access, and luxurious bath. Occupying its own secluded upper wing, the primary suite offers a private balcony, fireplace, spa-inspired bath, oversized walk-in closet, and sweeping views across the estate and rolling hills.
French doors throughout create a seamless connection between the elegant interior and inviting outdoor living spaces. A graceful fountain, mature landscaping, slate seating areas, and a shaded pergola with a handcrafted wood-burning pizza oven evoke the charm of the Italian countryside. A private walking trail leads directly to neighboring Kiler Ridge Olive Farm for award-winning olive oil tastings.
Currently operating as a licensed Bed & Breakfast, this exceptional property offers a rare opportunity to continue an established hospitality business. The estate also includes an existing ABC liquor license that, subject to California ABC approval, may be transferable to a qualified buyer.
With 11.33 usable acres in one of Paso Robles' most sought-after wine-growing regions, the property offers outstanding potential for a private vineyard, equestrian facilities, additional guest accommodations, recreational amenities, orchards, or other improvements, subject to buyer verification and county approvals.
Whether envisioned as a private luxury estate, boutique hospitality destination, or legacy investment in the heart of Paso Robles wine country, this is a truly exceptional offering where timeless design, remarkable craftsmanship, and extraordinary opportunity come together.
For sale
Listed by: eXp Realty of California, Inc. • Michele Smith • Contact: 805-423-2151
$4,375,000
1455 Kiler Canyon Rd, Paso Robles, CA 93446
5beds
5,569sqft
:
Get pre-qualified$28,640/mo
Single Family Residence
Built in 2003
11.33 Acres Lot
$4,067,200 Zestimate®
$786/sqft
$-- HOA
What's special
- 3 days |
- 425 |
- 20 |
Zillow last checked:
Listing updated:
Listed by:
Michele Smith DRE #01143667 805-423-2151,
eXp Realty of California, Inc.
Source: CRMLS,MLS#: NS26170021 Originating MLS: California Regional MLS
Originating MLS: California Regional MLSFacts & features
Interior
Bedrooms & bathrooms
- Bedrooms: 5
- Bathrooms: 7
- Full bathrooms: 5
- 1/2 bathrooms: 2
- Main level bathrooms: 4
- Main level bedrooms: 2
Rooms
- Room types: Bedroom, Entry/Foyer, Family Room, Kitchen, Laundry, Living Room, Primary Bathroom, Primary Bedroom, Office, Other, Pantry, Dining Room
Primary bedroom
- Features: Primary Suite
Bedroom
- Features: Bedroom on Main Level
Bathroom
- Features: Bathtub, Dual Sinks, Enclosed Toilet, Full Bath on Main Level, Jetted Tub, Linen Closet, Soaking Tub, Separate Shower, Tile Counters, Vanity
Other
- Features: Dressing Area
Kitchen
- Features: Kitchen Island, Kitchen/Family Room Combo, Pots & Pan Drawers, Tile Counters, Utility Sink, Walk-In Pantry
Pantry
- Features: Walk-In Pantry
Heating
- Central, Forced Air, Fireplace(s), Natural Gas
Cooling
- Central Air, Dual
Appliances
- Included: 6 Burner Stove, Built-In Range, Convection Oven, Double Oven, Dishwasher, Freezer, Disposal, Gas Range, Refrigerator, Range Hood, Water Softener, Water Heater
- Laundry: Inside, Laundry Room, Upper Level
Features
- Beamed Ceilings, Breakfast Bar, Built-in Features, Balcony, Breakfast Area, Ceiling Fan(s), Separate/Formal Dining Room, High Ceilings, Multiple Staircases, Pantry, Recessed Lighting, Storage, Tile Counters, Two Story Ceilings, Bedroom on Main Level, Dressing Area, Primary Suite, Walk-In Pantry, Walk-In Closet(s)
- Flooring: Carpet, Tile, Wood
- Doors: Double Door Entry, French Doors
- Windows: Custom Covering(s), Double Pane Windows, Drapes, Screens, Wood Frames
- Has fireplace: Yes
- Fireplace features: Family Room, Gas, Living Room, Masonry, Primary Bedroom
- Common walls with other units/homes: No Common Walls
Interior area
- Total interior livable area: 5,569 sqft
Video & virtual tour
Property
Parking
- Total spaces: 3
- Parking features: Door-Multi, Door-Single, Driveway, Driveway Up Slope From Street, Garage, Garage Door Opener, Gated, On Site, Paved, Private, Garage Faces Rear, RV Potential, One Space
- Attached garage spaces: 3
Accessibility
- Accessibility features: Other
Features
- Levels: Two
- Stories: 2
- Entry location: Main
- Patio & porch: Concrete, Open, Patio, See Remarks
- Exterior features: Lighting, Rain Gutters
- Pool features: None
- Spa features: None
- Fencing: Good Condition
- Has view: Yes
- View description: Canyon, Hills, Mountain(s), Panoramic, Vineyard, Trees/Woods
Lot
- Size: 11.33 Acres
- Features: 11-15 Units/Acre, Agricultural, Back Yard, Front Yard, Garden, Horse Property, Sprinklers In Rear, Sprinklers In Front, Lawn, Landscaped, Sprinklers Timer, Sprinklers On Side, Sloped Up
Details
- Parcel number: 026472012
- Special conditions: Standard
- Horses can be raised: Yes
Construction
Type & style
- Home type: SingleFamily
- Architectural style: Custom
- Property subtype: Single Family Residence
Materials
- Stucco
- Foundation: Slab
- Roof: Concrete,Tile
Condition
- Turnkey
- New construction: No
- Year built: 2003
Details
- Builder name: Woody Woodruff Construction
Utilities & green energy
- Electric: 220 Volts in Garage, 220 Volts in Laundry, Standard
- Sewer: Septic Tank
- Water: Private, Well
- Utilities for property: Electricity Connected, Natural Gas Connected, Water Connected
Community & HOA
Community
- Features: Rural
- Security: Carbon Monoxide Detector(s), Security Gate, Smoke Detector(s)
- Subdivision: Pr Rural West(250)
Location
- Region: Paso Robles
Financial & listing details
- Price per square foot: $786/sqft
- Tax assessed value: $2,465,366
- Annual tax amount: $26,535
- Date on market: 8/7/2026
- Cumulative days on market: 3 days
- Listing terms: Cash,Cash to New Loan
- Road surface type: Paved
Estimated market value
$4,067,200
$3.86M - $4.27M
$6,927/mo
Price history
| Date | Event | Price |
|---|---|---|
| 8/7/2026 | Listed for sale | $4,375,000+115%$786/sqft |
Source:  CRMLS #NS26170021 Report a problem CRMLS #NS26170021 Report a problem | ||
| 4/2/2015 | Sold | $2,035,000-7.3%$365/sqft |
Source: Public Record Report a problem | ||
| 2/3/2015 | Pending sale | $2,195,000$394/sqft |
Source: RE/MAX PARKSIDE REAL ESTATE #1049174 Report a problem | ||
| 11/2/2014 | Listed for sale | $2,195,000+1198.8%$394/sqft |
Source: Re/Max Parkside Real Estate #PR1049174 Report a problem | ||
| 2/10/1999 | Sold | $169,000+20.7%$30/sqft |
Source: Public Record Report a problem | ||
| 11/5/1997 | Sold | $140,000$25/sqft |
Source: Public Record Report a problem | ||
Public tax history
| Year | Property taxes | Tax assessment |
|---|---|---|
| 2025 | $26,535 +1.6% | $2,465,366 +1.9% |
| 2024 | $26,108 +1.8% | $2,419,130 +1.9% |
| 2023 | $25,655 +1.8% | $2,373,342 +2% |
| 2022 | $25,211 +2.5% | $2,326,423 +2.5% |
| 2021 | $24,607 +1% | $2,270,655 +1% |
| 2020 | $24,369 +2% | $2,248,696 +2% |
| 2019 | $23,886 +2% | $2,204,116 +2% |
| 2018 | $23,428 +7.4% | $2,161,893 +2.6% |
| 2017 | $21,814 +2% | $2,107,353 +2% |
| 2016 | $21,387 | $2,066,033 +82.8% |
| 2015 | $21,387 +90% | $1,130,340 +2% |
| 2014 | $11,258 | $1,108,199 +2.5% |
| 2012 | -- | $1,081,560 +2% |
| 2011 | -- | $1,060,354 +0.8% |
| 2010 | -- | $1,052,431 -0.2% |
| 2009 | -- | $1,054,932 +3% |
| 2008 | -- | $1,023,748 +2% |
| 2007 | -- | $1,003,675 +2% |
| 2006 | -- | $983,996 +2% |
| 2005 | -- | $964,703 +2% |
| 2004 | -- | $945,788 +351.3% |
| 2003 | -- | $209,566 +16.9% |
| 2002 | -- | $179,342 +2% |
| 2001 | -- | $175,827 |
Find assessor info on the county website
Monthly payment
Est. payment
Payment breakdown
Explore the cost of this home by adjusting the details. Changes won't be saved.Climate risks
Neighborhood: 93446
Nearby schools
GreatSchools rating
- 5/10Bauer/Speck Elementary SchoolGrades: K-6Distance: 1.8 mi
- 4/10George H. Flamson Middle SchoolGrades: 7-8Distance: 2.4 mi
- 7/10Paso Robles High SchoolGrades: 9-12Distance: 2.6 mi
- $831,5002 bd1 ba1.5k sqft1475 Kiler Canyon Rd, Paso Robles, CA 93446Off Market
- $3,089,2004 bd4 ba3.9k sqft1320 Kiler Canyon Rd, Paso Robles, CA 93446Off Market
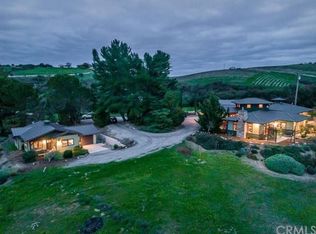
- $---- bd-- ba-- sqft1515 Kiler Canyon Rd, Paso Robles, CA 93446Off Market
- $1,482,1005 bd4 ba4.1k sqft1285 Kiler Canyon Rd, Paso Robles, CA 93446Off Market
- $--31 acres1535 Kiler Canyon Rd, Paso robles, CA 93446Off Market
- $209,67029.81 acres1535 Kiler Canyon Rd, Adelaide, CA 93446Off Market
- $1,000,00027.4 acres0 Kiler Canyon Rd #17, Paso Robles, CA 93446Sold
- $3,000,0003 bd2 ba5.1k sqft1520 Kiler Canyon Rd, Paso Robles, CA 93446Sold
A local agent can set up tours, give advice and negotiate with sellers.
Similar homes
- $3,750,0003 bd4 ba3k sqft2925 Anderson Rd, Adelaide, CA 93446For Sale
 MLS ID #NS26161284, Jenny Heinzen, Vineyard Professional Real Estate. CRMLS
 - $2,950,0006 bd4 ba4.8k sqft1690 Burnt Rock Way, Templeton, CA 93465For Sale
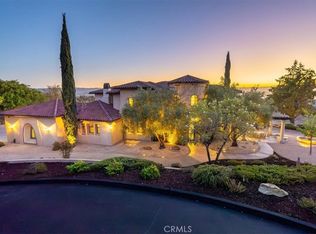 MLS ID #NS26171998, Brian Thorndyke, GUIDE Real Estate. CRMLS
 - $3,995,0003 bd4 ba3.1k sqft2995 Pleasant Rd, San Miguel, CA 93451For Sale
 MLS ID #NS26168519, Ian Chandler, Home & Ranch Sotheby's Intl. CRMLS
 - $4,995,0004 bd5 ba5.3k sqft888 Camino Vina, Paso Robles, CA 93446For Sale
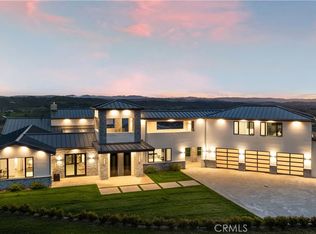 MLS ID #SC26110794, Deborah Brooks, Berkshire Hathaway HomeServices California Properties. CRMLS
 - $4,895,0006 bd7 ba5.2k sqft7790 Airport Rd, Paso Robles, CA 93446For SaleMLS ID #NS26096797, David Crabtree, Home & Ranch Sotheby's Intl. CRMLS
- $3,700,0008 bd6 ba5.6k sqft6944 Union Rd, Paso Robles, CA 93446For SaleMLS ID #NS25240287, Michele Smith, eXp Realty of California, Inc.. CRMLS
- $2,350,0005 bd6 ba5k sqft2040 Vista De La Vina, Templeton, CA 93465For SaleMLS ID #NS26166193, Ben Bazar, Re/Max Executive. CRMLS
- $2,200,0007 bd7 ba4.8k sqft5625 Linne Rd, Paso Robles, CA 93446For SaleMLS ID #NS25168356, Heather Roda, Platinum Properties. CRMLS
- $2,995,0007 bd6 ba4.5k sqft5250-5260 Vineyard Dr, Paso Robles, CA 93446For SaleMLS ID #NS26054593, David Crabtree, Home & Ranch Sotheby's Intl. CRMLS
- $2,395,0005 bd6 ba4.7k sqft390 San Marcos Rd, Adelaide, CA 93446For SaleMLS ID #NS25031883, Clinton Kuhnle, RE/MAX Parkside Real Estate. CRMLS
- $4,350,0004 bd-- ba5.6k sqft3750 W Highway 46, Templeton, CA 93465For SaleMLS ID #NS25272502, Ciera Adams, RE/MAX Success. CRMLS
- $2,595,0004 bd3 ba3.8k sqft4960 Glenhill Ln, Paso Robles, CA 93446For SaleMLS ID #NS26103360, Kate Graham, GUIDE Real Estate. CRMLS
- $3,325,0003 bd4 ba3.8k sqft7010 Wilderness Ln, Paso Robles, CA 93446For SaleMLS ID #NS26028197, David Crabtree, Home & Ranch Sotheby's Intl. CRMLS
- $2,900,0003 bd3 ba3.6k sqft1985 Penman Springs Rd, Paso Robles, CA 93446For SaleMLS ID #NS26011389, Jessica Baker, Oaks to Ocean Real Estate. CRMLS
- $2,625,0004 bd4 ba4.1k sqft2438 Battering Rock, Templeton, CA 93465For SaleMLS ID #NS26136678, David Crabtree, Home & Ranch Sotheby's Intl. CRMLS
- $3,175,0004 bd6 ba4k sqft1989 Paradise Meadow Ln, Templeton, CA 93465For SaleMLS ID #NS26110056, David Crabtree, Home & Ranch Sotheby's Intl. CRMLS
- $3,490,0007 bd7 ba6.1k sqft5315 El Pomar Dr, Templeton, CA 93465For SaleMLS ID #NS26013941, Brittany Thompson, Vineyard Professional Real Estate. CRMLS
- $4,500,0005 bd6 ba5k sqft8820 Cantinas Point, Bradley, CA 93426For SaleMLS ID #NS25202653, Jasmine Duncan, Oak Shores Realty. CRMLS
- $2,560,0007 bd5 ba5k sqft4342 Shadow Canyon Rd, Templeton, CA 93465For SaleMLS ID #NS26068240, Lori Bagby, Platinum Properties. CRMLS
- $3,900,0007 bd7 ba7.7k sqft1990 E 46th, Shandon, CA 93461For SaleMLS ID #SC25273793, Chris Richardson, Central Coast Sotheby's International Realty. CRMLS
Local buyer's agents are ready to help
