
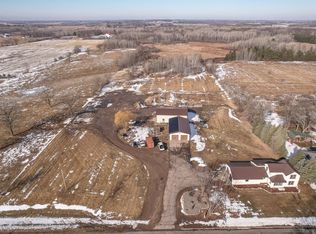
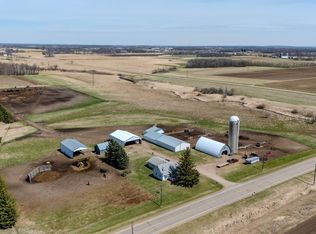
Located on over 5 acres this well kept property, large outbuilding and tarred private driveway make this a dream property to call home.
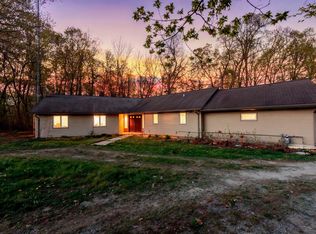
Just minutes from Little Falls off 27 you'll find this picturesque home tucked away in the woods. Accessed by a circle drive and surrounded by mature trees the care in landscaping will catch your eye when arriving.
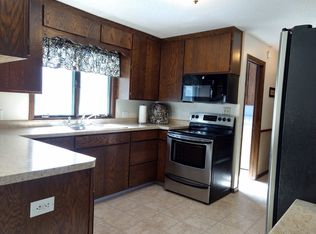
Inside you'll find a functional, open layout with lots of natural lighting and large kitchen. An oversized attached garage add to the homes convenience truly making this a standout property.
Outside the 36 x 60 pole building with a 20 x 36 heated shop inside make for exceptional storage or workspace.
Make some time to tour this scenic property today!
Active
$449,000
15419 Twin Lakes Rd, Little Falls, MN 56345
3beds
1,537sqft
Est.: Get pre-qualified
Single Family
Built in 2000
5.25 Acres Lot
$441,100 Zestimate®
$292/sqft
$-- HOA
What's special
Oversized attached garageLarge outbuildingCare in landscapingLots of natural lightingLarge kitchenSurrounded by mature treesFunctional open layout
- 5 days |
- 727 |
- 47 |
Likely to sell faster than
Zillow last checked:
Listing updated:
Listed by:
Brandon Hetland 320-808-6943,
Hetland Realty, LLC
Source: NorthstarMLS as distributed by MLS GRID,MLS#: 7075207
Tour with a local agent
Facts & features
Interior
Bedrooms & bathrooms
- Bedrooms: 3
- Bathrooms: 2
- Full bathrooms: 1
- 3/4 bathrooms: 1
Bedroom
- Level: Main
- Area: 120 Square Feet
- Dimensions: 10x12
Bedroom 2
- Level: Main
- Area: 120 Square Feet
- Dimensions: 10x12
Bedroom 3
- Level: Main
- Area: 154 Square Feet
- Dimensions: 14x11
Bathroom
- Level: Main
- Area: 45 Square Feet
- Dimensions: 9x5
Bathroom
- Level: Main
- Area: 56 Square Feet
- Dimensions: 8x7
Kitchen
- Level: Main
- Area: 228 Square Feet
- Dimensions: 19x12
Living room
- Level: Main
- Area: 285 Square Feet
- Dimensions: 19x15
Utility room
- Level: Main
- Area: 54 Square Feet
- Dimensions: 9x6
Heating
- In-Floor Heating
Cooling
- Central Air
Features
- Basement: None
- Number of fireplaces: 1
Interior area
- Total structure area: 1,537
- Total interior livable area: 1,537 sqft
- Finished area above ground: 1,537
- Finished area below ground: 0
Property
Parking
- Total spaces: 2
- Parking features: Attached, Detached Garage, Paved Lot
- Attached garage spaces: 2
- Details: Garage Dimensions (30x27), Garage Door Height (8), Garage Door Width (10)
Accessibility
- Accessibility features: No Stairs Internal
Features
- Levels: One
- Stories: 1
Lot
- Size: 5.25 Acres
Details
- Additional structures: Garage(s), Workshop, Storage Shed
- Foundation area: 1600
- Parcel number: 220228000
- Zoning description: Residential-Single Family
Construction
Type & style
- Home type: SingleFamily
- Property subtype: Single Family
Materials
- Concrete
- Roof: Asphalt
Condition
- New construction: No
- Year built: 2000
Utilities & green energy
- Gas: Propane
- Sewer: Tank with Drainage Field
- Water: Private, Well
Community & HOA
HOA
- Has HOA: No
Location
- Region: Little Falls
Financial & listing details
- Price per square foot: $292/sqft
- Tax assessed value: $357,900
- Annual tax amount: $472
- Date on market: 5/25/2026
Estimated market value
$441,100
$419,000 - $463,000
$2,069/mo
Price history
| Date | Event | Price |
|---|---|---|
| 5/25/2026 | Listed for sale | $449,000+85.2%$292/sqft |
Source:  NorthstarMLS as distributed by MLS GRID #7075207 Report a problem NorthstarMLS as distributed by MLS GRID #7075207 Report a problem | ||
| 7/17/2006 | Sold | $242,500$158/sqft |
Source: Public Record Report a problem | ||
Public tax history
| Year | Property taxes | Tax assessment |
|---|---|---|
| 2025 | $472 +35.6% | $357,900 +0.6% |
| 2024 | $348 +83.2% | $355,600 +5.3% |
| 2023 | $190 | $337,700 +5.4% |
| 2022 | -- | $320,300 +32.7% |
| 2021 | -- | $241,400 -1.1% |
| 2020 | -- | $244,100 |
| 2019 | -- | $244,100 +8% |
| 2018 | -- | $226,100 +25.2% |
| 2017 | -- | $180,600 |
| 2016 | -- | -- |
| 2014 | -- | -- |
| 2013 | -- | -- |
| 2012 | -- | $174,100 |
| 2009 | -- | -- |
Find assessor info on the county website
Monthly payment
Est. payment$--/mo
Payment breakdown
Explore the cost of this home by adjusting the details. Changes won't be saved.
All calculations are estimates and provided by Zillow, Inc. for informational purposes only. Actual amounts may vary.
HOA fees may include property taxes on listings classified as Co-Ops. Contact the listing agent and/or owner for fee details.
Mortgage interest rates are dependent on a number of factors, including credit score, down payment, and repayment length. Interest rate data provided by Zillow Group Marketplace, Inc. as of 1/1/1970 from various mortgage lenders with which we have lead or other similar arrangements; the Estimated Payment is an average of those rates.
See how much you could borrow to make a competitive offer.
Climate risks
Neighborhood: 56345
Nearby schools
GreatSchools rating
- 8/10Lincoln Elementary SchoolGrades: PK-2Distance: 4.3 mi
- 4/10Community Middle SchoolGrades: 6-8Distance: 5.8 mi
- 6/10Little Falls Senior High SchoolGrades: 9-12Distance: 5.8 mi
A local agent can set up tours, give advice and negotiate with sellers.
A local lender can help you make sure your offer is ready when you are.


- Minnesota
- Morrison County
- Little Falls
- 56345
- 15419 Twin Lakes Rd
Nearby cities
Nearby zip codes
Other Little Falls Topics
