Great affordable opportunity for that 4 bedroom house and some land just outside the city. The property features a four bedroom, two bath home on +/-2 acres in one of the most desired areas of the county. It includes a workshop, a mental barn, and other detached storage. Convenient to Hyundai, Interstate-65, Maxwell AFB and Montgomery. Both bathrooms are recently updated but the home does need some TLC and is being sold as-is. The bit of effort making this home yours will be worth the years of enjoyment, peace and convenience.
For sale
$184,000
1542 Butler Mill Rd, Montgomery, AL 36105
4beds
1,704sqft
Single Family Residence
Built in 1965
2.17 Acres Lot
$173,600 Zestimate®
$108/sqft
$-- HOA
What's special
Detached storage
- 25 days
- 1,347
- 127
Likely to sell faster than
Zillow last checked:
Listing updated:
Listed by:
Neal Bright, Jr. 334-277-1077,
Partners Realty
Source: MAAR,MLS#: 590950 Originating MLS: Montgomery Area Association Of Realtors
Facts & features
Interior
Bedrooms & bathrooms
- Bedrooms: 4
- Bathrooms: 2
- Full bathrooms: 2
Living room
- Level: First
Heating
- Heat Pump
Cooling
- Heat Pump
Appliances
- Included: Dishwasher, Electric Range, Electric Water Heater, Refrigerator
- Laundry: Washer Hookup, Dryer Hookup
Features
- Workshop
- Flooring: Tile, Wood
- Number of fireplaces: 1
- Fireplace features: One
Interior area
- Total interior livable area: 1,704 sqft
Property
Parking
- Parking features: Driveway
Features
- Levels: One
- Stories: 1
- Exterior features: Fence, Storage
- Pool features: None
- Fencing: Partial
Lot
- Size: 2.17 Acres
- Features: Outside City Limits, Mature Trees
Details
- Additional structures: Storage, Workshop
- Parcel number: 2103060000007.000
Construction
Type & style
- Home type: SingleFamily
- Architectural style: One Story
- Property subtype: Single Family Residence
Materials
- Vinyl Siding
Condition
- New construction: No
- Year built: 1965
Utilities & green energy
- Sewer: Septic Tank
- Water: Public
- Utilities for property: Cable Available
Community & HOA
Community
- Security: Security System
- Subdivision: Snowdoun
HOA
- Has HOA: No
Location
- Region: Montgomery
Financial & listing details
- Price per square foot: $108/sqft
- Tax assessed value: $155,200
- Annual tax amount: $529
- Date on market: 10/2/2026
- Listing terms: Cash,Conventional
Estimated market value
$173,600
$165,000 - $182,000
$1,527/mo
Price history
| Date | Event | Price |
|---|---|---|
| 10/2/2026 | Listed for sale | $184,000+53.3%$108/sqft |
Source:  MAAR #590950 Report a problem | ||
| 3/21/2011 | Sold | $120,000$70/sqft |
Source: Public Record Report a problem | ||
Public tax history
| Year | Property taxes | Tax assessment |
|---|---|---|
| 2025 | $529 +7.7% | $14,140 +7% |
| 2024 | $491 +0.7% | $13,220 +0.6% |
| 2023 | $488 +54.3% | $13,140 +3.8% |
| 2022 | $316 +21.4% | $12,660 |
| 2021 | $260 -1.5% | -- |
| 2020 | $265 +7.8% | $10,880 |
| 2019 | $245 +1% | -- |
| 2018 | $243 -11.4% | $10,140 -46.3% |
| 2017 | $274 +23.8% | $18,900 +0.2% |
| 2014 | $222 | $18,860 |
Find assessor info on the county website
Monthly payment
Est. payment
Payment breakdown
Explore the cost of this home by adjusting the details. Changes won't be saved.Climate risks
Neighborhood: 36105
Nearby schools
Schools provided by the listing agent
- Elementary: Pintlala Elementary School
- Middle: Southlawn Middle School,
- High: Carver Senior High School
Source: MAAR. This data may not be complete. We recommend contacting the local school district to confirm school assignments for this home.

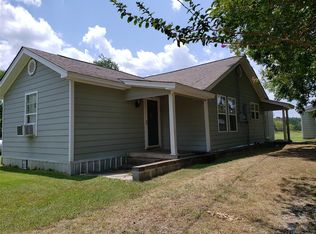
Similar homes
- $195,0005 bd3 ba2.2k sqft4830 Holbrook Dr, Montgomery, AL 36108For Sale
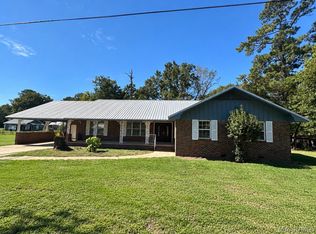 MLS ID #591428, Dana Sikes, RE/MAX Cornerstone Plus. MAAR
- $195,0003 bd2 ba2k sqft208 Holly Ridge Dr, Montgomery, AL 36109For Sale
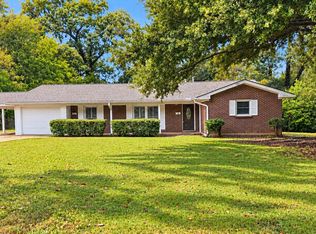 MLS ID #588707, Ralph Harvey, List With Freedom, Inc.. MAAR
- $199,0003 bd2 ba1.7k sqft3311 Lexington Rd, Montgomery, AL 36106For Sale
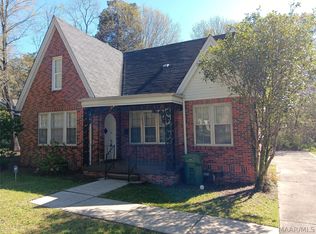 MLS ID #591513, Steven Koleno, Beycome Brokerage Realty LLC.. MAAR
- $184,9004 bd2 ba2k sqft3970 Croydon Rd, Montgomery, AL 36109For Sale
 MLS ID #590289, Don Brewer, ARC Realty. MAAR
