Welcome to Walton's Mountain West...a ten acre 21st century homesteader's paradise. Where Mustang Rd ends, this property begins and it only gets better after entering the one-acre powder coated fenced estate complete with dedicated areas for chickens, dogs, horses, goats, gardening, camping and lots of open space for any activity. Twenty-foot-high cathedral windows accent the great room and follow through to dining and a kitchen (granite counters) flanked by dual pantries and laundry room; a true model of domestic efficiency. Retreat to the second floor with an open loft where all the games and hobbies can thrive. Primary suite makes this home a castle. Two-car detached garage and detached super shop. You'll just have to schedule an appointment to see this place. You are probably too young to remember The Walton's.
Active
Price cut: $30K (9/22)
$668,000
15420 Mustang Rd, Klamath Falls, OR 97603
3beds
2baths
2,427sqft
Single Family Residence
Built in 1993
10 Acres Lot
$650,600 Zestimate®
$275/sqft
$-- HOA
What's special
Primary suiteDetached super shopLaundry roomTwo-car detached garageDual pantries
- 64 days
- 659
- 50
Zillow last checked:
Listing updated:
Listed by:
Fisher Nicholson Realty, LLC 541-884-1717
Source: Oregon Datashare,MLS#: 220227454
Facts & features
Interior
Bedrooms & bathrooms
- Bedrooms: 3
- Bathrooms: 2
Heating
- Fireplace(s), Baseboard, Electric, Forced Air, Heat Pump, Wood
Cooling
- Central Air, None
Appliances
- Included: Cooktop, Dishwasher, Oven, Water Heater
Features
- Ceiling Fan(s), Linen Closet, Pantry, Shower/Tub Combo, Soaking Tub, Vaulted Ceiling(s), Walk-In Closet(s)
- Flooring: Carpet, Hardwood, Vinyl
- Windows: Aluminum Frames, Double Pane Windows, Wood Frames
- Basement: None
- Has fireplace: Yes
- Fireplace features: Family Room
- Common walls with other units/homes: No Common Walls
Interior area
- Total structure area: 2,427
- Total interior livable area: 2,427 sqft
Video & virtual tour
Property
Parking
- Total spaces: 2
- Parking features: Asphalt, Detached, Driveway, RV Access/Parking, RV Garage
- Garage spaces: 2
- Has uncovered spaces: Yes
Features
- Levels: Two
- Stories: 2
- Patio & porch: Deck
- Exterior features: Fire Pit
- Fencing: Fenced
- Has view: Yes
- View description: Mountain(s)
Lot
- Size: 10 Acres
- Features: Level
Details
- Additional structures: Poultry Coop, Workshop
- Parcel number: 623828
- Zoning description: FR
- Special conditions: Standard
- Horses can be raised: Yes
Construction
Type & style
- Home type: SingleFamily
- Architectural style: Northwest
- Property subtype: Single Family Residence
Materials
- Foundation: Concrete Perimeter
- Roof: Metal
Condition
- New construction: No
- Year built: 1993
Utilities & green energy
- Sewer: Septic Tank
- Water: Well
Community & HOA
Community
- Security: Carbon Monoxide Detector(s), Smoke Detector(s)
HOA
- Has HOA: No
Location
- Region: Klamath Falls
Financial & listing details
- Price per square foot: $275/sqft
- Tax assessed value: $647,530
- Annual tax amount: $4,237
- Date on market: 8/21/2026
- Cumulative days on market: 65 days
- Listing terms: Cash,Conventional,FHA,VA Loan
- Exclusions: 4 fig trees in pots
- Road surface type: Gravel
Estimated market value
$650,600
$618,000 - $683,000
$2,520/mo
Price history
| Date | Event | Price |
|---|---|---|
| 9/22/2026 | Price change | $668,000-4.3%$275/sqft |
Source:  Oregon Datashare #220227454 Report a problem Oregon Datashare #220227454 Report a problem | ||
| 9/7/2026 | Price change | $698,000-3.7%$288/sqft |
Source: Oregon Datashare #220227454 Report a problem | ||
| 8/21/2026 | Listed for sale | $725,000+85.9%$299/sqft |
Source: Oregon Datashare #220227454 Report a problem | ||
| 10/3/2016 | Sold | $390,000-2.3%$161/sqft |
Source: Oregon Datashare #102967115 Report a problem | ||
| 6/30/2016 | Listed for sale | $399,000+69.8%$164/sqft |
Source: Coldwell Banker Holman Premier #2967115 Report a problem | ||
| 10/11/2011 | Sold | $235,000-3.8%$97/sqft |
Source: Public Record Report a problem | ||
| 6/23/2011 | Price change | $244,400-21.9%$101/sqft |
Source: Fannie Mae #79162 Report a problem | ||
| 6/17/2011 | Listed for sale | -- |
Source: isNowListed.com Report a problem | ||
| 6/8/2011 | Sold | $312,844-8.7%$129/sqft |
Source: Public Record Report a problem | ||
| 10/10/2005 | Sold | $342,500$141/sqft |
Source: Public Record Report a problem | ||
Public tax history
| Year | Property taxes | Tax assessment |
|---|---|---|
| 2025 | $4,238 +2.9% | $448,570 +3% |
| 2024 | $4,120 +4.1% | $435,510 +3% |
| 2023 | $3,956 +2.7% | $422,830 +3% |
| 2022 | $3,854 +3.3% | $410,520 +3% |
| 2021 | $3,730 +3.2% | $398,570 +3% |
| 2020 | $3,616 +2.7% | $386,970 +3% |
| 2019 | $3,522 +3% | $375,700 +3% |
| 2018 | $3,421 | $364,760 +10.8% |
| 2017 | $3,421 -2% | $329,220 -4.2% |
| 2016 | $3,490 | $343,830 +3% |
| 2015 | $3,490 +3.3% | $333,820 +3% |
| 2014 | $3,379 +5% | $324,100 +11.8% |
| 2013 | $3,218 | $289,810 +2.1% |
| 2012 | -- | $283,810 -3.3% |
| 2011 | $2,719 -0.3% | $293,510 |
| 2010 | $2,727 +1.4% | $293,510 +6.1% |
| 2009 | $2,690 +2.5% | $276,670 +3% |
| 2008 | $2,623 +4.8% | $268,620 +7.3% |
| 2007 | $2,503 +1.4% | $250,343 +1.4% |
| 2006 | $2,468 | $246,820 -19.8% |
| 2004 | -- | $307,790 |
Find assessor info on the county website
Monthly payment
Est. payment
Payment breakdown
Explore the cost of this home by adjusting the details. Changes won't be saved.Climate risks
Neighborhood: 97603
Nearby schools
Schools provided by the listing agent
- Elementary: Keno Elem
- Middle: Henley Middle
- High: Henley High
Source: Oregon Datashare. This data may not be complete. We recommend contacting the local school district to confirm school assignments for this home.
- $360,5003 bd2 ba1.9k sqft15372 Mustang Rd, Klamath Falls, OR 97603Off Market
- $483,500-- bd-- ba-- sqft15372 Mustang Rd, Klamath Falls, OR 97603Off Market
- $187,7003 bd2 ba1.4k sqft15341 Mustang Rd, Klamath Falls, OR 97603Off Market
- $187,8003 bd2 ba1.4k sqft15341 Mustang Rd, Klamath Falls, OR 97603Off Market
Similar homes
- $599,0003 bd3 ba2.3k sqft13076 Cedar Trl, Klamath Falls, OR 97603For Sale
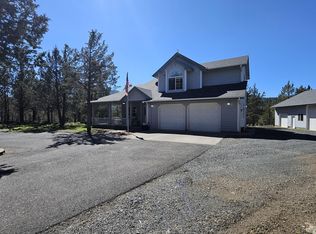
 MLS ID #220217425, Colleen Welsch, Advanced Agent Group. Oregon Datashare
 - $520,0004 bd2 ba2.8k sqft12776 Antler Dr, Klamath Falls, OR 97603For Sale
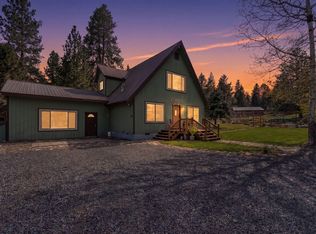 MLS ID #220220098, Margot R Durand, Fisher Nicholson Realty, LLC. Oregon Datashare
 - $499,0003 bd2 ba1.7k sqft12473 Overland Dr, Klamath Falls, OR 97603For Sale
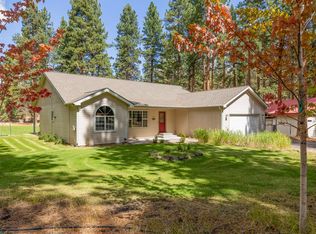 MLS ID #220228441, Kailyn Robnett, Roots Real Estate Collective LLC.. Oregon Datashare
 - $675,0003 bd4 ba2.9k sqft4728 Coopers Hawk Rd, Klamath Falls, OR 97601For Sale
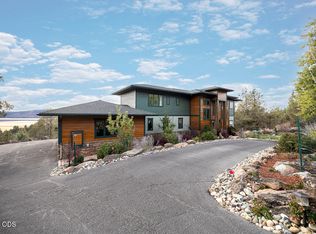 MLS ID #220230407, Kevin Riley, Vantage Point Brokers, LLC. Oregon Datashare
 - $684,0003 bd5 ba3k sqft3939 Beverly Dr, Klamath Falls, OR 97603For SaleMLS ID #220230172, Lori A Lester, Lester Realty, Inc.. Oregon Datashare
- $710,0003 bd2 ba1.2k sqft5102 Old Midland Rd, Klamath Falls, OR 97603For SaleMLS ID #220230231, Shannan Alvis, eXp Realty, LLC. Oregon Datashare
- $735,0003 bd3 ba1.7k sqft10505 Spring Lake Rd, Klamath Falls, OR 97603For SaleMLS ID #220228820, Leslie Allen, Action Realty. Oregon Datashare
- $370,0003 bd2 ba1.3k sqft15527 Buck Rd, Klamath Falls, OR 97603For SaleMLS ID #220226114, Michele Humphrey, Coldwell Banker Holman Premier. Oregon Datashare
- $498,0003 bd2 ba1.8k sqft20037 Le Fever St, Klamath Falls, OR 97603For SaleMLS ID #220227479, McKenzie Smith, Fisher Nicholson Realty, LLC. Oregon Datashare
- $699,0005 bd3 ba2.5k sqft5820 Highway 39, Klamath Falls, OR 97603For SaleMLS ID #220222361, Terry K Nash, Coldwell Banker Holman Premier. Oregon Datashare
- $650,0003 bd3 ba2.5k sqft9015 Arant Rd, Klamath Falls, OR 97603For SaleMLS ID #220220116, Rachel Matson, Timber Realty LLC.. Oregon Datashare
- $690,0003 bd3 ba3.2k sqft13351 Crystal Springs Rd, Klamath Falls, OR 97603For SaleMLS ID #220218939, Terri ONeill, eXp Realty LLC.. Oregon Datashare
- $609,0004 bd3 ba2.2k sqft3213 Country Ln, Klamath Falls, OR 97603For SaleMLS ID #220222038, William Johnson, William Johnson, Broker. Oregon Datashare
- $657,5003 bd2 ba2.2k sqft9280 Arant Rd, Klamath Falls, OR 97603For SaleMLS ID #220217702, Wayne Stone, Golden Real Estate Properties,. Oregon Datashare
- $459,0003 bd1 ba1.5k sqft892 Cross Rd, Klamath Falls, OR 97603For SaleMLS ID #220229597, Carla Yancey, Fisher Nicholson Realty, LLC. Oregon Datashare
- $650,0003 bd2 ba2.5k sqft10847 Kestrel Rd, Klamath Falls, OR 97601For SaleMLS ID #220226911, Sheri Townsend, Fisher Nicholson Realty, LLC. Oregon Datashare
- $649,0002 bd3 ba2.1k sqft11020 Kestrel Rd, Klamath Falls, OR 97601For SaleMLS ID #220229573, Joshua Suran, Keller Williams Realty Southern Oregon. Oregon Datashare
- $599,0003 bd2 ba2.5k sqft11547 Kestrel Rd, Klamath Falls, OR 97601For SaleMLS ID #220229651, John W Doherty, House Of Homes Realty. Oregon Datashare
- $670,0004 bd4 ba2.6k sqft10421 Kestrel Rd, Klamath Falls, OR 97601For SaleMLS ID #220221412, Lu Gastaldi, Infinity Real Estate Group-Keller Williams Realty Southern Oregon. Oregon Datashare
- $499,9004 bd2 ba1.8k sqft1140 Morningside Ln, Klamath Falls, OR 97603For SaleMLS ID #220225501, Cayla Darcy, Fairfield Realty. Oregon Datashare
